2620 TRANQUILLE ROAD
Interior REALTORS® · V2B3P1
$1,075,000
About this residence
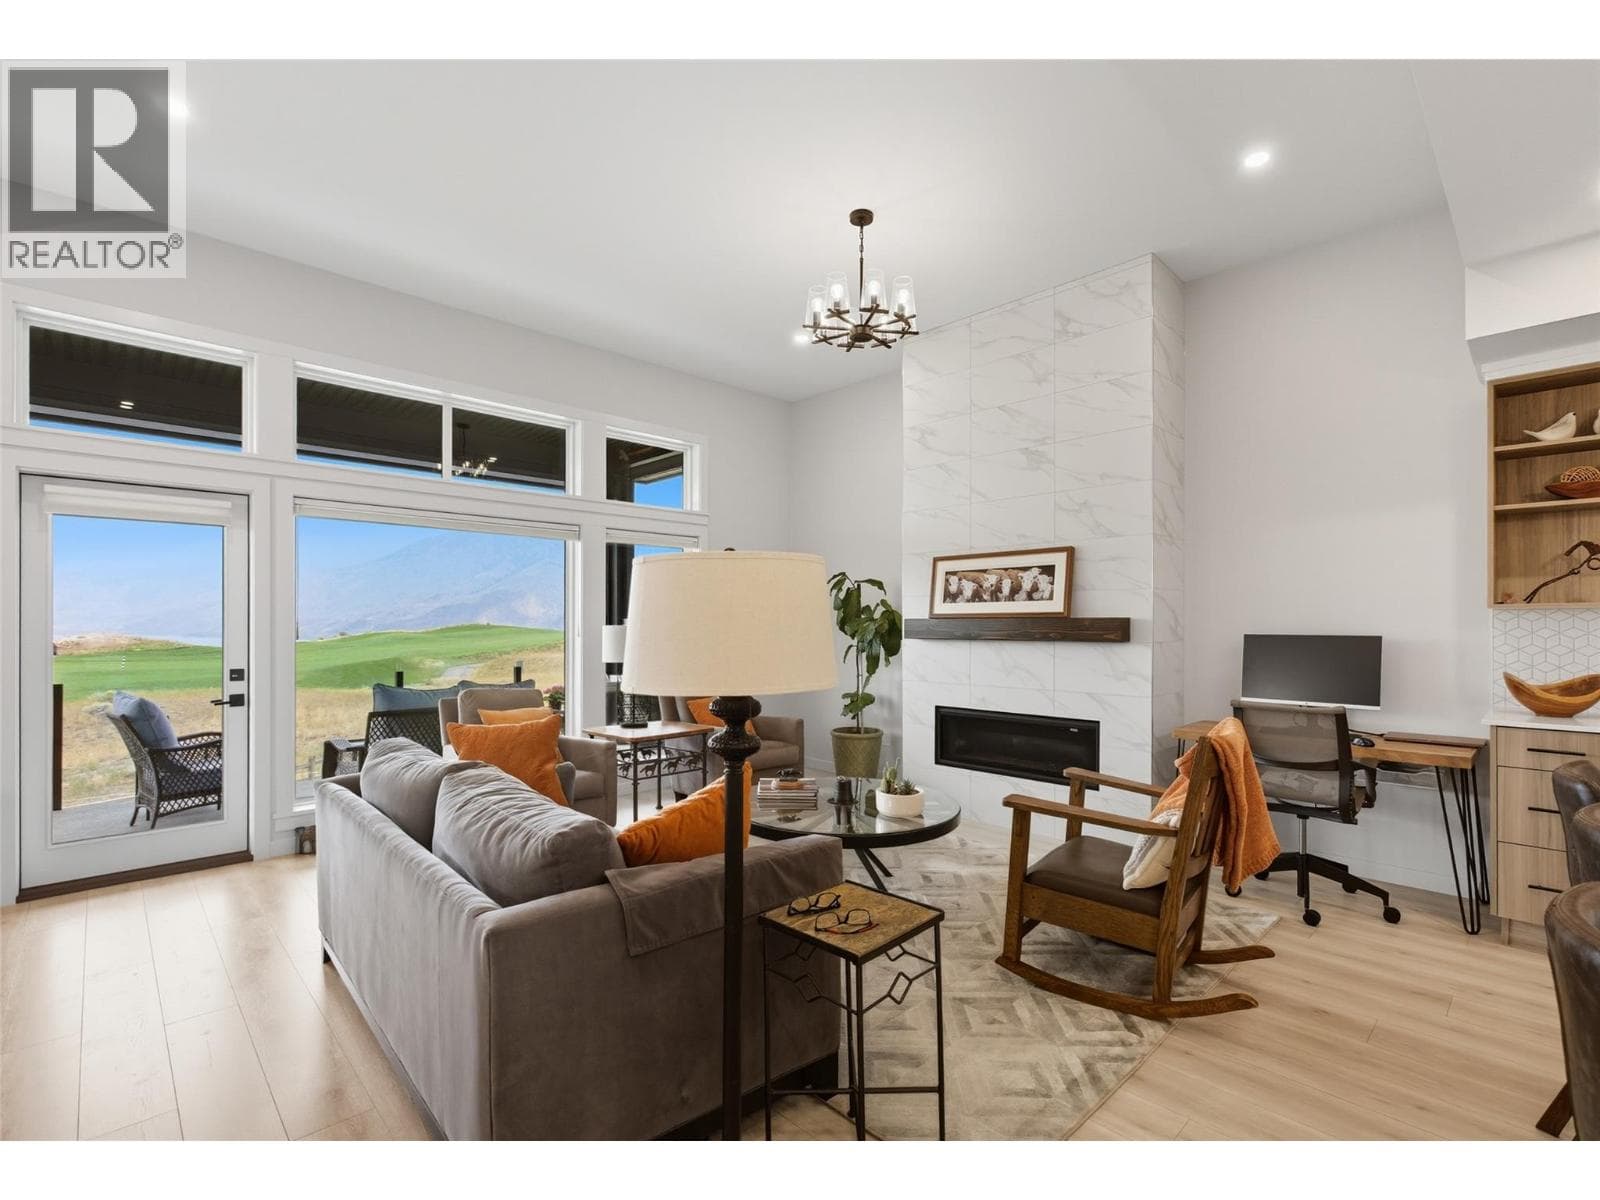
Brand new luxury home by Grace Contracting. Great location with river & mountain view close to airport and golf. Private fenced yard with UG sprinklers for easy care. Beautiful vaulted foyer welcomes with an elegant staircase to the upper floor. Great design allows your choice to separate the bright in-law suite with 2 bedrooms, kitchen with appliances & large living room as a mortgage helper or keep for your larger family. 4th bedroom for the main floor off the foyer. Main floor enjoys a bright home office with built in cabinet overlooking the foyer plus great windows to the view. 3 Bedrooms up with the Primary enjoying a spa-like ensuite & walk in closet with built in cabinets. The open plan main area will engage you with the large island kitchen with all stainless appliances included, mood lighting feature ceiling detail and lots of cabinets & counters. Handy main laundry plus another in suite. Living/Dining feature built in cabinets & entertainment center with electric fireplace. Easy access to the cover deck with river & sunset view. Home includes C/Air & all appliances up and down. Note: some photos are virtually stages. (id:61366)
Property details
- Property type
- Single Family
- Style
- House
- Ownership
- Freehold
- Bedrooms
- 6
- Bathrooms
- 4 (1 half)
- Storeys
- 2
- Living area
- 3,229 sq ft
- Lot size
- 0.12
- Parking
- 4 spaces
- Fireplace
- 1
- Year built
- 2024
- Annual tax
- $5,233
- MLS®
- 10386680
- Board
- Interior REALTORS®
- Status
- Active
- Listed
- May 14, 2026
- Updated
- Jul 15, 2026
Room dimensions
| Room | Level | Dimensions |
|---|---|---|
| Dining room | Main level | 10' x 14'8'' |
| Bedroom | Basement | 10' x 11'6'' |
| 4pc Bathroom | Basement | — |
| Bedroom | Basement | 11' x 10'4'' |
| Storage | Basement | 5'9'' x 5' |
| Bedroom | Basement | 8'6'' x 10'4'' |
| 2pc Bathroom | Basement | — |
| Kitchen | Basement | 12' x 15' |
| Living room | Basement | 17' x 15' |
| Bedroom | Main level | 10' x 11'6'' |
| Bedroom | Main level | 10' x 10'4'' |
| 4pc Ensuite bath | Main level | — |
| 5pc Bathroom | Main level | — |
| Laundry room | Main level | 6'1'' x 9' |
| Primary Bedroom | Main level | 17' x 14'6'' |
| Office | Main level | 8' x 6'7'' |
| Great room | Main level | 14'4'' x 14'8'' |
| Kitchen | Main level | 11' x 14'8'' |
Features & finishes
Appliances
- Refrigerator
- Dishwasher
- Range
- Washer & Dryer
Heating
- Forced air
- Baseboard heaters
- See remarks
- Electric
Cooling
- Central air conditioning
Parking
- Attached Garage
- See Remarks
Lot
- Corner Site
Sewer & Utilities
- Municipal sewage system
Views
- Mountain view
- River view
Financing
Estimated monthly payment
$5,027/mo
Loan amount
$860,000
Down payment
$215,000
Estimate only. Rates and terms vary by lender and qualification.
Powered by Lenderoo.caLocation & area
Interior REALTORS®
Nearby
About the area
Census · V2B- 41,642
- Population
- 43
- Median age
- $79,000
- Median income
- $500,000
- Median home value
- 69%
- Home ownership
- 21 min
- Avg. commute
Age distribution
Tenure
Neighbourhood statistics for the property’s forward sortation area. Figures are census-derived estimates.
Powered by Neighbourly.ioFrequently asked questions
What is the asking price for 2620 TRANQUILLE ROAD?
2620 TRANQUILLE ROAD is listed for $1,075,000, in Interior REALTORS®.
How many bedrooms and bathrooms does 2620 TRANQUILLE ROAD have?
It offers 6 bedrooms and 4 bathrooms (including 1 half-bath).
What type of home is 2620 TRANQUILLE ROAD?
2620 TRANQUILLE ROAD is a Single Family, House set over 2 storeys, built in 2024.
How large is 2620 TRANQUILLE ROAD?
The home offers approximately 3,229 sq ft of living space on a lot measuring 0.12.
What would the monthly mortgage payment be?
With a 20% down payment at a 5.0% interest rate over a 25-year amortization, the estimated monthly payment is about $5,027. Use the mortgage calculator above to model your own scenario.
What are the annual property taxes?
Property taxes are approximately $5,233 per year.
Is there parking?
Yes — 2620 TRANQUILLE ROAD includes 4 parking spaces.
What is the Interior REALTORS® area like?
Interior REALTORS® has a population of about 41,642, a median age of 43, a 69% home-ownership rate, with an average commute of about 21 minutes.
What is the average home value in Interior REALTORS®?
The median dwelling value in this area is approximately $500,000, based on census data via Neighbourly.
What is the median household income in Interior REALTORS®?
The median household income in this area is approximately $79,000.
Similar residences
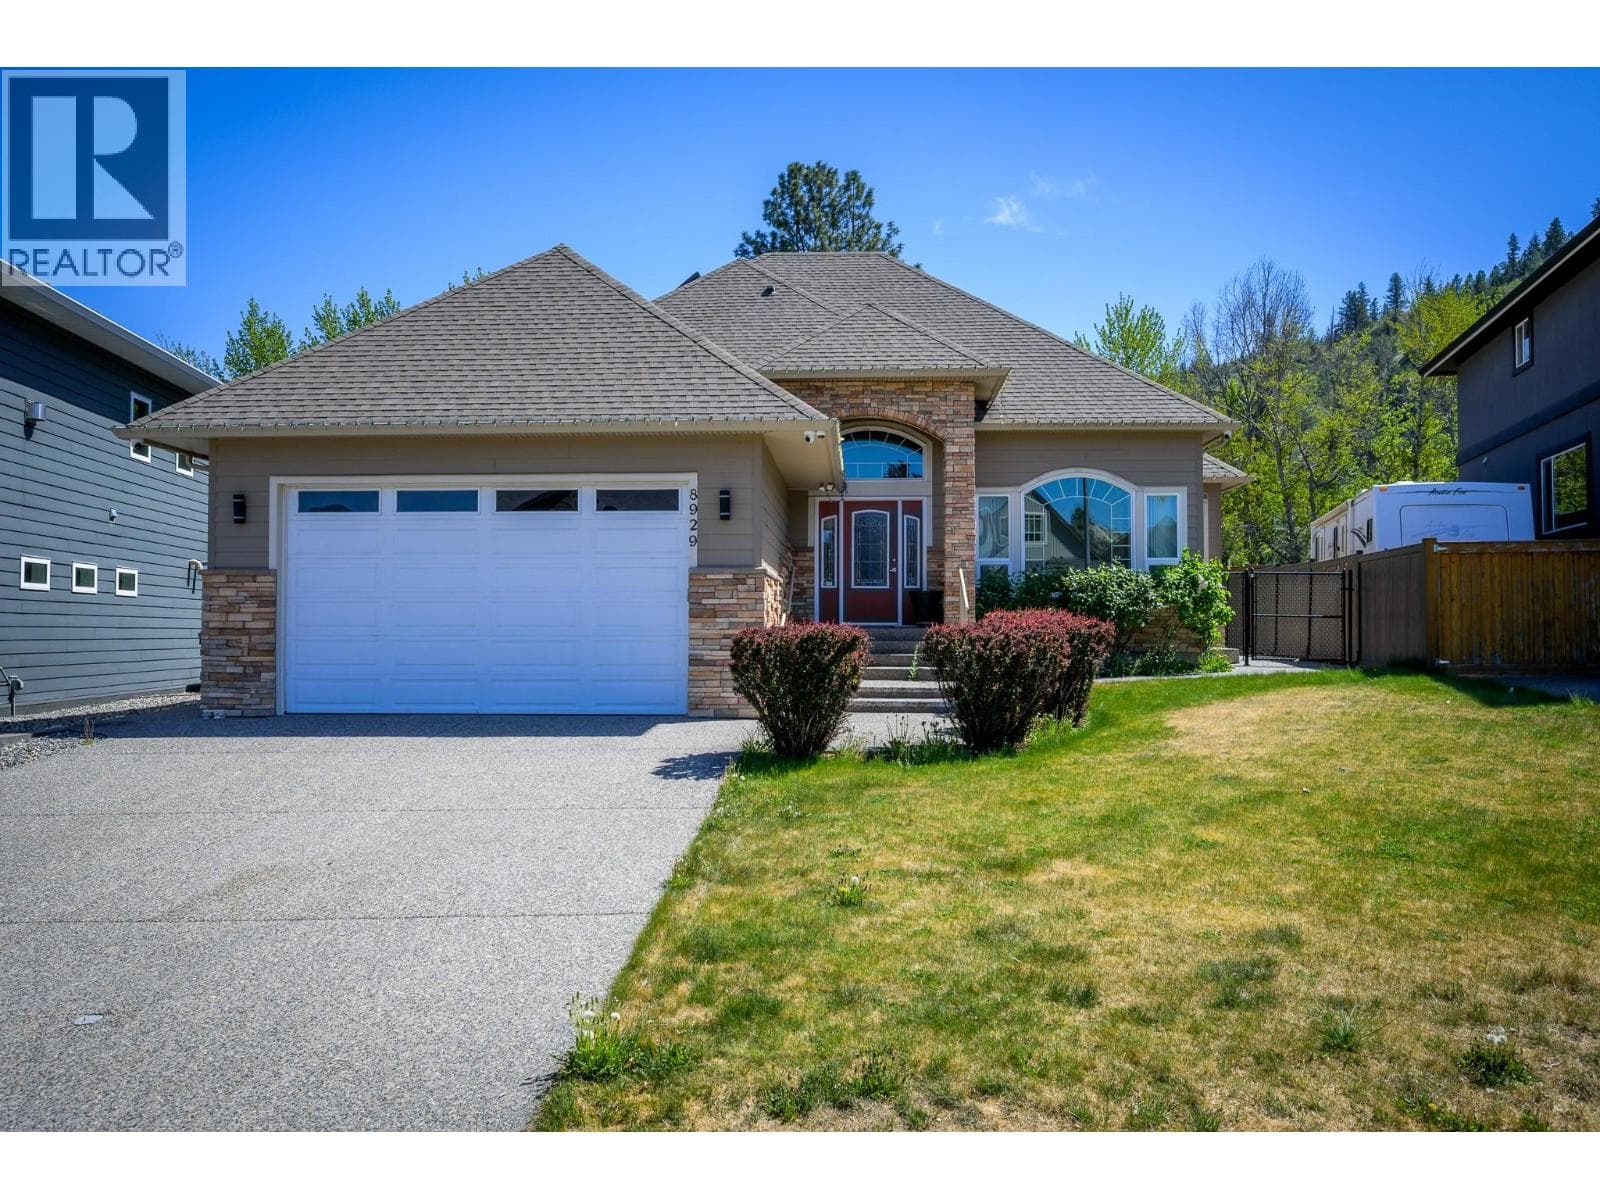
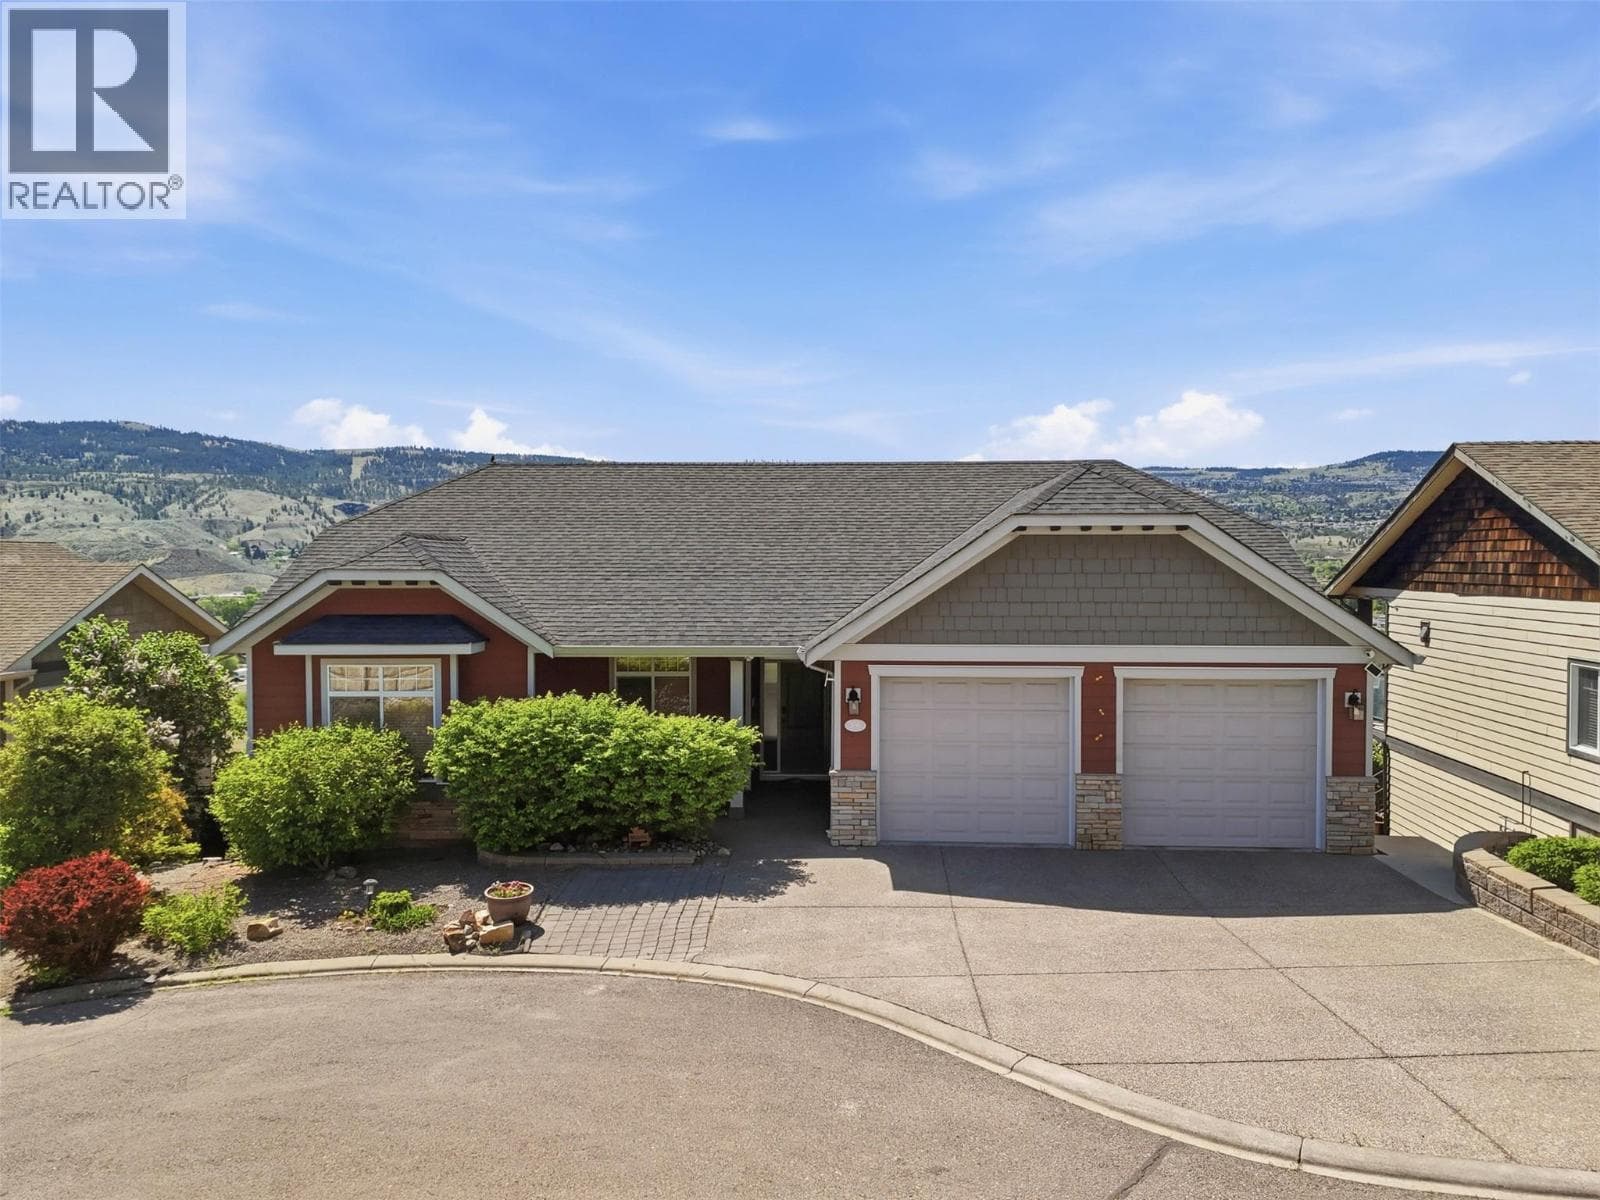
Comparable House near Interior REALTORS® at a similar price.
Private viewings
Arrange a private viewing of 2620 TRANQUILLE ROAD.
Our advisors offer discreet, personal guidance from first viewing through to closing. We’d be delighted to assist.