T202 (B2) - 1869 MUSKOKA ROAD 118 W
OnePoint · P1L1W8
$115,000
About this residence
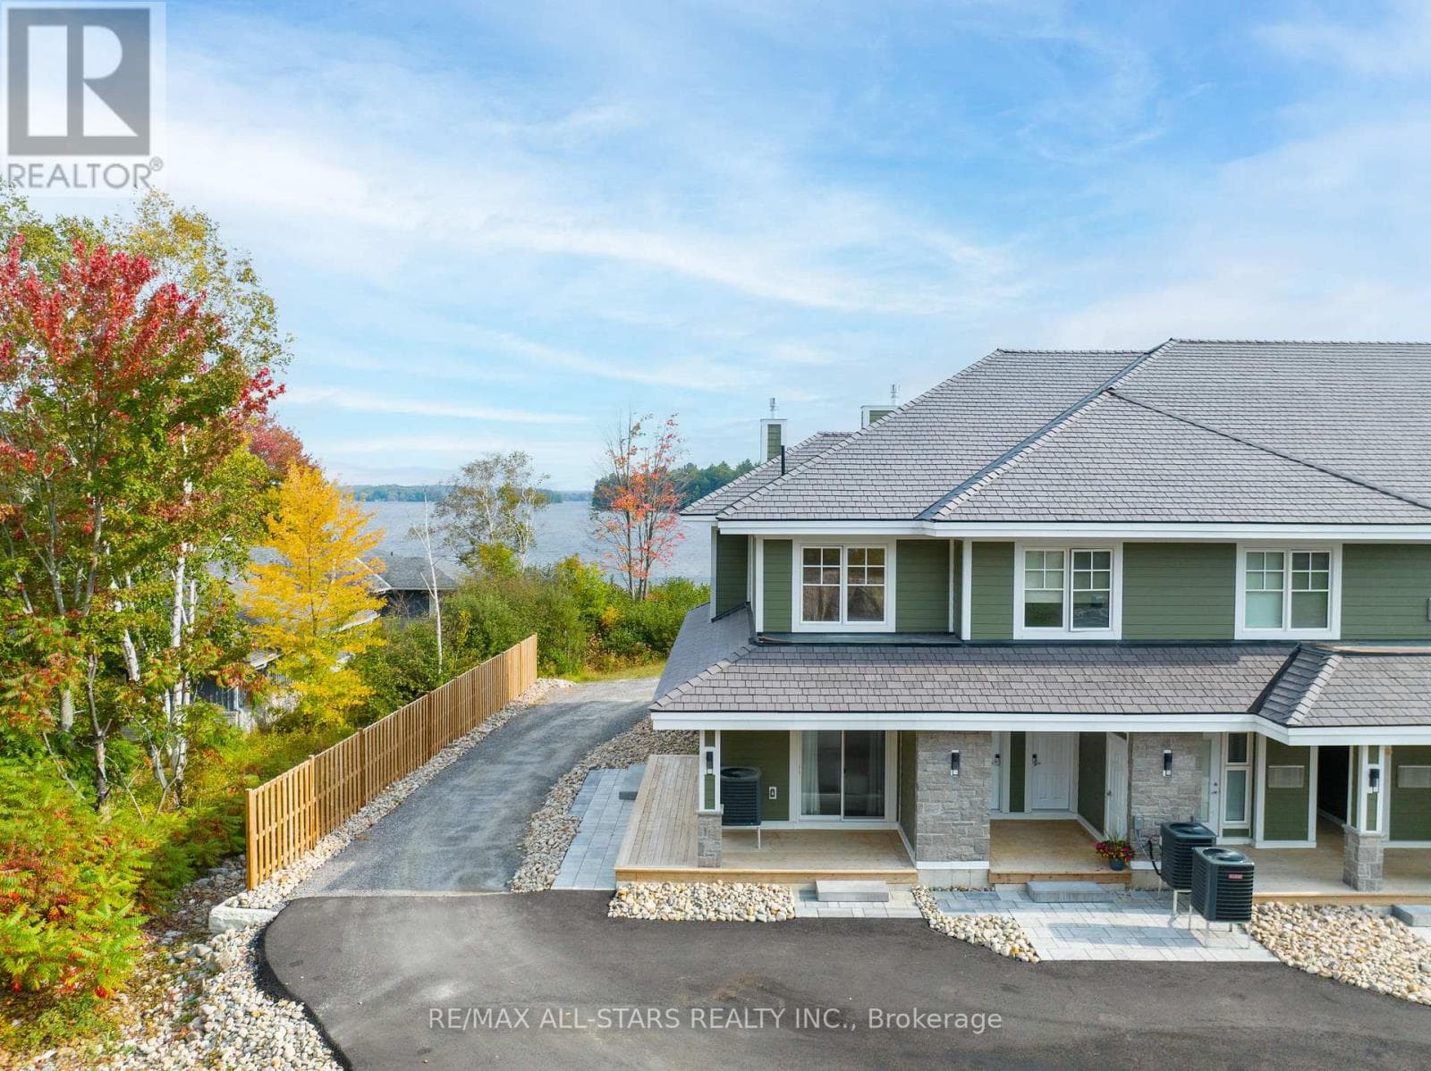
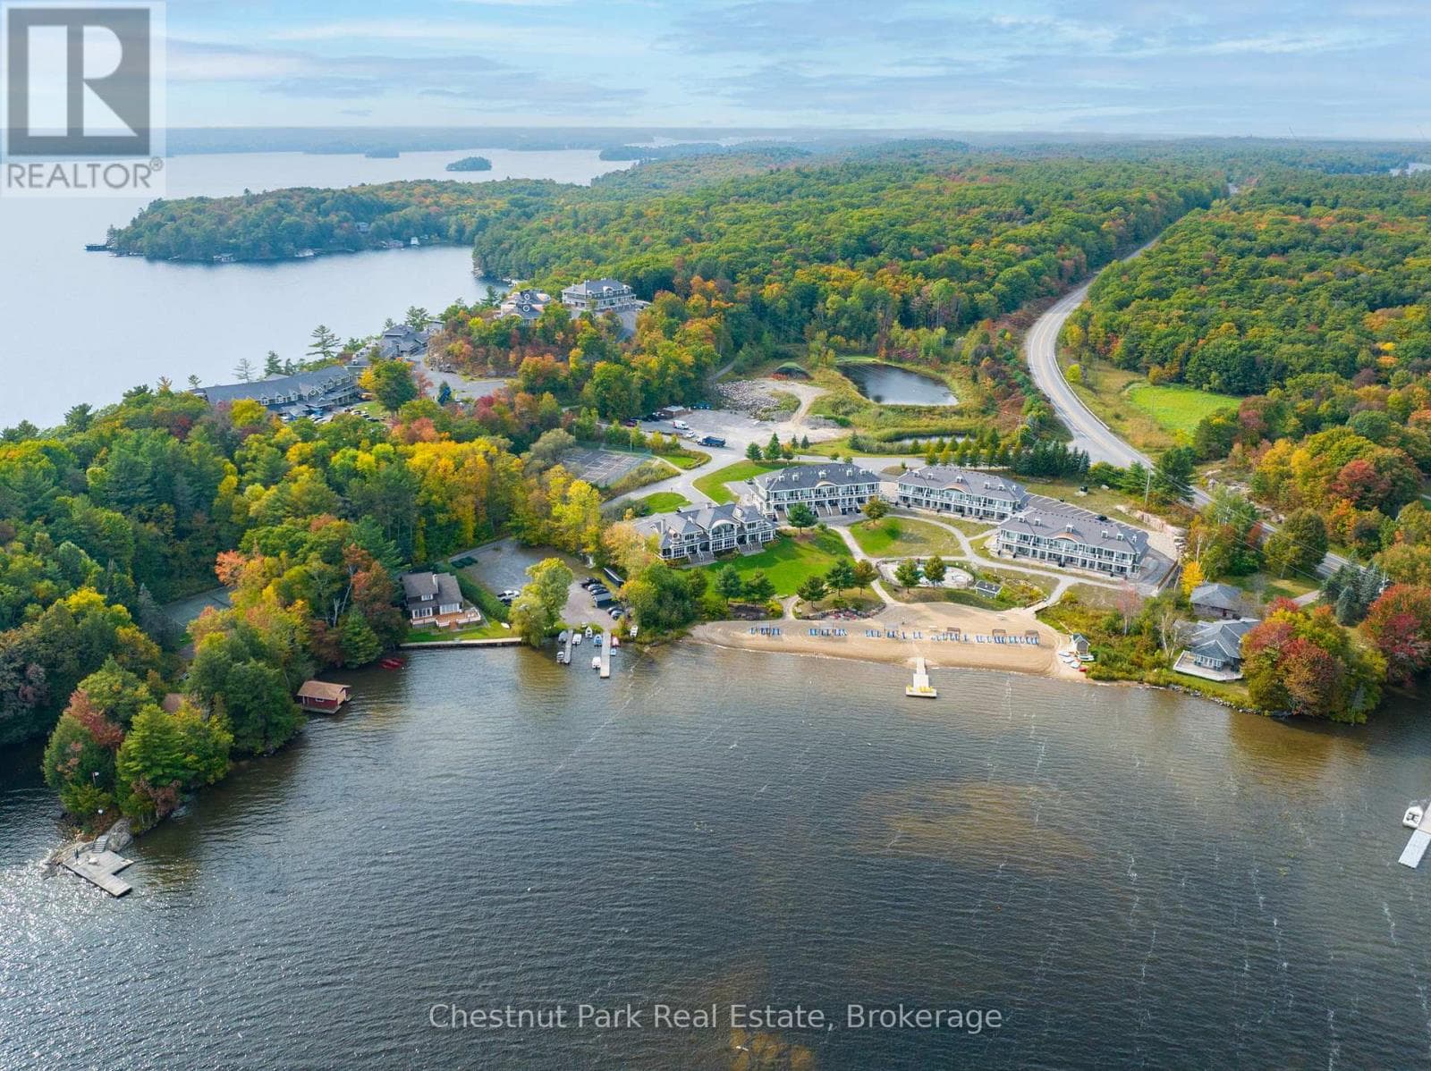
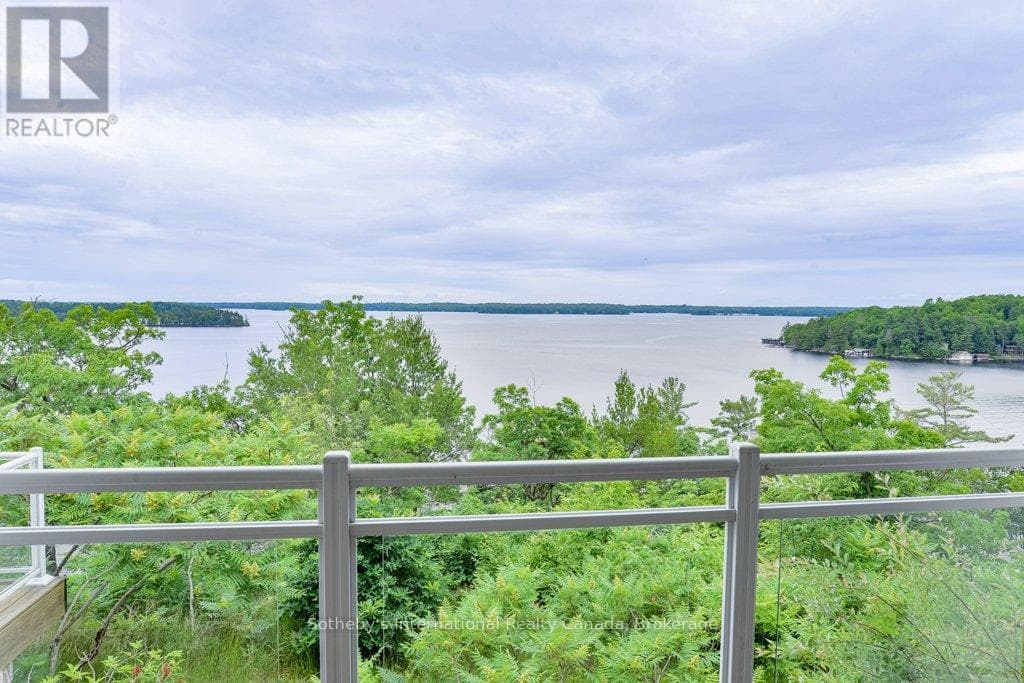
Welcome to the Treetop Villas at Touchstone Resort on Lake Muskoka - a refined ownership opportunity offering elevated lakefront living without the demands of full-time cottage stewardship. This three-bedroom villa enjoys one of the most compelling vantage points within the resort, with sweeping lake views framed by mature treetops. Designed for effortless year round enjoyment, the residence offers generous living space, a private screened Muskoka room with fireplace, an oversized deck for outdoor entertaining, and a private hot tub overlooking the water. Ownership includes six to seven weeks annually, providing a balanced approach to Muskoka living - presence without burden. For those seeking extended use, multiple 1/8th fractions are available, allowing for up to 21 weeks per year. As an owner at Touchstone Resort, you enjoy access to a full complement of amenities including an infinity-edge pool, new beachfront pool, private beach, dockage, water sport equipment, spa, fitness centre, tennis courts, and curated dining at the on-site restaurant. Golf at Kirrie Glen is steps away, while both Port Carling and Bracebridge are within easy reach. For those who value Lake Muskoka lifestyle with simplicity and discretion, the Treetop Villas offer a measured alternative to traditional cottage ownership. (id:61366)
Property details
- Property type
- Single Family
- Style
- Row / Townhouse
- Ownership
- Condo/Strata
- Bedrooms
- 3 (3 above)
- Bathrooms
- 4 (1 half)
- Storeys
- 2
- Living area
- 1,600–1,799 sq ft
- Parking
- 2 spaces
- Annual tax
- $654
- Association fee
- $689
- MLS®
- X12826432
- Board
- OnePoint
- Status
- Active
- Listed
- Feb 27, 2026
- Updated
- Jun 4, 2026
Room dimensions
| Room | Level | Dimensions |
|---|---|---|
| Bedroom | Second level | 4.65 × 3.91 m |
| Bathroom | Second level | 2.41 × 1.91 m |
| Bedroom | Main level | 4.65 × 3.81 m |
| Bathroom | Main level | 2.41 × 1.8 m |
| Bathroom | Main level | 1.91 × 1.93 m |
| Living room | Main level | 5.46 × 4.24 m |
| Dining room | Main level | 3.15 × 2.72 m |
| Kitchen | Main level | 3.15 × 2.74 m |
| Foyer | Main level | 3.81 × 2.97 m |
| Primary Bedroom | Second level | 4.62 × 3.71 m |
| Other | Second level | 6.2 × 1.91 m |
Features & finishes
Heating
- Forced air
- Propane
Cooling
- Central air conditioning
Exterior
- Stone
- Wood
Parking
- No Garage
Lot
- Balcony
Community
- Pets not Allowed
Views
- Lake view
- Direct Water View
Pool
- Outdoor pool
Financing
Estimated monthly payment
$538/mo
Loan amount
$92,000
Down payment
$23,000
Estimate only. Rates and terms vary by lender and qualification.
Powered by Lenderoo.caLocation & area
OnePoint
Nearby
About the area
Census · P1L- 17,984
- Population
- 51
- Median age
- $86,000
- Median income
- $600,000
- Median home value
- 80%
- Home ownership
- 24 min
- Avg. commute
Age distribution
Tenure
Neighbourhood statistics for the property’s forward sortation area. Figures are census-derived estimates.
Powered by Neighbourly.ioFrequently asked questions
What is the asking price for T202 (B2) - 1869 MUSKOKA ROAD 118 W?
T202 (B2) - 1869 MUSKOKA ROAD 118 W is listed for $115,000, in OnePoint.
How many bedrooms and bathrooms does T202 (B2) - 1869 MUSKOKA ROAD 118 W have?
It offers 3 bedrooms and 4 bathrooms (including 1 half-bath).
What type of home is T202 (B2) - 1869 MUSKOKA ROAD 118 W?
T202 (B2) - 1869 MUSKOKA ROAD 118 W is a Single Family, Row / Townhouse set over 2 storeys.
How large is T202 (B2) - 1869 MUSKOKA ROAD 118 W?
The home offers approximately 1,600–1,799 sq ft of living space.
What would the monthly mortgage payment be?
With a 20% down payment at a 5.0% interest rate over a 25-year amortization, the estimated monthly payment is about $538. Use the mortgage calculator above to model your own scenario.
What are the annual property taxes?
Property taxes are approximately $654 per year.
Is there parking?
Yes — T202 (B2) - 1869 MUSKOKA ROAD 118 W includes 2 parking spaces.
What is the OnePoint area like?
OnePoint has a population of about 17,984, a median age of 51, a 80% home-ownership rate, with an average commute of about 24 minutes.
What is the average home value in OnePoint?
The median dwelling value in this area is approximately $600,000, based on census data via Neighbourly.
What is the median household income in OnePoint?
The median household income in this area is approximately $86,000.
Similar residences
Comparable Row / Townhouse near OnePoint at a similar price.
Private viewings
Arrange a private viewing of T202 (B2) - 1869 MUSKOKA ROAD 118 W.
Our advisors offer discreet, personal guidance from first viewing through to closing. We’d be delighted to assist.