V 14 W 3 - 1020 BIRCH GLEN ROAD
OnePoint · P0B1A0
$129,900
About this residence
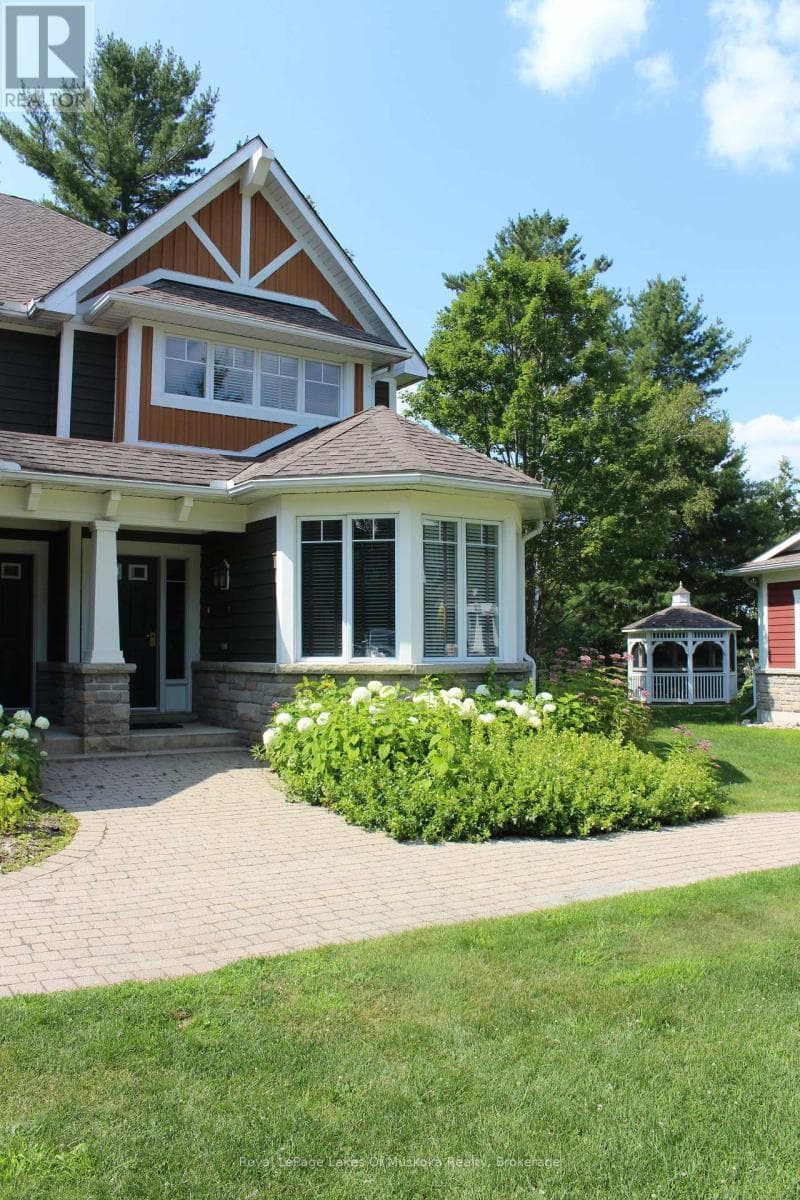
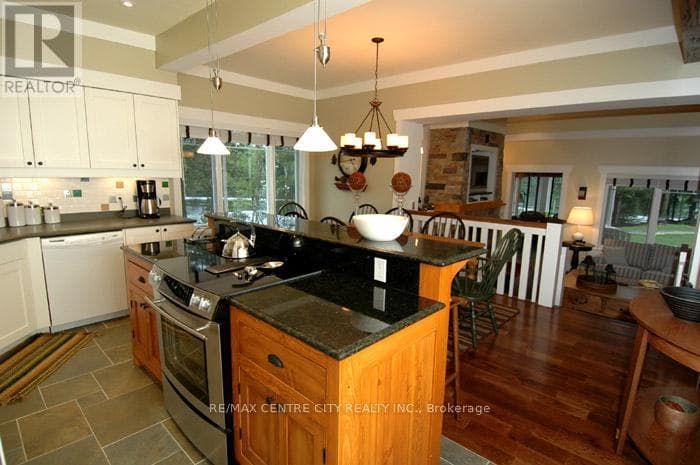
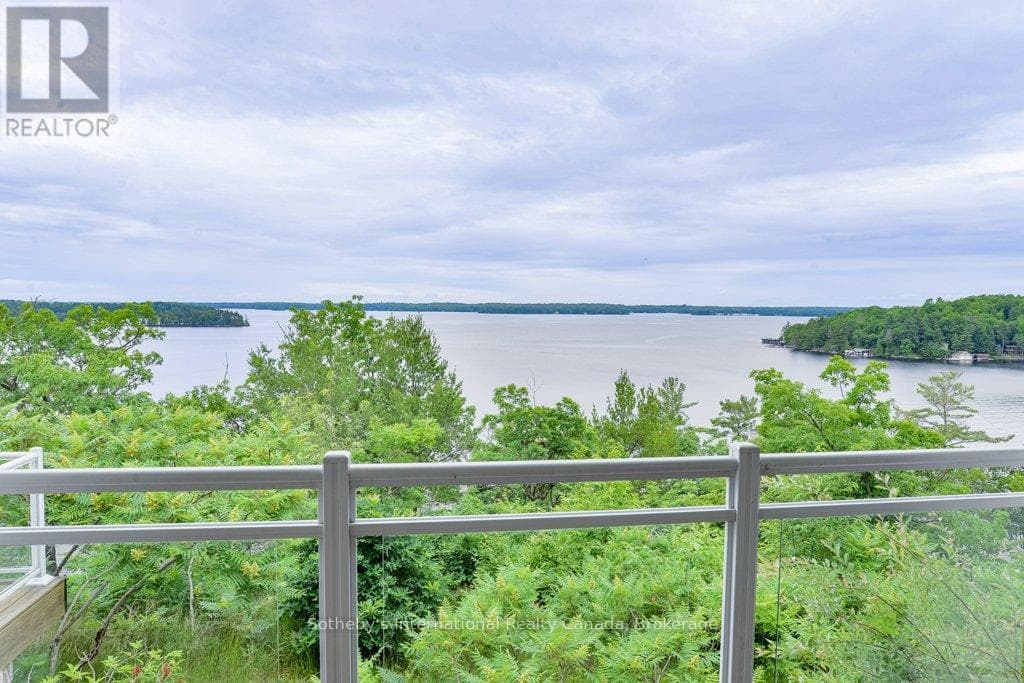
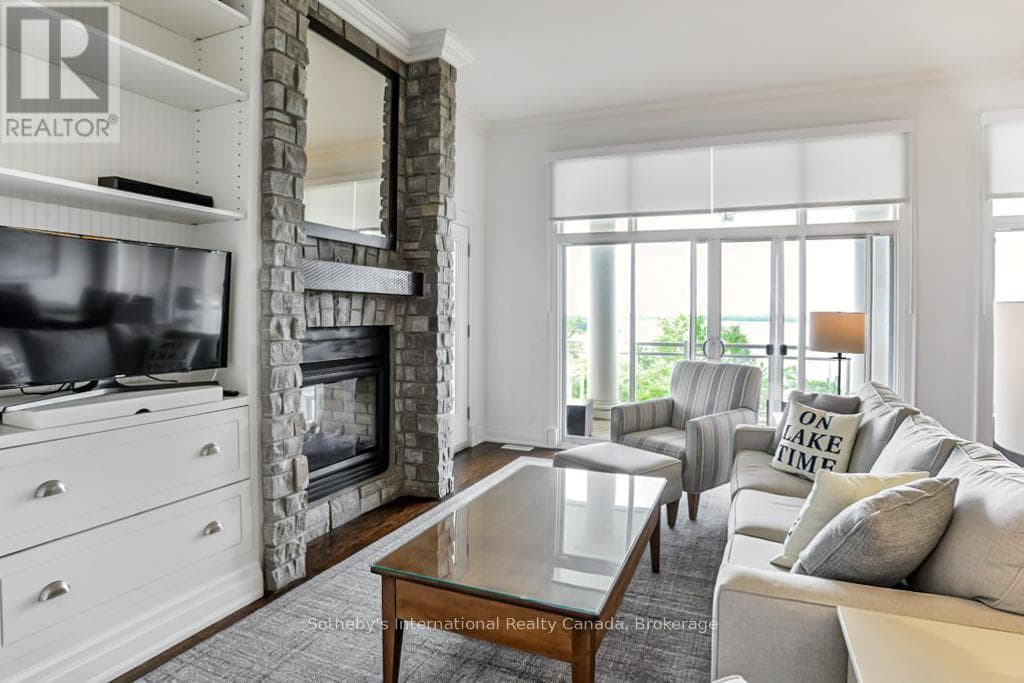
LANDSCAPES is a luxury fractional ownership resort located in Baysville, the gateway to Lake of Bays, Muskoka's second-largest lake. This is your chance to enjoy five weeks each year in VILLA 14, one of the few pet-friendly, three-bedroom plus den villas available. Your fixed Summer Week #3 begins this year on July 10th, 2026 an ideal time to experience Muskoka at its very best. In addition to this prime summer week, you'll have four more fixed weeks throughout the year, along with one floating week that you choose each fall, allowing you to enjoy all four seasons in this stunning location. VILLA 14 is thoughtfully designed for luxurious comfort and year-round enjoyment. It features three spacious bedrooms plus a den, three full bathrooms, a gourmet chefs kitchen, a large open-concept living and dining area, two fireplaces, and hardwood flooring in the main living spaces. The upper-level master suite includes a four-piece ensuite, a second fireplace, and a private deck with views over the lake. A full laundry area is also included for your convenience. The resort offers exceptional amenities that appeal to the whole family. These include a two-storey boathouse, an inground pool, a well-appointed clubhouse with a library and exercise room, hot tub, firepit, and barbecue areas. With over 1,000 feet of shoreline, two sandy beaches, and 19 acres of landscaped grounds with walking trails, you can choose to mingle with fellow owners or enjoy peaceful solitude. A short stroll brings you into Baysville, a delightful Muskoka village, while Huntsville and Bracebridge are both just a 20-minute drive away. September 26th, 2025. Your 2026 usage weeks include January 30th, March 13th, June 19th July 10th (your fixed Summer Week), and October 2nd. .Annual fees for 2025 are $6,275 plus HST. (id:61366)
Property details
- Property type
- Single Family
- Style
- Row / Townhouse
- Ownership
- Freehold
- Bedrooms
- 3 (3 above)
- Bathrooms
- 3
- Storeys
- 1
- Living area
- 1,500–2,000 sq ft
- Lot size
- 1000 x 1500 FT
- Frontage
- 1000 feet
- Parking
- 2 spaces
- Fireplace
- 2
- Annual tax
- $0
- MLS®
- X12045273
- Board
- OnePoint
- Status
- Active
- Listed
- Mar 27, 2025
- Updated
- Oct 23, 2025
Room dimensions
| Room | Level | Dimensions |
|---|---|---|
| Living room | Ground level | 6.22 × 4.32 m |
| Dining room | Ground level | 3.76 × 2.74 m |
| Kitchen | Ground level | 3.76 × 2.74 m |
| Den | Ground level | 3.51 × 3.15 m |
| Sunroom | Ground level | 4.57 × 3.05 m |
| Bedroom | Second level | 6.22 × 4.22 m |
| Bedroom 2 | Second level | 3.91 × 3.05 m |
| Bedroom 3 | Second level | 4.27 × 3.05 m |
Features & finishes
Heating
- Forced air
- Propane
Cooling
- Central air conditioning
Basement
- Full
Exterior
- Brick Veneer
- Wood
Foundation
- Insulated Concrete Forms
Parking
- No Garage
Lot
- Wooded area
- Flat site
- Irregular lot size
- Partially cleared
Sewer & Utilities
- Sanitary sewer
- Cable
- Electricity
- Sewer
- Telephone
- Wireless
- Electricity Connected
Views
- Direct Water View
Pool
- Inground pool
Financing
Estimated monthly payment
$608/mo
Loan amount
$103,920
Down payment
$25,980
Estimate only. Rates and terms vary by lender and qualification.
Powered by Lenderoo.caLocation & area
OnePoint
Nearby
About the area
Census · P0B- 9,589
- Population
- 53
- Median age
- $90,000
- Median income
- $650,000
- Median home value
- 91%
- Home ownership
- 28 min
- Avg. commute
Age distribution
Tenure
Neighbourhood statistics for the property’s forward sortation area. Figures are census-derived estimates.
Powered by Neighbourly.ioFrequently asked questions
What is the asking price for V 14 W 3 - 1020 BIRCH GLEN ROAD?
V 14 W 3 - 1020 BIRCH GLEN ROAD is listed for $129,900, in OnePoint.
How many bedrooms and bathrooms does V 14 W 3 - 1020 BIRCH GLEN ROAD have?
It offers 3 bedrooms and 3 bathrooms.
What type of home is V 14 W 3 - 1020 BIRCH GLEN ROAD?
V 14 W 3 - 1020 BIRCH GLEN ROAD is a Single Family, Row / Townhouse set over 1 storey.
How large is V 14 W 3 - 1020 BIRCH GLEN ROAD?
The home offers approximately 1,500–2,000 sq ft of living space on a lot measuring 1000 x 1500 FT.
What would the monthly mortgage payment be?
With a 20% down payment at a 5.0% interest rate over a 25-year amortization, the estimated monthly payment is about $608. Use the mortgage calculator above to model your own scenario.
Is there parking?
Yes — V 14 W 3 - 1020 BIRCH GLEN ROAD includes 2 parking spaces.
What is the OnePoint area like?
OnePoint has a population of about 9,589, a median age of 53, a 91% home-ownership rate, with an average commute of about 28 minutes.
What is the average home value in OnePoint?
The median dwelling value in this area is approximately $650,000, based on census data via Neighbourly.
What is the median household income in OnePoint?
The median household income in this area is approximately $90,000.
Similar residences
Comparable Row / Townhouse near OnePoint at a similar price.
Private viewings
Arrange a private viewing of V 14 W 3 - 1020 BIRCH GLEN ROAD.
Our advisors offer discreet, personal guidance from first viewing through to closing. We’d be delighted to assist.