351 Warren Avenue W Unit# 24
Interior REALTORS® · V2A7L6
$684,900
About this residence
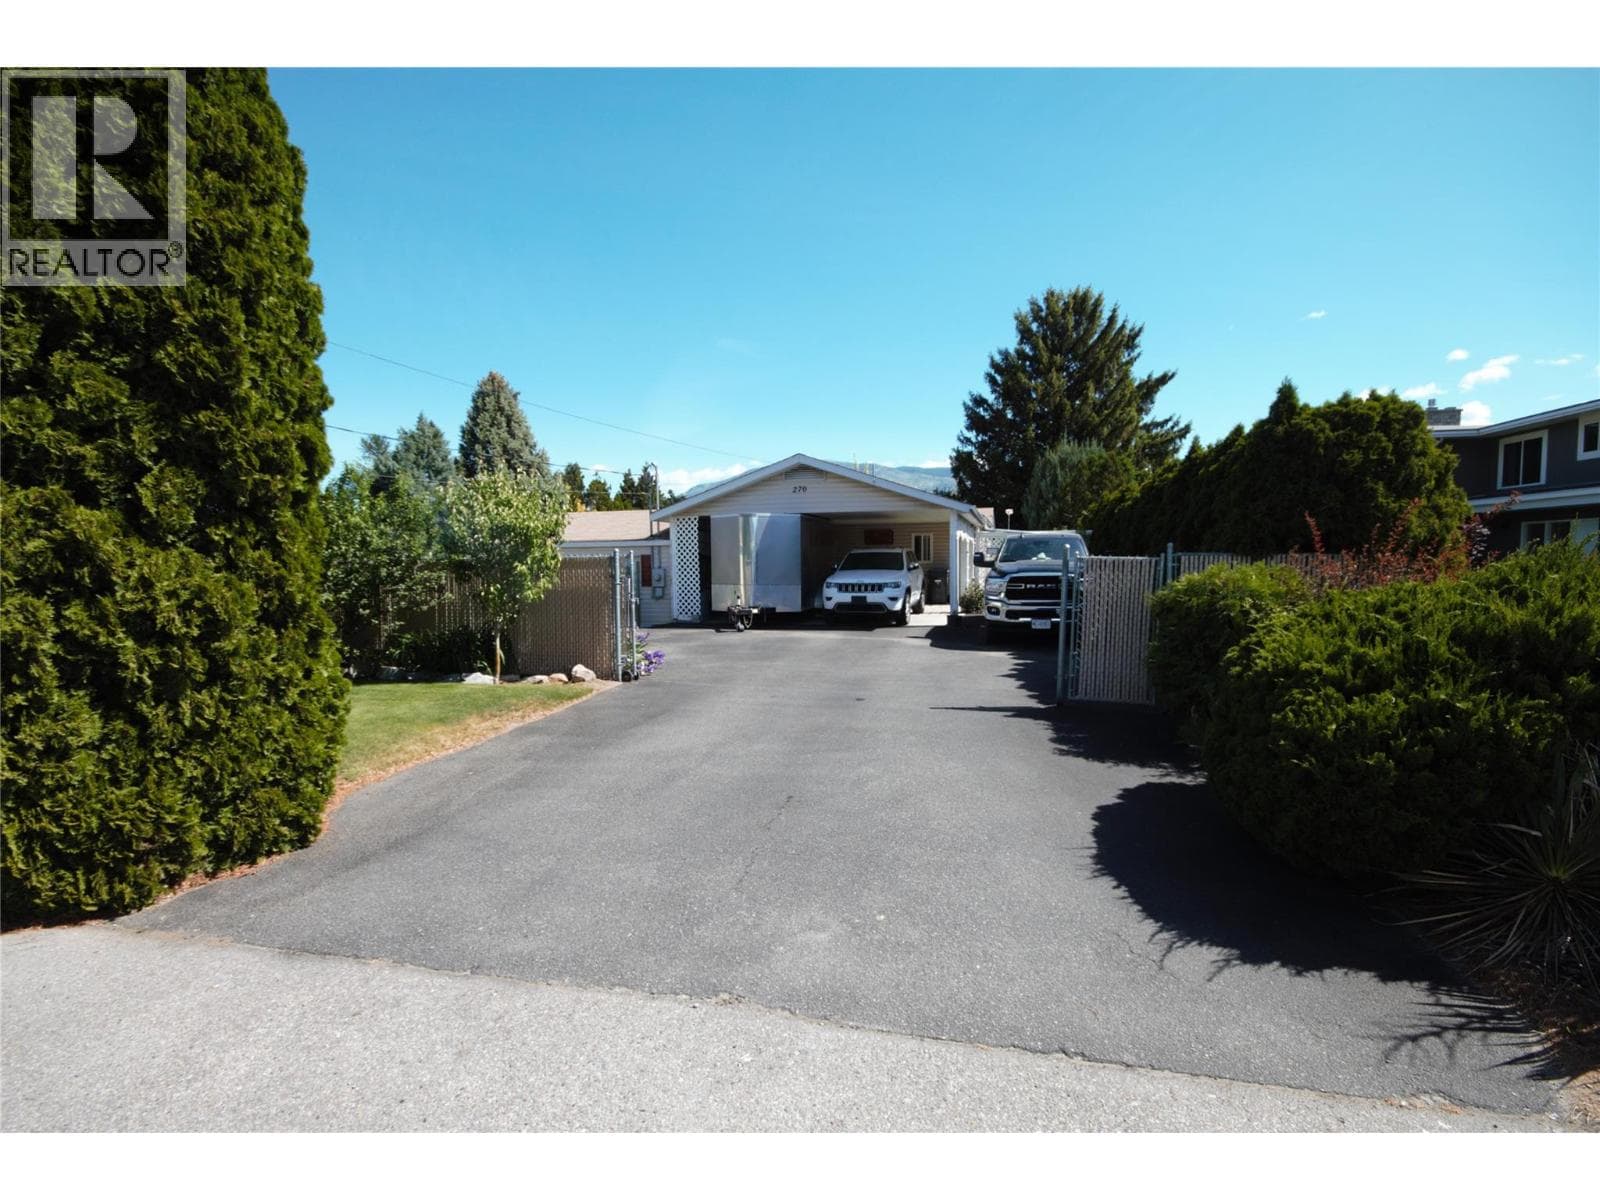
This beautiful one level rancher is located in one of Penticton's most desireable developments, The Bow. Offering three bedrooms and two full bathrooms, this well appointed home offers an open concept living area with a spacious feel and tons of natural light. Upgrades to this home include a solar tube/sun tunnel, a phantom screen door, an updated gas range and ""Trim Lights"" which is permanent outdoor lighting. You can change the color for any celebration or use them year round as additional outdoor lighting. Outdoor features include an extra large covered deck, a cement patio, a low maintenance yard, and underground irrigation for the perennials. Living at The Bow offers access to the clubhouse that can be booked for private engagements, an active social committee, a great walking path, centrally located to shopping and onsite property management. This development welcomes all agents and allows pets with approval. Check out the virtual tour online and book your private tour today! (id:61366)
Property details
- Property type
- Single Family
- Style
- Manufactured Home
- Ownership
- Leasehold
- Bedrooms
- 3
- Bathrooms
- 2
- Storeys
- 1
- Living area
- 1,553 sq ft
- Parking
- 2 spaces
- Year built
- 2019
- Annual tax
- $3,650
- Association fee
- $541
- MLS®
- 10377483
- Board
- Interior REALTORS®
- Status
- Active
- Listed
- Feb 28, 2026
- Updated
- Jun 27, 2026
Room dimensions
| Room | Level | Dimensions |
|---|---|---|
| 4pc Bathroom | Main level | — |
| Foyer | Main level | 11'1'' x 5'4'' |
| Laundry room | Main level | 12'9'' x 1'3'' |
| Bedroom | Main level | 13'11'' x 10'11'' |
| Bedroom | Main level | 14' x 10'11'' |
| 4pc Ensuite bath | Main level | — |
| Primary Bedroom | Main level | 13'1'' x 13'7'' |
| Kitchen | Main level | 13'8'' x 15'8'' |
| Dining room | Main level | 13'5'' x 12'5'' |
| Living room | Main level | 13'8'' x 16'8'' |
Features & finishes
Heating
- Forced air
Cooling
- Central air conditioning
Parking
- Attached Garage
Sewer & Utilities
- Municipal sewage system
Community
- Pets Allowed With Restrictions
- Pets Allowed
- Pet Restrictions
Financing
Estimated monthly payment
$3,203/mo
Loan amount
$547,920
Down payment
$136,980
Estimate only. Rates and terms vary by lender and qualification.
Powered by Lenderoo.caLocation & area
Interior REALTORS®
Nearby
About the area
Census · V2A- 40,489
- Population
- 53
- Median age
- $69,000
- Median income
- $552,000
- Median home value
- 64%
- Home ownership
- 17 min
- Avg. commute
Age distribution
Tenure
Neighbourhood statistics for the property’s forward sortation area. Figures are census-derived estimates.
Powered by Neighbourly.ioFrequently asked questions
What is the asking price for 351 Warren Avenue W Unit# 24?
351 Warren Avenue W Unit# 24 is listed for $684,900, in Interior REALTORS®.
How many bedrooms and bathrooms does 351 Warren Avenue W Unit# 24 have?
It offers 3 bedrooms and 2 bathrooms.
What type of home is 351 Warren Avenue W Unit# 24?
351 Warren Avenue W Unit# 24 is a Single Family, Manufactured Home set over 1 storey, built in 2019.
How large is 351 Warren Avenue W Unit# 24?
The home offers approximately 1,553 sq ft of living space.
What would the monthly mortgage payment be?
With a 20% down payment at a 5.0% interest rate over a 25-year amortization, the estimated monthly payment is about $3,203. Use the mortgage calculator above to model your own scenario.
What are the annual property taxes?
Property taxes are approximately $3,650 per year.
Is there parking?
Yes — 351 Warren Avenue W Unit# 24 includes 2 parking spaces.
What is the Interior REALTORS® area like?
Interior REALTORS® has a population of about 40,489, a median age of 53, a 64% home-ownership rate, with an average commute of about 17 minutes.
What is the average home value in Interior REALTORS®?
The median dwelling value in this area is approximately $552,000, based on census data via Neighbourly.
What is the median household income in Interior REALTORS®?
The median household income in this area is approximately $69,000.
Similar residences
Comparable Manufactured Home near Interior REALTORS® at a similar price.
Private viewings
Arrange a private viewing of 351 Warren Avenue W Unit# 24.
Our advisors offer discreet, personal guidance from first viewing through to closing. We’d be delighted to assist.