1885 TAPPEN NOTCH HILL ROAD UNIT 48
Interior REALTORS® · V0E2X3
$255,000
About this residence
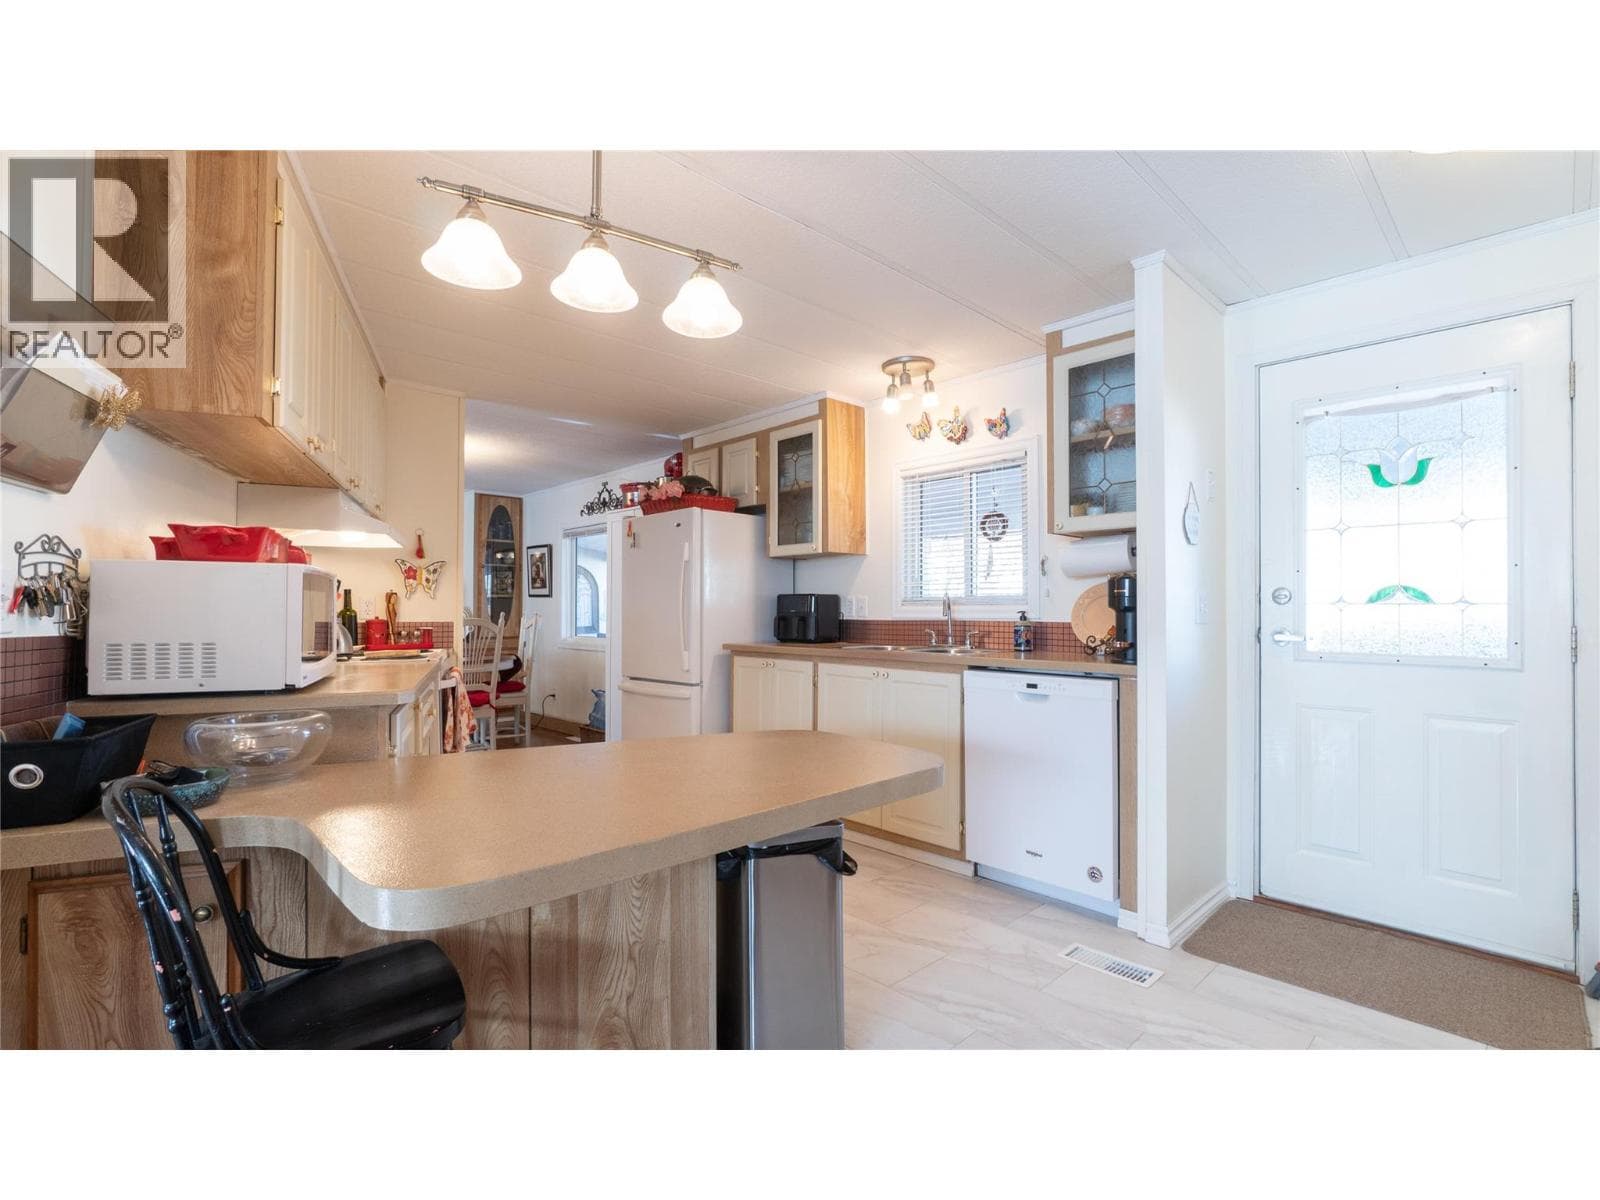
SCENIC VALLEY VIEWS! Start your mornings with coffee on the covered deck and end your evenings with your favorite beverage overlooking sweeping valley and mountain vistas. This is your chance to secure a low-maintenance, lock-and-leave lifestyle in 55+ Shuswap Country Estates mobile home park, just 20 minutes from Salmon Arm and 10 minutes from Blind Bay. This well-maintained 2006 modular home delivers 1,251 sq. ft. of bright, open living space, complete with 2 bedrooms + den, 2 bathrooms, and partially drywalled interior walls. Covered deck has natural gas BBQ outlet. The spacious kitchen offers abundant cabinetry, a raised eating bar, and an adjoining dining area. A dedicated laundry room adds extra storage and convenience. The living room is warm and inviting with its gas stove and direct access to the covered deck—your front-row seat to the views. The primary bedroom is generously sized with mirrored closets and a full ensuite featuring a soaker tub, double sinks, a medicine cabinet, and additional storage. Outside, enjoy ample parking, a garden box, and a storage shed. Upgrades include a newer furnace (2023 installed), hot water tank (2026), fresh paint in the main living area, and some appliances. Pad rent includes water, sewer/septic, garbage pickup, and main road snow removal. Pet-friendly park with RV parking available. Ideal for retirees or snowbirds seeking comfort, affordability, and peace of mind. (id:61366)
Property details
- Property type
- Single Family
- Style
- Manufactured Home
- Bedrooms
- 2
- Bathrooms
- 2
- Storeys
- 1
- Living area
- 1,251 sq ft
- Parking
- 3 spaces
- Fireplace
- 1
- Year built
- 2006
- Annual tax
- $954
- Association fee
- $400
- MLS®
- 10377539
- Board
- Interior REALTORS®
- Status
- Active
- Listed
- Mar 2, 2026
- Updated
- Jul 2, 2026
Room dimensions
| Room | Level | Dimensions |
|---|---|---|
| Full ensuite bathroom | Main level | 7'10'' x 12'9'' |
| Primary Bedroom | Main level | 13'7'' x 13'0'' |
| Bedroom | Main level | 12'9'' x 9'5'' |
| Full bathroom | Main level | 9'1'' x 5'0'' |
| Den | Main level | 9'6'' x 11'7'' |
| Living room | Main level | 12'2'' x 17'0'' |
| Dining room | Main level | 8'7'' x 13'10'' |
| Laundry room | Main level | 7'6'' x 8'10'' |
| Kitchen | Main level | 9'1'' x 13'10'' |
Features & finishes
Appliances
- Washer
- Refrigerator
- Dishwasher
- Dryer
- Microwave
- Range - Electric
Flooring
- Carpeted
- Laminate
- Linoleum
Heating
- Forced air
- See remarks
Exterior
- Vinyl siding
Foundation
- See Remarks
Sewer & Utilities
- See remarks
Community
- Rentals Not Allowed
- Seniors Oriented
Views
- Mountain view
- Valley view
Financing
Estimated monthly payment
$1,193/mo
Loan amount
$204,000
Down payment
$51,000
Estimate only. Rates and terms vary by lender and qualification.
Powered by Lenderoo.caLocation & area
Interior REALTORS®
Nearby
About the area
Census · V0E- 72,013
- Population
- 51
- Median age
- $73,500
- Median income
- $500,000
- Median home value
- 82%
- Home ownership
- 25 min
- Avg. commute
Age distribution
Tenure
Neighbourhood statistics for the property’s forward sortation area. Figures are census-derived estimates.
Powered by Neighbourly.ioFrequently asked questions
What is the asking price for 1885 TAPPEN NOTCH HILL ROAD UNIT 48?
1885 TAPPEN NOTCH HILL ROAD UNIT 48 is listed for $255,000, in Interior REALTORS®.
How many bedrooms and bathrooms does 1885 TAPPEN NOTCH HILL ROAD UNIT 48 have?
It offers 2 bedrooms and 2 bathrooms.
What type of home is 1885 TAPPEN NOTCH HILL ROAD UNIT 48?
1885 TAPPEN NOTCH HILL ROAD UNIT 48 is a Single Family, Manufactured Home set over 1 storey, built in 2006.
How large is 1885 TAPPEN NOTCH HILL ROAD UNIT 48?
The home offers approximately 1,251 sq ft of living space.
What would the monthly mortgage payment be?
With a 20% down payment at a 5.0% interest rate over a 25-year amortization, the estimated monthly payment is about $1,193. Use the mortgage calculator above to model your own scenario.
What are the annual property taxes?
Property taxes are approximately $954 per year.
Is there parking?
Yes — 1885 TAPPEN NOTCH HILL ROAD UNIT 48 includes 3 parking spaces.
What is the Interior REALTORS® area like?
Interior REALTORS® has a population of about 72,013, a median age of 51, a 82% home-ownership rate, with an average commute of about 25 minutes.
What is the average home value in Interior REALTORS®?
The median dwelling value in this area is approximately $500,000, based on census data via Neighbourly.
What is the median household income in Interior REALTORS®?
The median household income in this area is approximately $73,500.
Similar residences
Comparable Manufactured Home near Interior REALTORS® at a similar price.
Private viewings
Arrange a private viewing of 1885 TAPPEN NOTCH HILL ROAD UNIT 48.
Our advisors offer discreet, personal guidance from first viewing through to closing. We’d be delighted to assist.