5161 63 Avenue NE Unit# 2
Interior REALTORS® · V0E1K0
$254,900
About this residence
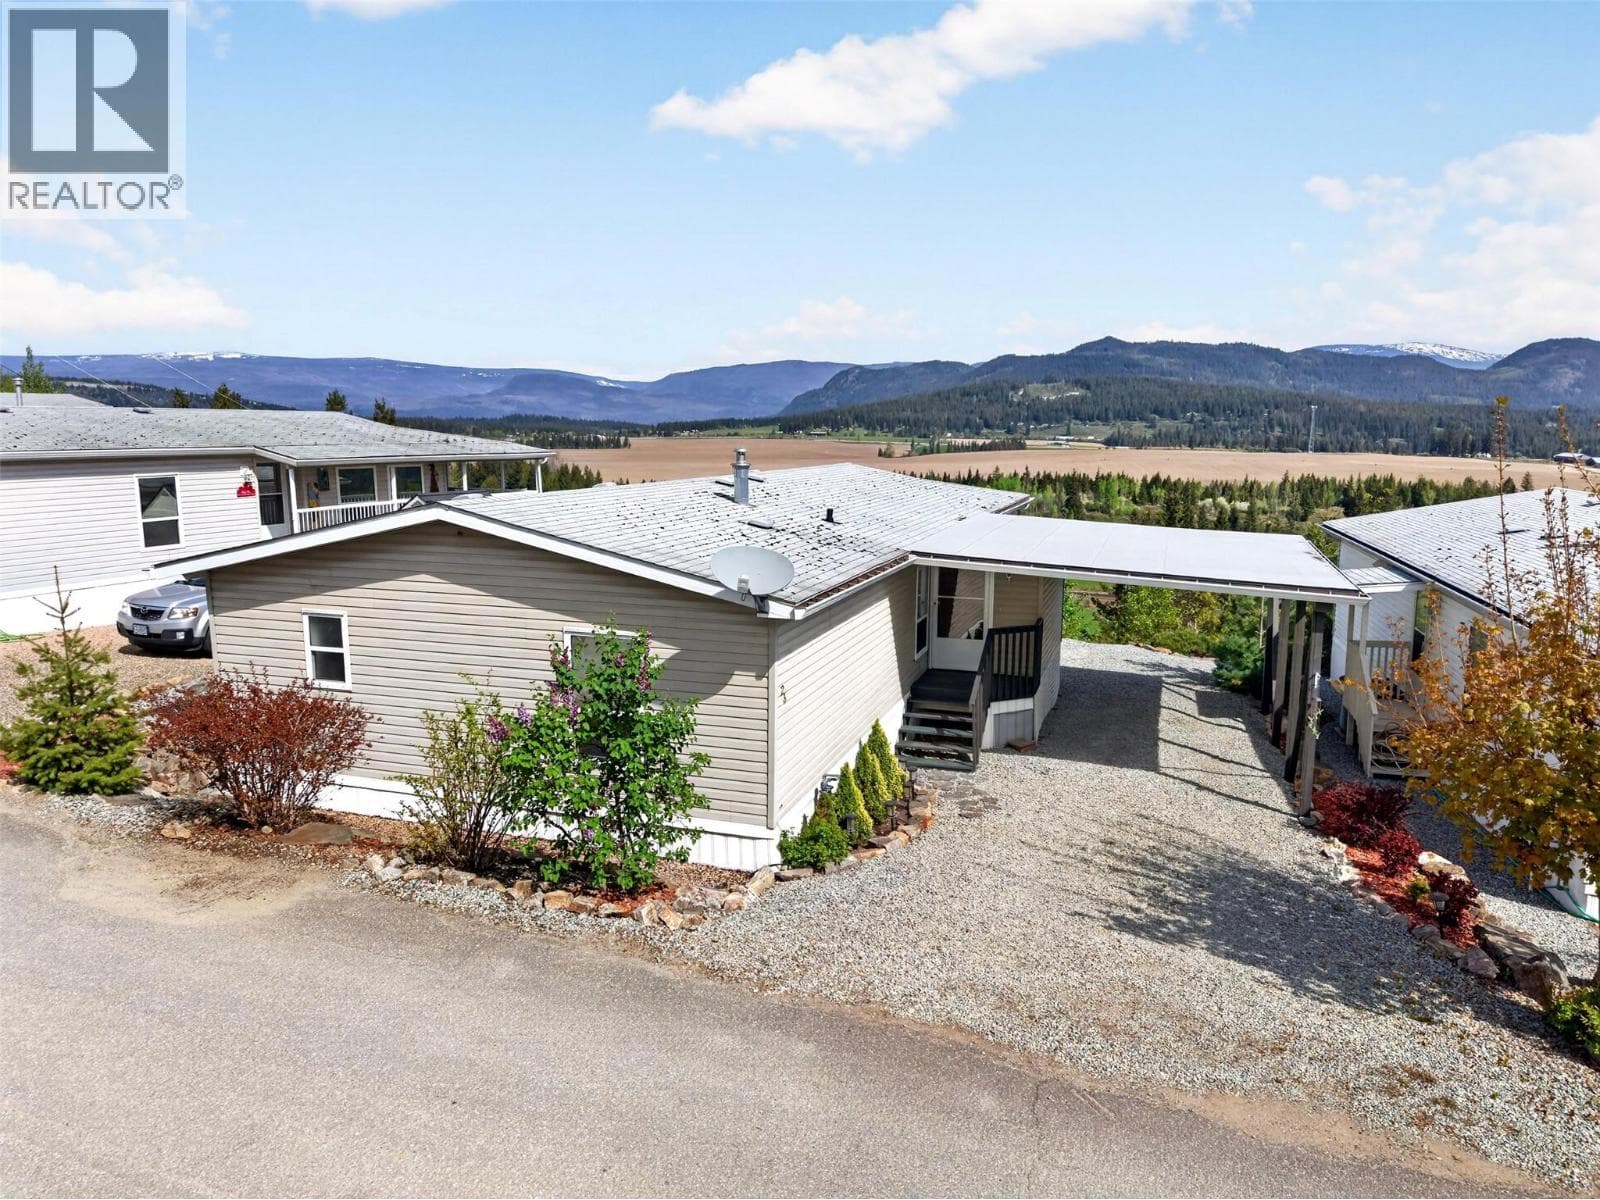
Welcome to Cedar Crescent MHP, a sought-after 55+ community offering comfort, convenience, and a welcoming atmosphere. This well-maintained 1997 manufactured home features 2 bedrooms and 2 bathrooms, thoughtfully laid out for easy, everyday living. Skylights brighten the open-concept main living area, creating a warm and inviting space filled with natural light. A spacious addition enhances the home with a flexible office—ideal for hobbies or working from home—and a functional mudroom that adds valuable storage and organization. Located close to shopping and essential amenities, this property offers the perfect blend of peaceful surroundings and everyday convenience. An excellent opportunity to enjoy relaxed, low-maintenance living in a friendly neighbourhood. (id:61366)
Property details
- Property type
- Single Family
- Style
- Manufactured Home
- Bedrooms
- 2
- Bathrooms
- 2
- Storeys
- 1
- Living area
- 1,138 sq ft
- Year built
- 1997
- Annual tax
- $0
- Association fee
- $620
- MLS®
- 10377262
- Board
- Interior REALTORS®
- Status
- Active
- Listed
- Mar 2, 2026
- Updated
- Jun 19, 2026
Room dimensions
| Room | Level | Dimensions |
|---|---|---|
| 4pc Ensuite bath | Main level | 8'3'' x 4'11'' |
| Primary Bedroom | Main level | 12'9'' x 11'6'' |
| Dining room | Main level | 5'4'' x 9'8'' |
| Kitchen | Main level | 7'4'' x 18'1'' |
| Living room | Main level | 12'9'' x 10'0'' |
| 4pc Bathroom | Main level | 7'9'' x 5'0'' |
| Bedroom | Main level | 10'6'' x 9'11'' |
| Office | Main level | 10'6'' x 11'5'' |
| Mud room | Main level | 10'6'' x 6'2'' |
Features & finishes
Heating
- Forced air
- See remarks
Parking
- Carport
Sewer & Utilities
- Septic tank
Community
- Pet Restrictions
- Seniors Oriented
Financing
Estimated monthly payment
$1,192/mo
Loan amount
$203,920
Down payment
$50,980
Estimate only. Rates and terms vary by lender and qualification.
Powered by Lenderoo.caLocation & area
Interior REALTORS®
Nearby
About the area
Census · V0E- 72,013
- Population
- 51
- Median age
- $73,500
- Median income
- $500,000
- Median home value
- 82%
- Home ownership
- 25 min
- Avg. commute
Age distribution
Tenure
Neighbourhood statistics for the property’s forward sortation area. Figures are census-derived estimates.
Powered by Neighbourly.ioFrequently asked questions
What is the asking price for 5161 63 Avenue NE Unit# 2?
5161 63 Avenue NE Unit# 2 is listed for $254,900, in Interior REALTORS®.
How many bedrooms and bathrooms does 5161 63 Avenue NE Unit# 2 have?
It offers 2 bedrooms and 2 bathrooms.
What type of home is 5161 63 Avenue NE Unit# 2?
5161 63 Avenue NE Unit# 2 is a Single Family, Manufactured Home set over 1 storey, built in 1997.
How large is 5161 63 Avenue NE Unit# 2?
The home offers approximately 1,138 sq ft of living space.
What would the monthly mortgage payment be?
With a 20% down payment at a 5.0% interest rate over a 25-year amortization, the estimated monthly payment is about $1,192. Use the mortgage calculator above to model your own scenario.
What is the Interior REALTORS® area like?
Interior REALTORS® has a population of about 72,013, a median age of 51, a 82% home-ownership rate, with an average commute of about 25 minutes.
What is the average home value in Interior REALTORS®?
The median dwelling value in this area is approximately $500,000, based on census data via Neighbourly.
What is the median household income in Interior REALTORS®?
The median household income in this area is approximately $73,500.
Similar residences
Comparable Manufactured Home near Interior REALTORS® at a similar price.
Private viewings
Arrange a private viewing of 5161 63 Avenue NE Unit# 2.
Our advisors offer discreet, personal guidance from first viewing through to closing. We’d be delighted to assist.