103 194 Beachside Dr
Vancouver Island
$779,000
About this residence
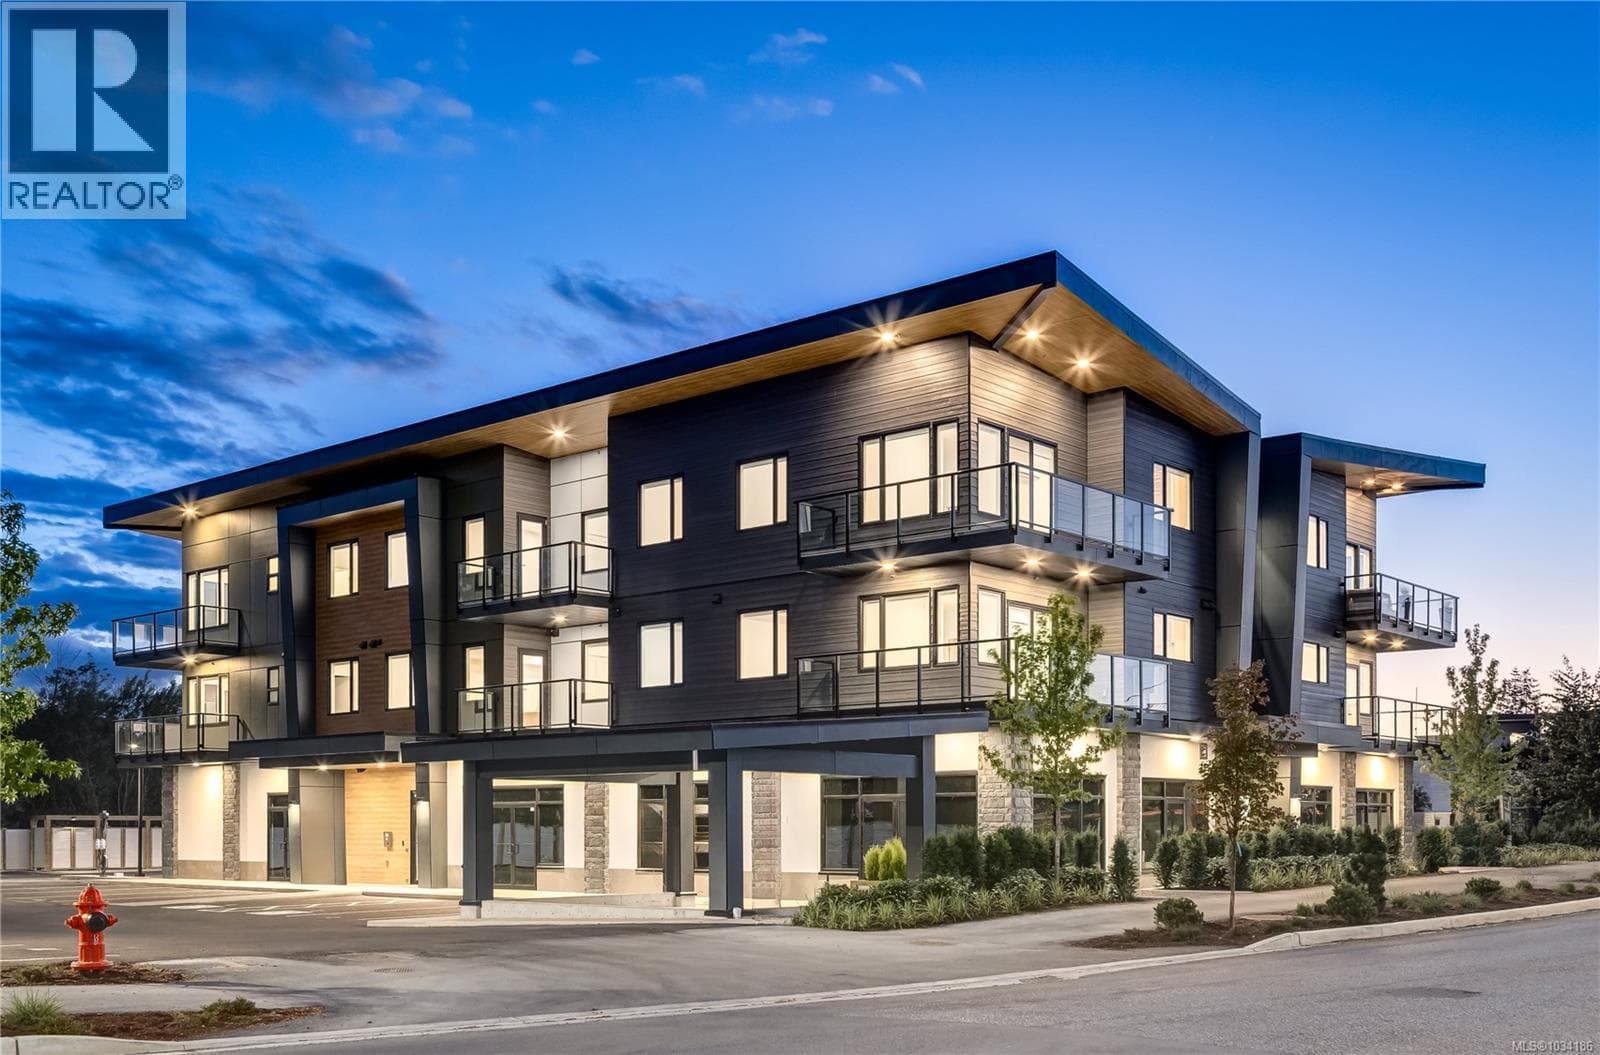
Experience coastal living in The Beach Club’s full-time Residence Tower. This ground-level corner suite offers a bright, open layout with 9’ ceilings, hardwood floors, natural gas fireplace, and floor-to-ceiling windows. The kitchen is designed for the home chef and features granite counters, island, rich cabinetry, and stainless appliances including a gas range. The spacious primary bedroom provides patio access and a spa-like ensuite with heated tile floors, double vanity, soaker tub, and separate shower. The guest bedroom has a semi-ensuite, plus a separate den ideal for an office or media room or hide-a-bed! Furnishings are included - Just bring your clothes! Enjoy resort-style amenities including pool, hot tub, sauna, fitness room, secure underground parking, and storage. Concrete and steel construction adds lasting quality. Steps to dining, boutique shops, and the shoreline of Parksville Beach — live where others vacation. Measurements are approx, verify if fundamental (id:61366)
Property details
- Property type
- Single Family
- Style
- Apartment
- Ownership
- Condo/Strata
- Bedrooms
- 2
- Bathrooms
- 2
- Living area
- 1,257 sq ft
- Fireplace
- 1
- Year built
- 2008
- Annual tax
- $3,686
- Association fee
- $543
- MLS®
- 1027572
- Board
- Vancouver Island
- Status
- Inactive
- Listed
- Mar 3, 2026
- Updated
- Mar 18, 2026
Room dimensions
| Room | Level | Dimensions |
|---|---|---|
| Entrance | Main level | 20'3 x 3'9 |
| Laundry room | Main level | 3'3 x 4'4 |
| Den | Main level | 10'3 x 11'1 |
| Bathroom | Main level | 8'3 x 5'3 |
| Bedroom | Main level | 16'4 x 9'11 |
| Ensuite | Main level | 9'3 x 8'2 |
| Primary Bedroom | Main level | 12'0 x 23'3 |
| Kitchen | Main level | 9'6 x 13'8 |
| Living room | Main level | 12'2 x 13'3 |
| Dining room | Main level | 10'7 x 10'11 |
Features & finishes
Appliances
- Washer
- Refrigerator
- Dishwasher
- Dryer
- Microwave
- Range - Gas
Heating
- Baseboard heaters
Lot
- Central location
- Other
- Marine Oriented
Community
- Pets Allowed
- Family Oriented
Financing
Estimated monthly payment
$3,643/mo
Loan amount
$623,200
Down payment
$155,800
Estimate only. Rates and terms vary by lender and qualification.
Powered by Lenderoo.caLocation & area
Vancouver Island
Frequently asked questions
What is the asking price for 103 194 Beachside Dr?
103 194 Beachside Dr is listed for $779,000, in Vancouver Island.
How many bedrooms and bathrooms does 103 194 Beachside Dr have?
It offers 2 bedrooms and 2 bathrooms.
What type of home is 103 194 Beachside Dr?
103 194 Beachside Dr is a Single Family, Apartment, built in 2008.
How large is 103 194 Beachside Dr?
The home offers approximately 1,257 sq ft of living space.
What would the monthly mortgage payment be?
With a 20% down payment at a 5.0% interest rate over a 25-year amortization, the estimated monthly payment is about $3,643. Use the mortgage calculator above to model your own scenario.
What are the annual property taxes?
Property taxes are approximately $3,686 per year.
Similar residences
Comparable Apartment near Vancouver Island at a similar price.
Private viewings
Arrange a private viewing of 103 194 Beachside Dr.
Our advisors offer discreet, personal guidance from first viewing through to closing. We’d be delighted to assist.