100 439 College Rd
Vancouver Island · V9K1G4
$779,000
About this residence
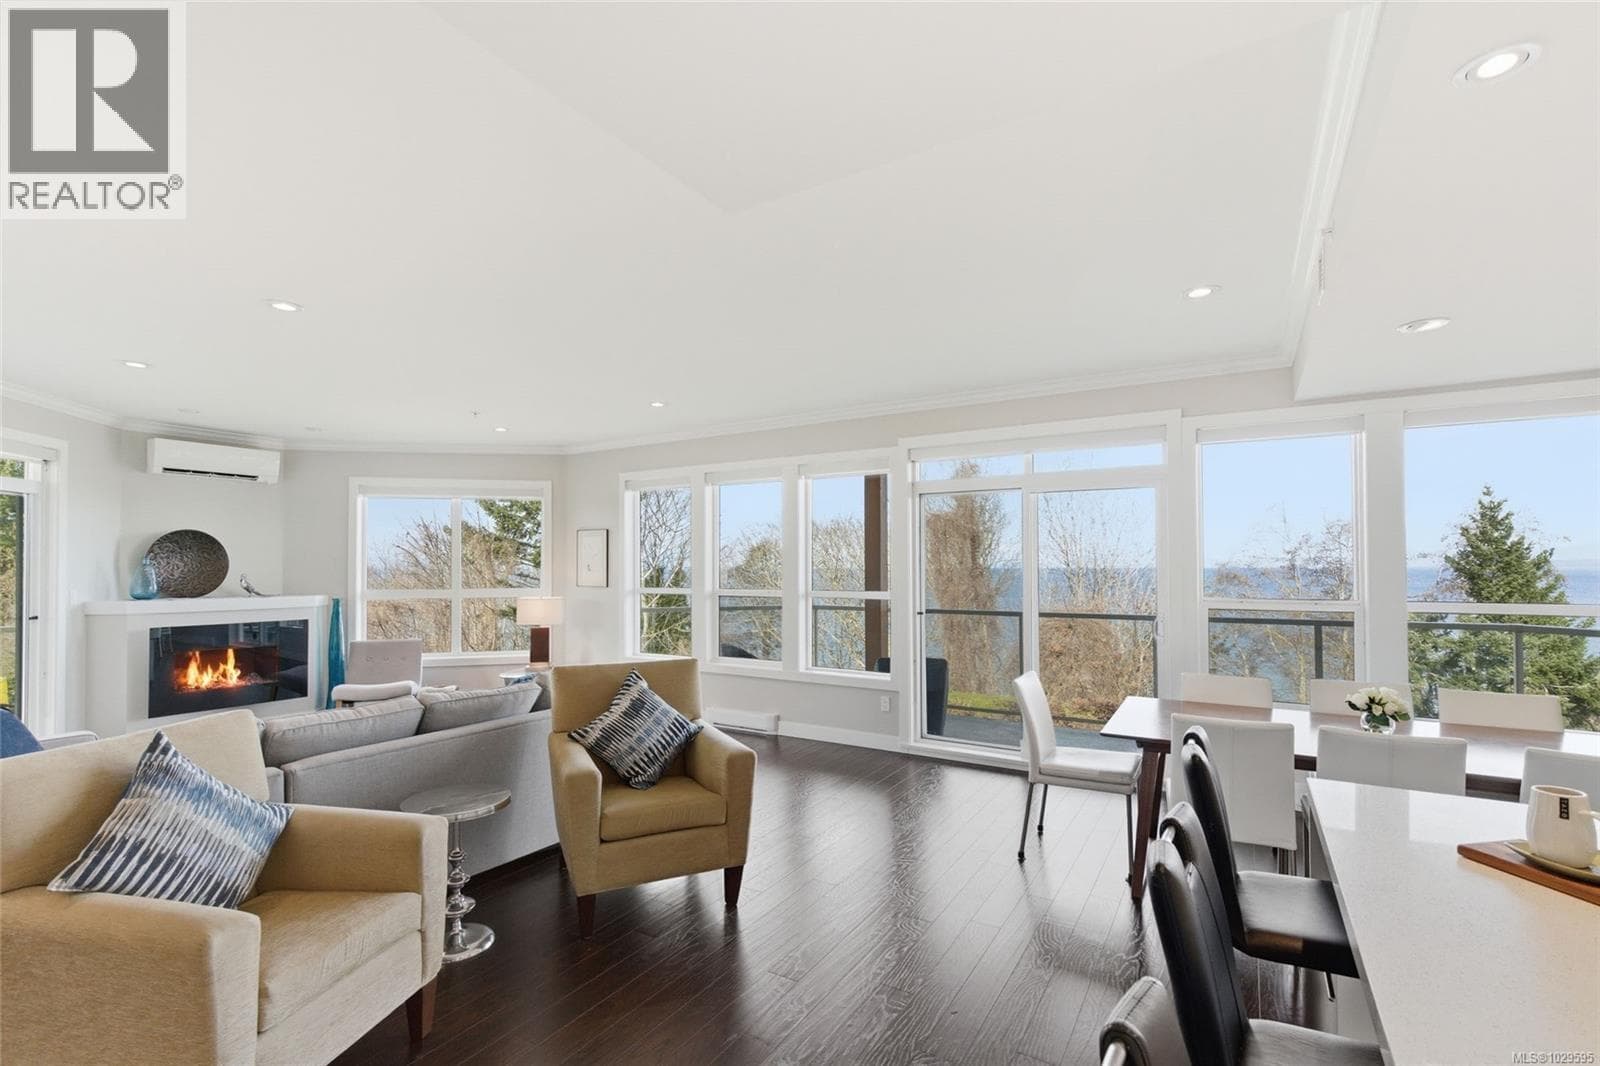
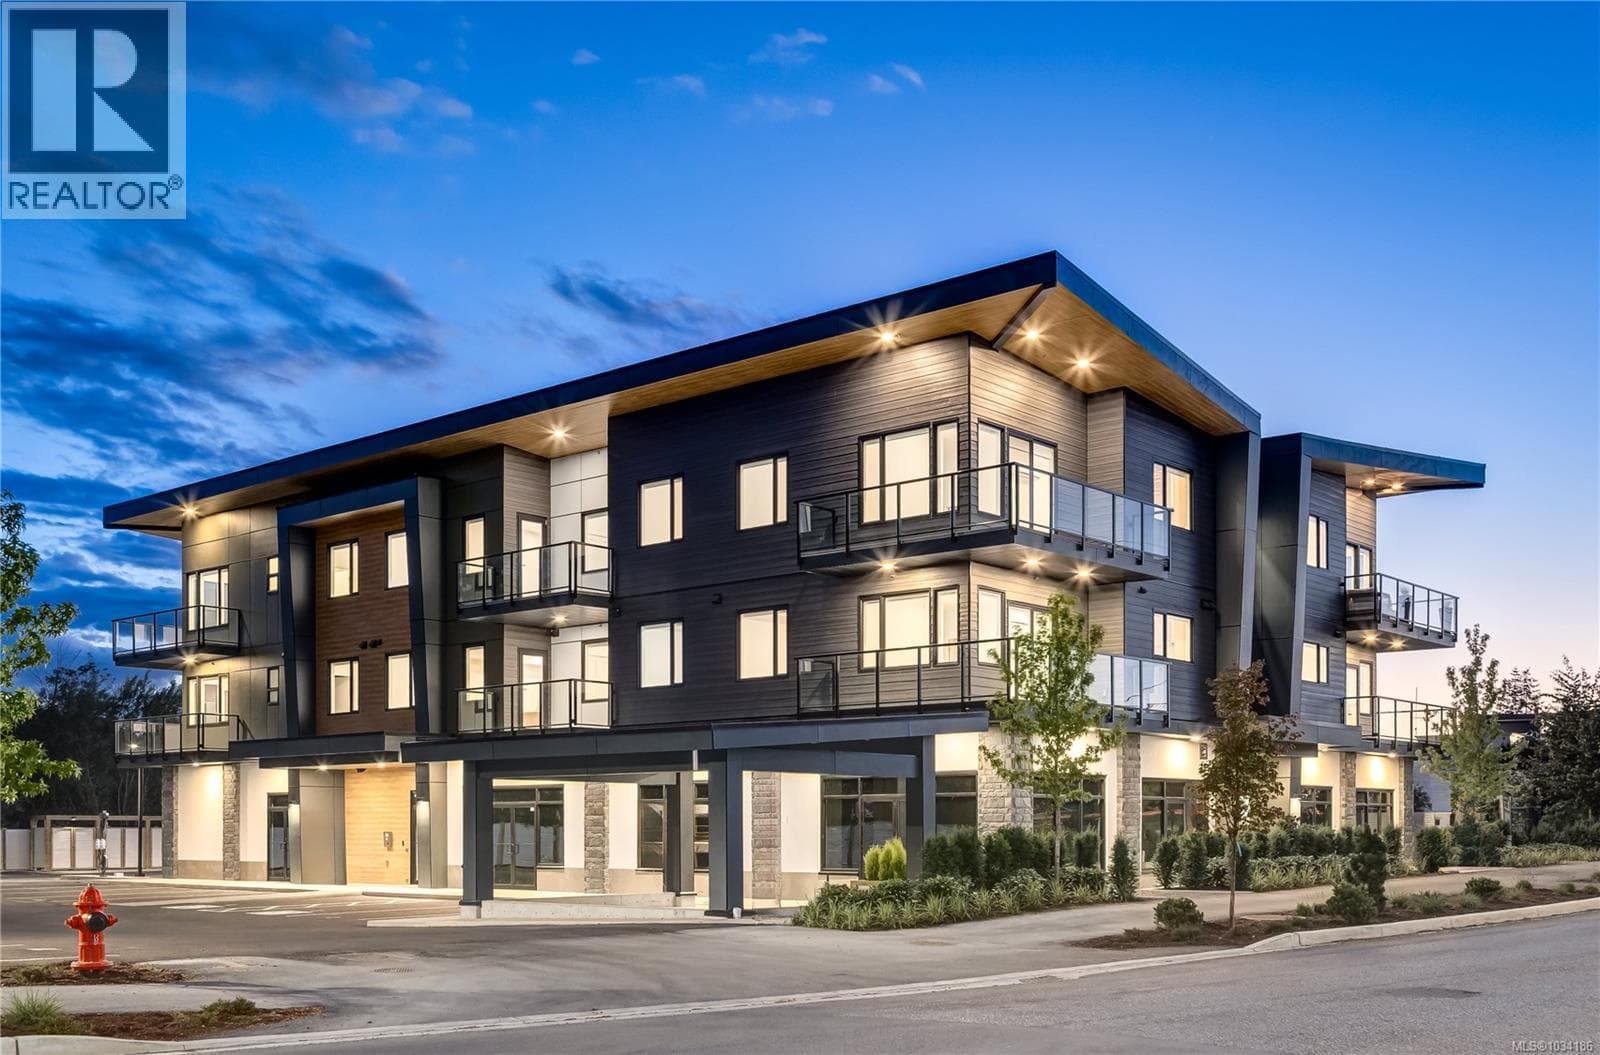
Discover the pinnacle of Vancouver Island living in this stunning 1,503 sq. ft. garden view condo. Located in one of Qualicum’s most prestigious areas, this residence offers a perfect blend of modern sophistication and serene coastal charm. The open concept design features a gourmet kitchen with quartz countertops and stainless appliances, flowing into a spacious living room anchored by a cozy electric fireplace. Expansive floor to ceiling windows bathe the home in light, framing beautiful garden views. The primary suite is a true sanctuary, featuring a walk-in closet and a spa-inspired ensuite with a deep tub and separate shower. Step onto your double sized entertainment patio, accessible from the living area and both bedrooms, and enjoy the fresh ocean air. With secure entry, underground parking, storage, and pet friendly policies, this is turn key luxury. Live the dream steps from the beach! (id:61366)
Property details
- Property type
- Single Family
- Style
- Apartment
- Ownership
- Condo/Strata
- Bedrooms
- 2
- Bathrooms
- 2
- Living area
- 1,503 sq ft
- Parking
- 1 spaces
- Fireplace
- 1
- Year built
- 2014
- Annual tax
- $4,045
- Association fee
- $701
- MLS®
- 1030648
- Board
- Vancouver Island
- Status
- Active
- Listed
- Apr 23, 2026
- Updated
- Apr 23, 2026
Room dimensions
| Room | Level | Dimensions |
|---|---|---|
| Patio | Main level | 13'0 x 11'0 |
| Patio | Main level | 13'0 x 11'0 |
| Entrance | Main level | 7'9 x 6'3 |
| Primary Bedroom | Main level | 23'0 x 15'6 |
| Living room | Main level | 17'0 x 17'7 |
| Laundry room | Main level | 5'5 x 8'4 |
| Kitchen | Main level | 12'0 x 8'6 |
| Ensuite | Main level | 8'5 x 9'0 |
| Dining room | Main level | 12'0 x 7'0 |
| Bedroom | Main level | 17'4 x 15'6 |
| Bathroom | Main level | 5'5 x 8'4 |
Features & finishes
Appliances
- Washer
- Refrigerator
- Dishwasher
- Dryer
- Microwave
- Range - Electric
Heating
- Baseboard heaters
- Heat Recovery Ventilation (HRV)
- Electric
Lot
- Central location
- Other
- Marine Oriented
Community
- Pets Allowed With Restrictions
- Family Oriented
Financing
Estimated monthly payment
$3,643/mo
Loan amount
$623,200
Down payment
$155,800
Estimate only. Rates and terms vary by lender and qualification.
Powered by Lenderoo.caLocation & area
Vancouver Island
Nearby
About the area
Census · V9K- 16,688
- Population
- 62
- Median age
- $75,500
- Median income
- $700,000
- Median home value
- 86%
- Home ownership
- 23 min
- Avg. commute
Age distribution
Tenure
Neighbourhood statistics for the property’s forward sortation area. Figures are census-derived estimates.
Powered by Neighbourly.ioFrequently asked questions
What is the asking price for 100 439 College Rd?
100 439 College Rd is listed for $779,000, in Vancouver Island.
How many bedrooms and bathrooms does 100 439 College Rd have?
It offers 2 bedrooms and 2 bathrooms.
What type of home is 100 439 College Rd?
100 439 College Rd is a Single Family, Apartment, built in 2014.
How large is 100 439 College Rd?
The home offers approximately 1,503 sq ft of living space.
What would the monthly mortgage payment be?
With a 20% down payment at a 5.0% interest rate over a 25-year amortization, the estimated monthly payment is about $3,643. Use the mortgage calculator above to model your own scenario.
What are the annual property taxes?
Property taxes are approximately $4,045 per year.
Is there parking?
Yes — 100 439 College Rd includes 1 parking space.
What is the Vancouver Island area like?
Vancouver Island has a population of about 16,688, a median age of 62, a 86% home-ownership rate, with an average commute of about 23 minutes.
What is the average home value in Vancouver Island?
The median dwelling value in this area is approximately $700,000, based on census data via Neighbourly.
What is the median household income in Vancouver Island?
The median household income in this area is approximately $75,500.
Similar residences
Comparable Apartment near Vancouver Island at a similar price.
Private viewings
Arrange a private viewing of 100 439 College Rd.
Our advisors offer discreet, personal guidance from first viewing through to closing. We’d be delighted to assist.