1088 SUNSET DRIVE UNIT 221
Interior REALTORS® · V1Y9W1
$1,599,900
About this residence
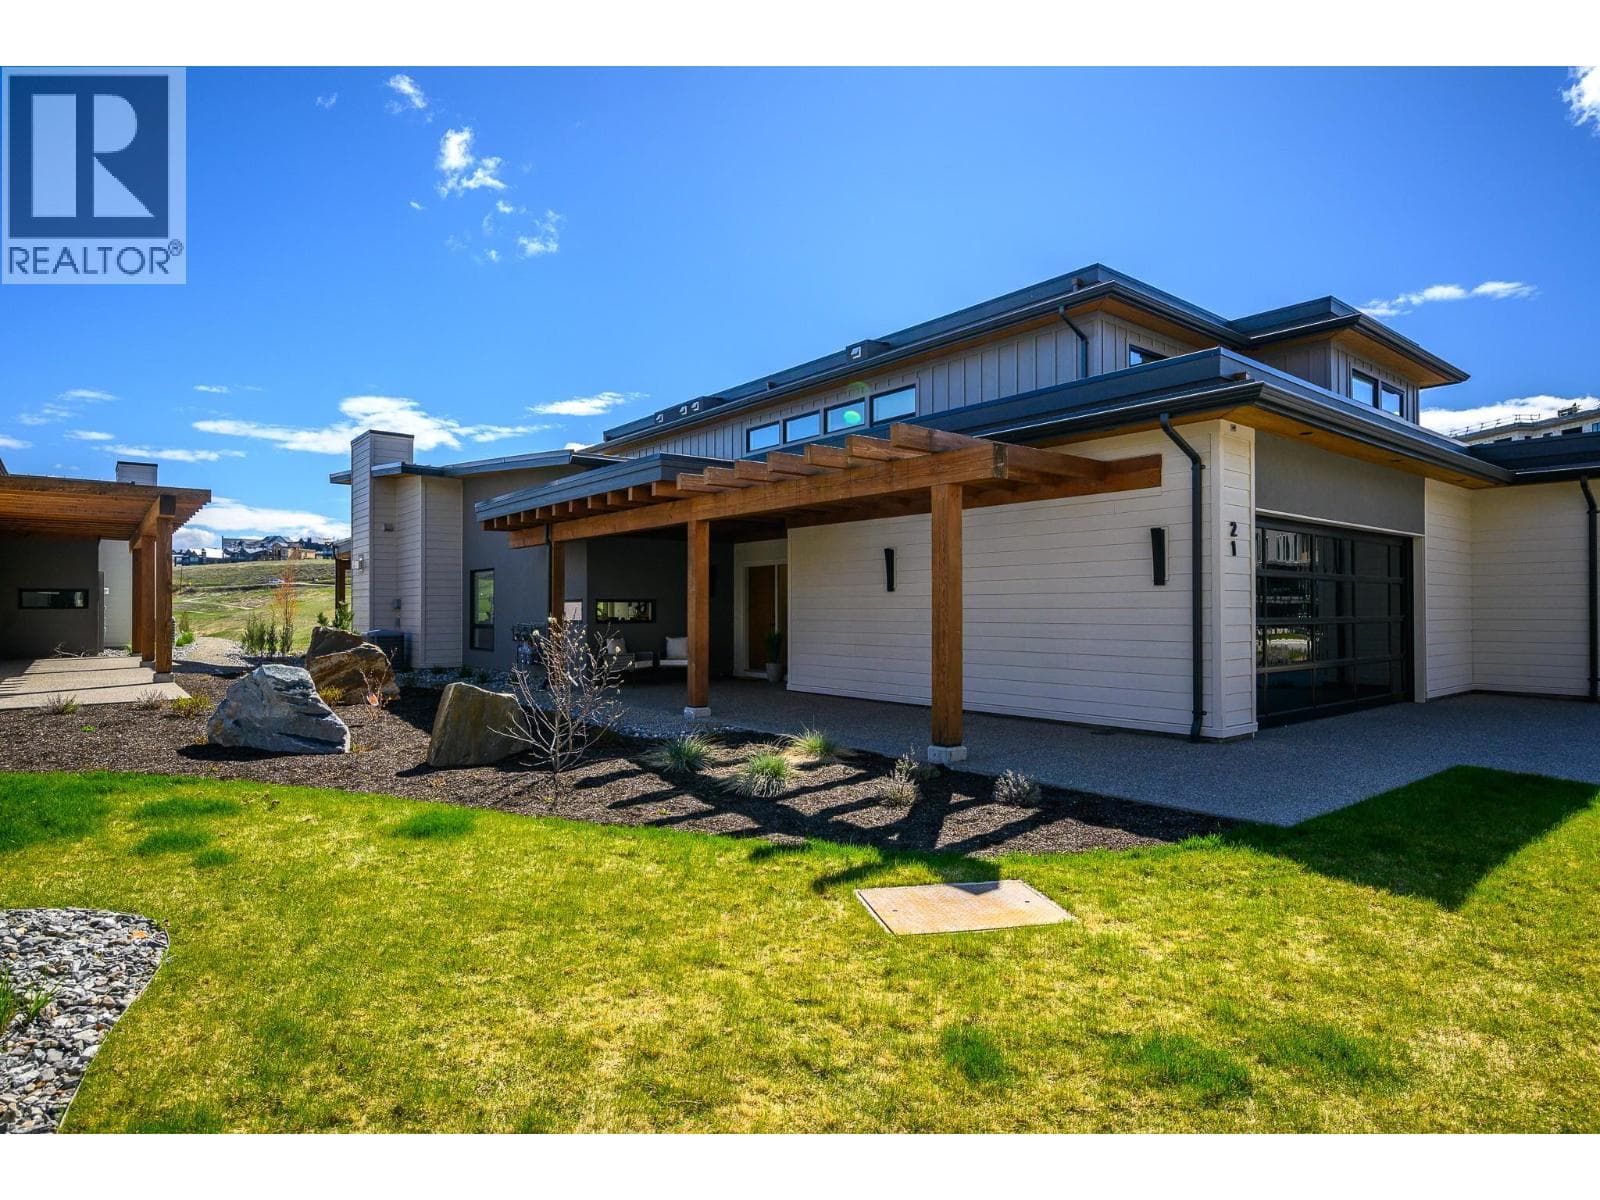
LOCATION, LOCATION, LOCATION! Experience the best of waterfront living in this beautifully appointed corner townhome in downtown Kelowna. Boasting unobstructed views of Okanagan Lake, the beach, and the bird sanctuary, this charming two-story residence offers privacy and luxury in an unbeatable location. Featuring an open concept design with soaring vaulted ceilings, this home includes three spacious bedrooms, with the primary suite conveniently located on the main level. Upstairs, you'll find two additional bedrooms, a den, and an award-winning bathroom, along with access to the pool, gym, and entertainment area. The stunning kitchen is finished with granite countertops, and the living spaces are enhanced with designer drapery. Step outside to two private balconies that overlook the lagoon, boardwalk, and sandy beaches - perfect for soaking in Okanagan sunsets. Two secured side by side parking stalls just steps from the entrance. Pet-friendly, this luxury townhome is a rare investment opportunity in one of Kelowna’s most desirable waterfront locations. Enjoy the vibrant downtown lifestyle, just moments from the city’s best restaurants, breweries, and Knox Mountain. Don’t miss this chance to own a waterfront oasis in the heart of Kelowna! (id:61366)
Property details
- Property type
- Single Family
- Style
- Row / Townhouse
- Ownership
- Condo/Strata
- Bedrooms
- 3
- Bathrooms
- 3 (1 half)
- Storeys
- 2
- Living area
- 1,952 sq ft
- Parking
- 2 spaces
- Fireplace
- 1
- Year built
- 2002
- Annual tax
- $4,266
- Association fee
- $1,196
- MLS®
- 10377647
- Board
- Interior REALTORS®
- Status
- Active
- Listed
- Mar 3, 2026
- Updated
- Jun 17, 2026
Room dimensions
| Room | Level | Dimensions |
|---|---|---|
| 4pc Bathroom | Second level | 5'0'' x 9'0'' |
| Den | Second level | 1' x 1' |
| Bedroom | Second level | 11'6'' x 16'6'' |
| Bedroom | Second level | 11'6'' x 13'0'' |
| Laundry room | Main level | 5'0'' x 5'6'' |
| 2pc Bathroom | Main level | 6'0'' x 8'0'' |
| 3pc Ensuite bath | Main level | 5'0'' x 8'0'' |
| Primary Bedroom | Main level | 12'6'' x 18'0'' |
| Living room | Main level | 12'6'' x 13'6'' |
| Dining room | Main level | 24'0'' x 21'0'' |
| Kitchen | Main level | 9'0'' x 12'0'' |
Features & finishes
Appliances
- Washer
- Refrigerator
- Dishwasher
- Dryer
- Microwave
- Range - Electric
Flooring
- Carpeted
- Ceramic Tile
Heating
- Forced air
- Heat Pump
- See remarks
- Electric
Cooling
- Central air conditioning
- Heat Pump
Exterior
- Stucco
Parking
- Underground
Lot
- Two Balconies
- Central island
Sewer & Utilities
- Municipal sewage system
Views
- Lake view
- Mountain view
- Valley view
- View (panoramic)
Pool
- Indoor pool
- Pool
- Outdoor pool
Financing
Estimated monthly payment
$7,482/mo
Loan amount
$1,279,920
Down payment
$319,980
Estimate only. Rates and terms vary by lender and qualification.
Powered by Lenderoo.caLocation & area
Interior REALTORS®
Nearby
About the area
Census · V1Y- 39,050
- Population
- 41
- Median age
- $70,000
- Median income
- $650,000
- Median home value
- 50%
- Home ownership
- 18 min
- Avg. commute
Age distribution
Tenure
Neighbourhood statistics for the property’s forward sortation area. Figures are census-derived estimates.
Powered by Neighbourly.ioFrequently asked questions
What is the asking price for 1088 SUNSET DRIVE UNIT 221?
1088 SUNSET DRIVE UNIT 221 is listed for $1,599,900, in Interior REALTORS®.
How many bedrooms and bathrooms does 1088 SUNSET DRIVE UNIT 221 have?
It offers 3 bedrooms and 3 bathrooms (including 1 half-bath).
What type of home is 1088 SUNSET DRIVE UNIT 221?
1088 SUNSET DRIVE UNIT 221 is a Single Family, Row / Townhouse set over 2 storeys, built in 2002.
How large is 1088 SUNSET DRIVE UNIT 221?
The home offers approximately 1,952 sq ft of living space.
What would the monthly mortgage payment be?
With a 20% down payment at a 5.0% interest rate over a 25-year amortization, the estimated monthly payment is about $7,482. Use the mortgage calculator above to model your own scenario.
What are the annual property taxes?
Property taxes are approximately $4,266 per year.
Is there parking?
Yes — 1088 SUNSET DRIVE UNIT 221 includes 2 parking spaces.
What is the Interior REALTORS® area like?
Interior REALTORS® has a population of about 39,050, a median age of 41, a 50% home-ownership rate, with an average commute of about 18 minutes.
What is the average home value in Interior REALTORS®?
The median dwelling value in this area is approximately $650,000, based on census data via Neighbourly.
What is the median household income in Interior REALTORS®?
The median household income in this area is approximately $70,000.
Similar residences
Comparable Row / Townhouse near Interior REALTORS® at a similar price.
Private viewings
Arrange a private viewing of 1088 SUNSET DRIVE UNIT 221.
Our advisors offer discreet, personal guidance from first viewing through to closing. We’d be delighted to assist.