105 Predator Ridge Drive Unit# 21
Interior REALTORS® · V1H1Y8
$1,699,000
About this residence
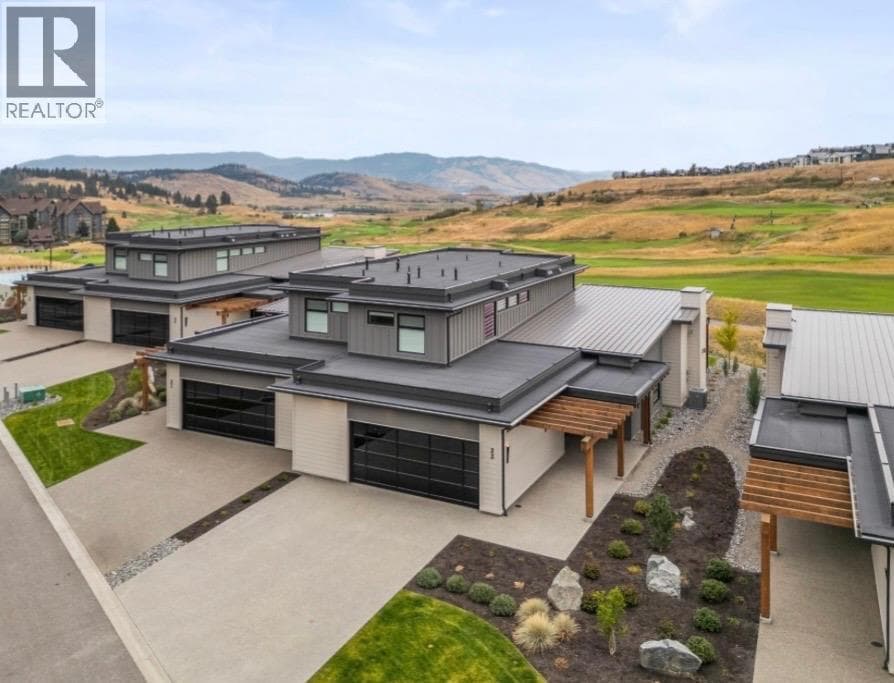
Indulge in the pinnacle of Okanagan luxury with this exceptional Fieldglass townhome at world-renowned Predator Ridge, perfectly positioned to capture sweeping golf-course and mountain views from one of the community’s most coveted vantage points. This beautifully furnished, meticulously upgraded 3-bedroom, 4-bath residence showcases premium finishes throughout—hardwood flooring, heated tile, custom cabinetry, high-end appliances including, electric-controlled blinds, and an extended covered patio ideal for year-round entertaining. The great room’s soaring ceilings and walls of glass frame the award-winning Ridge Course, while dual ensuite bedrooms, a spa-inspired primary retreat, and a versatile upper-level office/den elevate everyday living. Investors will appreciate the seamless opportunity to participate in the Predator Ridge short-term rental program, the rare advantage of NO GST or SPECULATION /VACANCY TAX are. A generous double garage with EV outlet, massive 7-ft crawlspace for storage, and transferable Golf Memberships further enhance long-term value. Perfectly situated between Kalamalka and Okanagan Lakes and steps from golf, tennis, pickleball, hiking, dining, and Sparkling Hill Resort, this residence offers both an extraordinary lifestyle and an exceptional investment opportunity in one of Canada’s premier resort communities. Furnishings are negotiable. OPEN HOUSE SATURDAY MAY 30 12:00-1:30 (id:61366)
Property details
- Property type
- Single Family
- Style
- Row / Townhouse
- Ownership
- Condo/Strata
- Bedrooms
- 3
- Bathrooms
- 4 (1 half)
- Storeys
- 2
- Living area
- 2,595 sq ft
- Parking
- 4 spaces
- Fireplace
- 1
- Year built
- 2022
- Annual tax
- $7,843
- Association fee
- $774
- MLS®
- 10376677
- Board
- Interior REALTORS®
- Status
- Active
- Listed
- May 28, 2026
- Updated
- May 30, 2026
Room dimensions
| Room | Level | Dimensions |
|---|---|---|
| Family room | Second level | 7'10'' x 14'5'' |
| Bedroom | Second level | 12'11'' x 14'5'' |
| Bedroom | Second level | 11'8'' x 14'5'' |
| 3pc Ensuite bath | Main level | 4'11'' x 10'6'' |
| 3pc Bathroom | Second level | 4'11'' x 10'10'' |
| Other | Main level | 5'4'' x 10'6'' |
| Primary Bedroom | Main level | 15'2'' x 14'6'' |
| Living room | Main level | 18' x 22'4'' |
| Laundry room | Main level | 10'6'' x 7'9'' |
| Kitchen | Main level | 12'10'' x 19'4'' |
| Other | Main level | 21'10'' x 27'6'' |
| Foyer | Main level | 10'9'' x 15'3'' |
| Dining room | Main level | 8'7'' x 19'4'' |
| 5pc Ensuite bath | Main level | 10'1'' x 14'6'' |
| 2pc Bathroom | Main level | 5'8'' x 5'11'' |
Features & finishes
Appliances
- Refrigerator
- Dishwasher
- Microwave
- Washer & Dryer
- Oven - gas
Flooring
- Hardwood
- Tile
Heating
- Forced air
- See remarks
Cooling
- Central air conditioning
Parking
- Attached Garage
Sewer & Utilities
- Municipal sewage system
Architecture
- Other
Financing
Estimated monthly payment
$7,946/mo
Loan amount
$1,359,200
Down payment
$339,800
Estimate only. Rates and terms vary by lender and qualification.
Powered by Lenderoo.caLocation & area
Interior REALTORS®
Nearby
About the area
Census · V1H- 14,999
- Population
- 59
- Median age
- $84,000
- Median income
- $695,000
- Median home value
- 86%
- Home ownership
- 25 min
- Avg. commute
Age distribution
Tenure
Neighbourhood statistics for the property’s forward sortation area. Figures are census-derived estimates.
Powered by Neighbourly.ioFrequently asked questions
What is the asking price for 105 Predator Ridge Drive Unit# 21?
105 Predator Ridge Drive Unit# 21 is listed for $1,699,000, in Interior REALTORS®.
How many bedrooms and bathrooms does 105 Predator Ridge Drive Unit# 21 have?
It offers 3 bedrooms and 4 bathrooms (including 1 half-bath).
What type of home is 105 Predator Ridge Drive Unit# 21?
105 Predator Ridge Drive Unit# 21 is a Single Family, Row / Townhouse set over 2 storeys, built in 2022.
How large is 105 Predator Ridge Drive Unit# 21?
The home offers approximately 2,595 sq ft of living space.
What would the monthly mortgage payment be?
With a 20% down payment at a 5.0% interest rate over a 25-year amortization, the estimated monthly payment is about $7,946. Use the mortgage calculator above to model your own scenario.
What are the annual property taxes?
Property taxes are approximately $7,843 per year.
Is there parking?
Yes — 105 Predator Ridge Drive Unit# 21 includes 4 parking spaces.
What is the Interior REALTORS® area like?
Interior REALTORS® has a population of about 14,999, a median age of 59, a 86% home-ownership rate, with an average commute of about 25 minutes.
What is the average home value in Interior REALTORS®?
The median dwelling value in this area is approximately $695,000, based on census data via Neighbourly.
What is the median household income in Interior REALTORS®?
The median household income in this area is approximately $84,000.
Similar residences
Comparable Row / Townhouse near Interior REALTORS® at a similar price.
Private viewings
Arrange a private viewing of 105 Predator Ridge Drive Unit# 21.
Our advisors offer discreet, personal guidance from first viewing through to closing. We’d be delighted to assist.