1295 WENONA LAKE Road
Cornerstone · K0M1S0
$2,425,000
About this residence
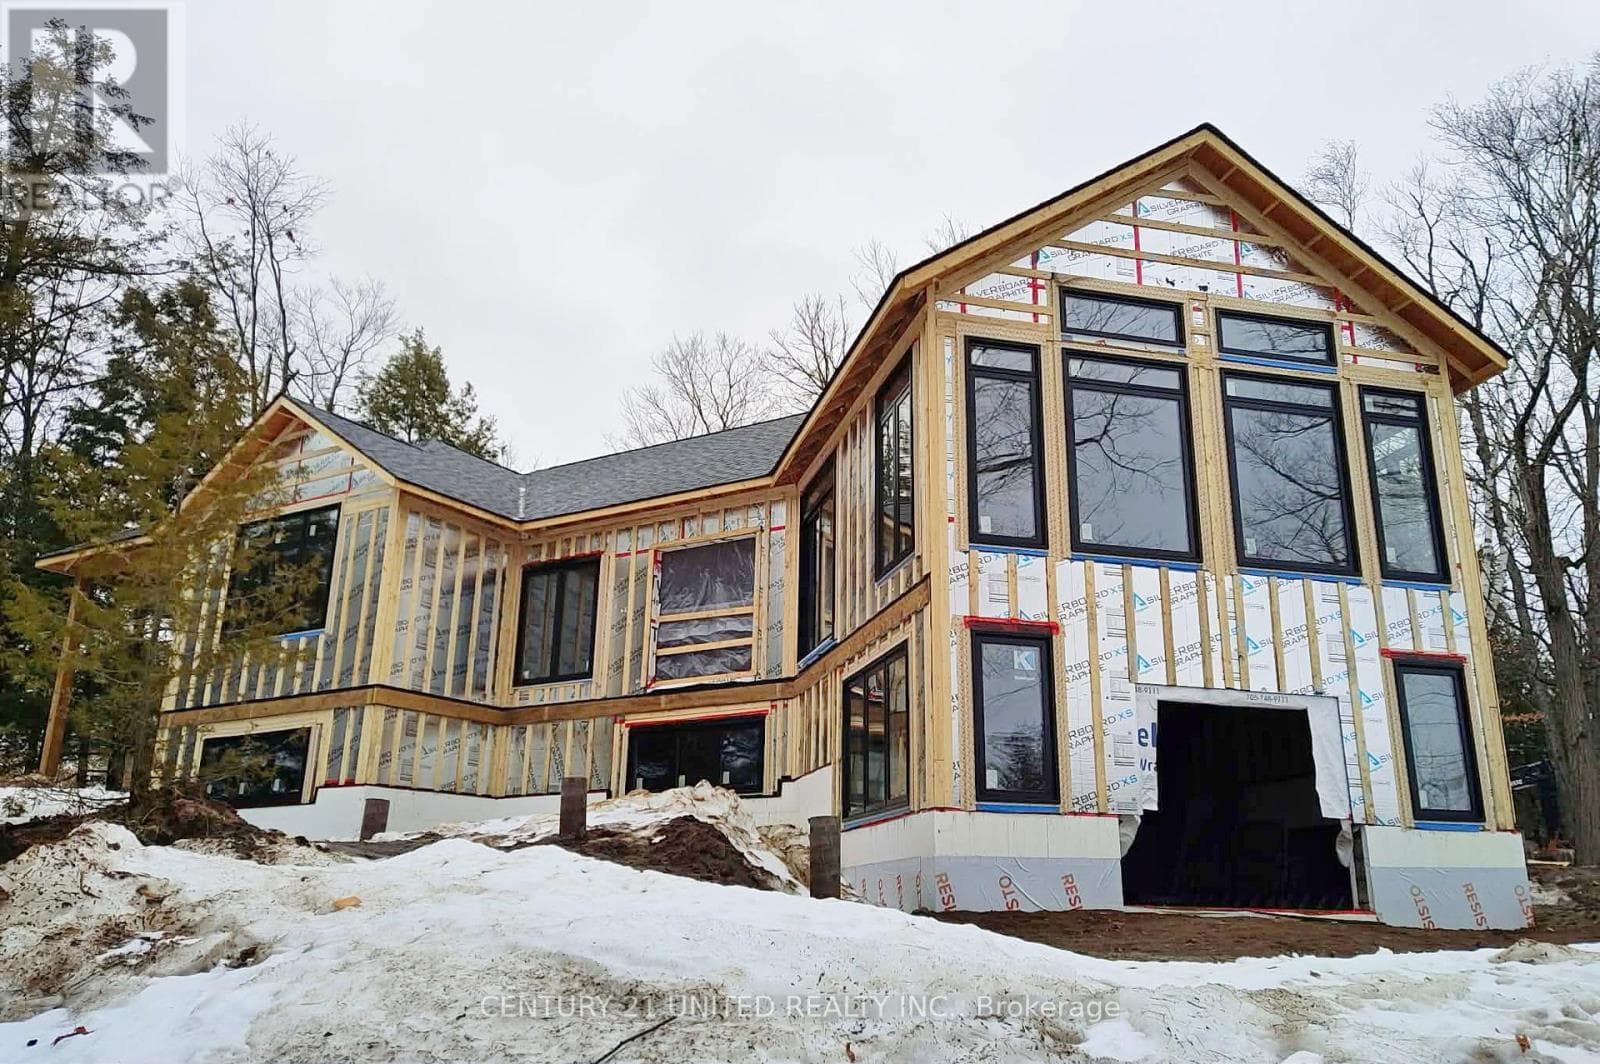
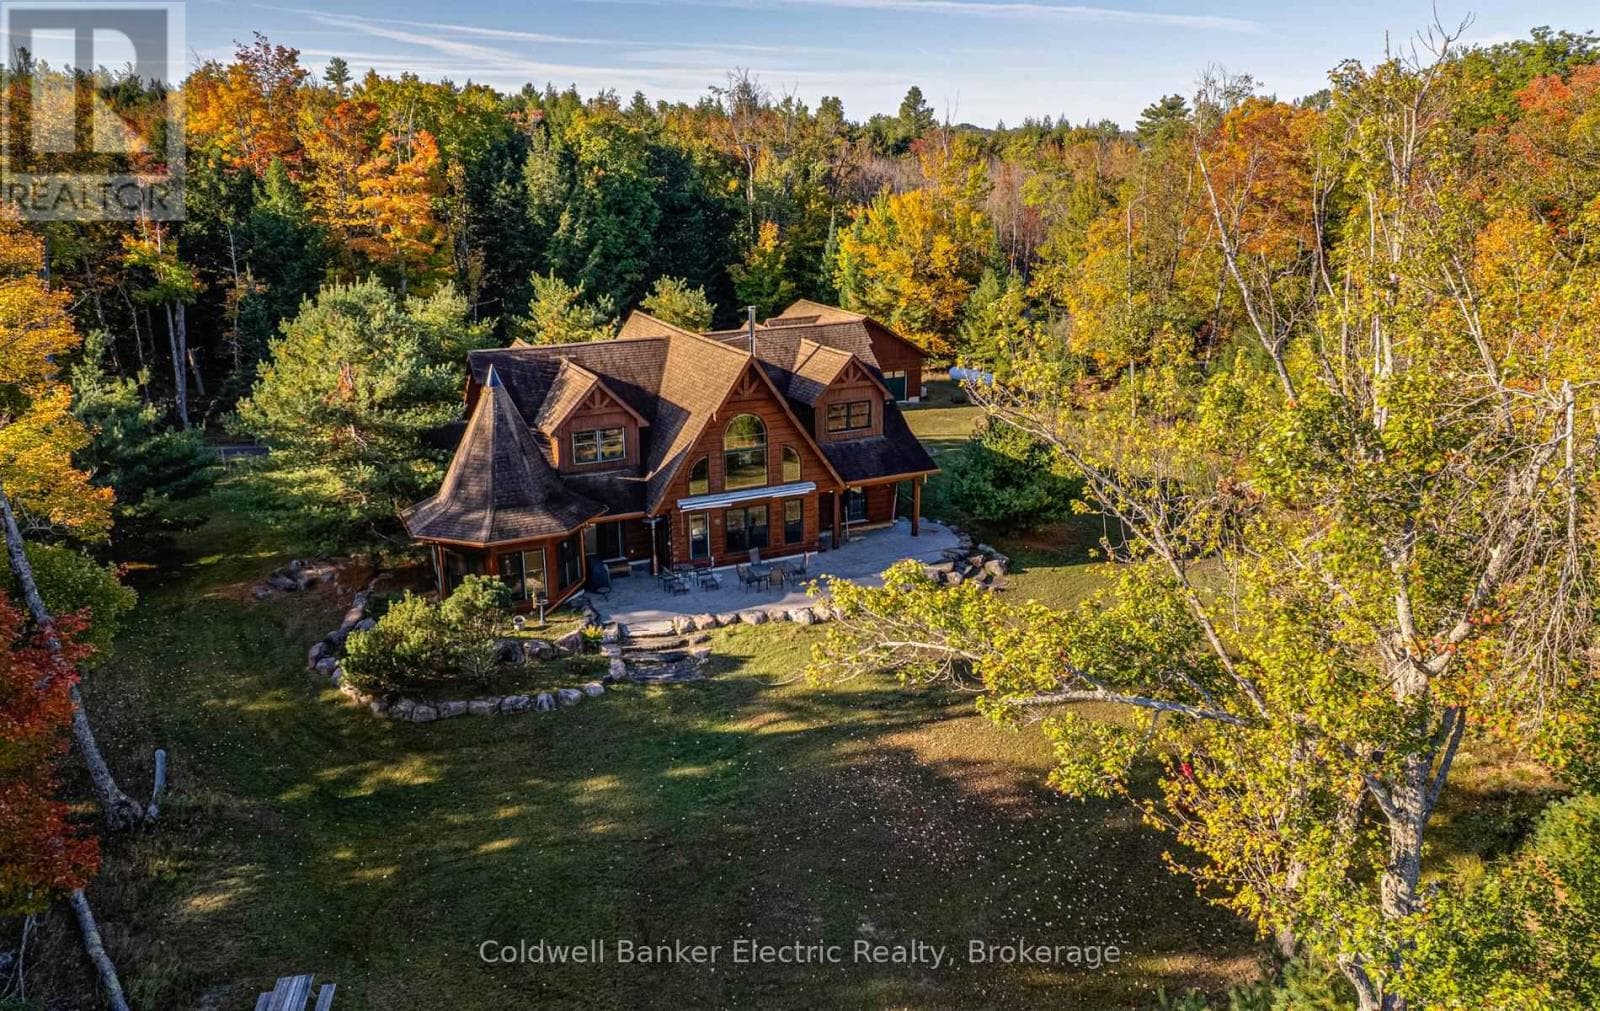
Exceptional opportunity to own this newly completed & distinguished 3+1-bed, 2-bath A-frame plus contemporary addition, commanding 120 ft of spring-fed Wenona Lake shoreline — where refined design & superior craftsmanship converge. This custom-built residence has been masterfully constructed w/ superior ICF foundation, steel roof/siding & high-performance mechanical systems — engineered for outstanding efficiency, structural integrity & low-maintenance living. Conceived as an investment for generations to come, peace of mind is further enhanced by a comprehensive warranty by renowned builder, Bridgeco Homes. Discreetly set back from year-round municipal road, its true scale revealed only upon entry through a bright foyer & well-appointed mudroom, opening seamlessly into a chef-inspired kitchen w/ wet island, stainless steel appliances, generous quartz countertops & walk-in pantry. The open-concept living/dining grand room is defined by a pine-clad cathedral ceiling, expansive windows & striking loft above — making this home equally suited to upscale entertaining or restorative retreat. Spacious primary features walk-out to large deck, walk-in closet & spa-like 5 pc ensuite w/ double vanity, walk-in shower & elegant freestanding bath w/ breathtaking forest & lake views. Two additional bedrooms, a refined 3-pc bath & main floor laundry provide comfort & everyday ease within the thoughtfully separated sleeping wing. The lower level offers significant additional space, complete w/ cold room & ground-level walk-out to the lake — ready to be curated to your vision & lifestyle. Enjoy serene morning coffees on the deck w/ premium west-facing exposure & experience spectacular sunsets amid Ontario’s most breathtaking landscapes. Minutes to Haliburton Village for boutique shopping, golf, hospital, dining & a vibrant arts community — offering an ideal balance of refined convenience & exceptional four-season lakeside living. Listing Agent related to Sellers. (id:61366)
Property details
- Property type
- Single Family
- Style
- House
- Ownership
- Freehold
- Bedrooms
- 4 (3 above, 1 below)
- Bathrooms
- 2
- Storeys
- 1
- Living area
- 2,519 sq ft
- Lot size
- 0.58
- Frontage
- 120 feet
- Parking
- 8 spaces
- Year built
- 2025
- Annual tax
- $1
- MLS®
- 40808812
- Board
- Cornerstone
- Status
- Active
- Listed
- Mar 4, 2026
- Updated
- Jun 2, 2026
Room dimensions
| Room | Level | Dimensions |
|---|---|---|
| Bedroom | Basement | 14'3'' x 17'6'' |
| Other | Basement | 37'9'' x 63'3'' |
| Loft | Second level | 30'11'' x 19'2'' |
| Laundry room | Main level | 7'5'' x 8'10'' |
| Bedroom | Main level | 11'0'' x 11'4'' |
| Attic | Main level | 11'10'' x 8'9'' |
| 3pc Bathroom | Main level | 11'10'' x 8'9'' |
| Bedroom | Main level | 11'9'' x 11'4'' |
| Full bathroom | Main level | 12'1'' x 16'7'' |
| Primary Bedroom | Main level | 15'6'' x 14'8'' |
| Living room/Dining room | Main level | 21'10'' x 23'4'' |
| Pantry | Main level | 5'4'' x 11'4'' |
| Kitchen | Main level | 1'5'' x 18'6'' |
| Mud room | Main level | 6'10'' x 7'8'' |
Features & finishes
Appliances
- Washer
- Refrigerator
- Dishwasher
- Dryer
- Gas stove(s)
- Range - Gas
Cooling
- Central air conditioning
Basement
- Full
- Finished
Exterior
- Metal
- Steel
Foundation
- Insulated Concrete Forms
Lot
- Recreational
- Country residential
- Crushed stone driveway
Sewer & Utilities
- Septic System
- Electricity
- Telephone
Community
- Quiet Area
Views
- Lake view
Financing
Estimated monthly payment
$11,341/mo
Loan amount
$1,940,000
Down payment
$485,000
Estimate only. Rates and terms vary by lender and qualification.
Powered by Lenderoo.caLocation & area
Cornerstone
Nearby
About the area
Census · K0M- 53,815
- Population
- 57
- Median age
- $80,000
- Median income
- $600,000
- Median home value
- 88%
- Home ownership
- 33 min
- Avg. commute
Age distribution
Tenure
Neighbourhood statistics for the property’s forward sortation area. Figures are census-derived estimates.
Powered by Neighbourly.ioFrequently asked questions
What is the asking price for 1295 WENONA LAKE Road?
1295 WENONA LAKE Road is listed for $2,425,000, in Cornerstone.
How many bedrooms and bathrooms does 1295 WENONA LAKE Road have?
It offers 4 bedrooms and 2 bathrooms.
What type of home is 1295 WENONA LAKE Road?
1295 WENONA LAKE Road is a Single Family, House set over 1 storey, built in 2025.
How large is 1295 WENONA LAKE Road?
The home offers approximately 2,519 sq ft of living space on a lot measuring 0.58.
What would the monthly mortgage payment be?
With a 20% down payment at a 5.0% interest rate over a 25-year amortization, the estimated monthly payment is about $11,341. Use the mortgage calculator above to model your own scenario.
What are the annual property taxes?
Property taxes are approximately $1 per year.
Is there parking?
Yes — 1295 WENONA LAKE Road includes 8 parking spaces.
What is the Cornerstone area like?
Cornerstone has a population of about 53,815, a median age of 57, a 88% home-ownership rate, with an average commute of about 33 minutes.
What is the average home value in Cornerstone?
The median dwelling value in this area is approximately $600,000, based on census data via Neighbourly.
What is the median household income in Cornerstone?
The median household income in this area is approximately $80,000.
Similar residences
Comparable House near Cornerstone at a similar price.
Private viewings
Arrange a private viewing of 1295 WENONA LAKE Road.
Our advisors offer discreet, personal guidance from first viewing through to closing. We’d be delighted to assist.