223 FALLHARVEST WAY
Toronto · L4A0S1
$1,449,990
About this residence
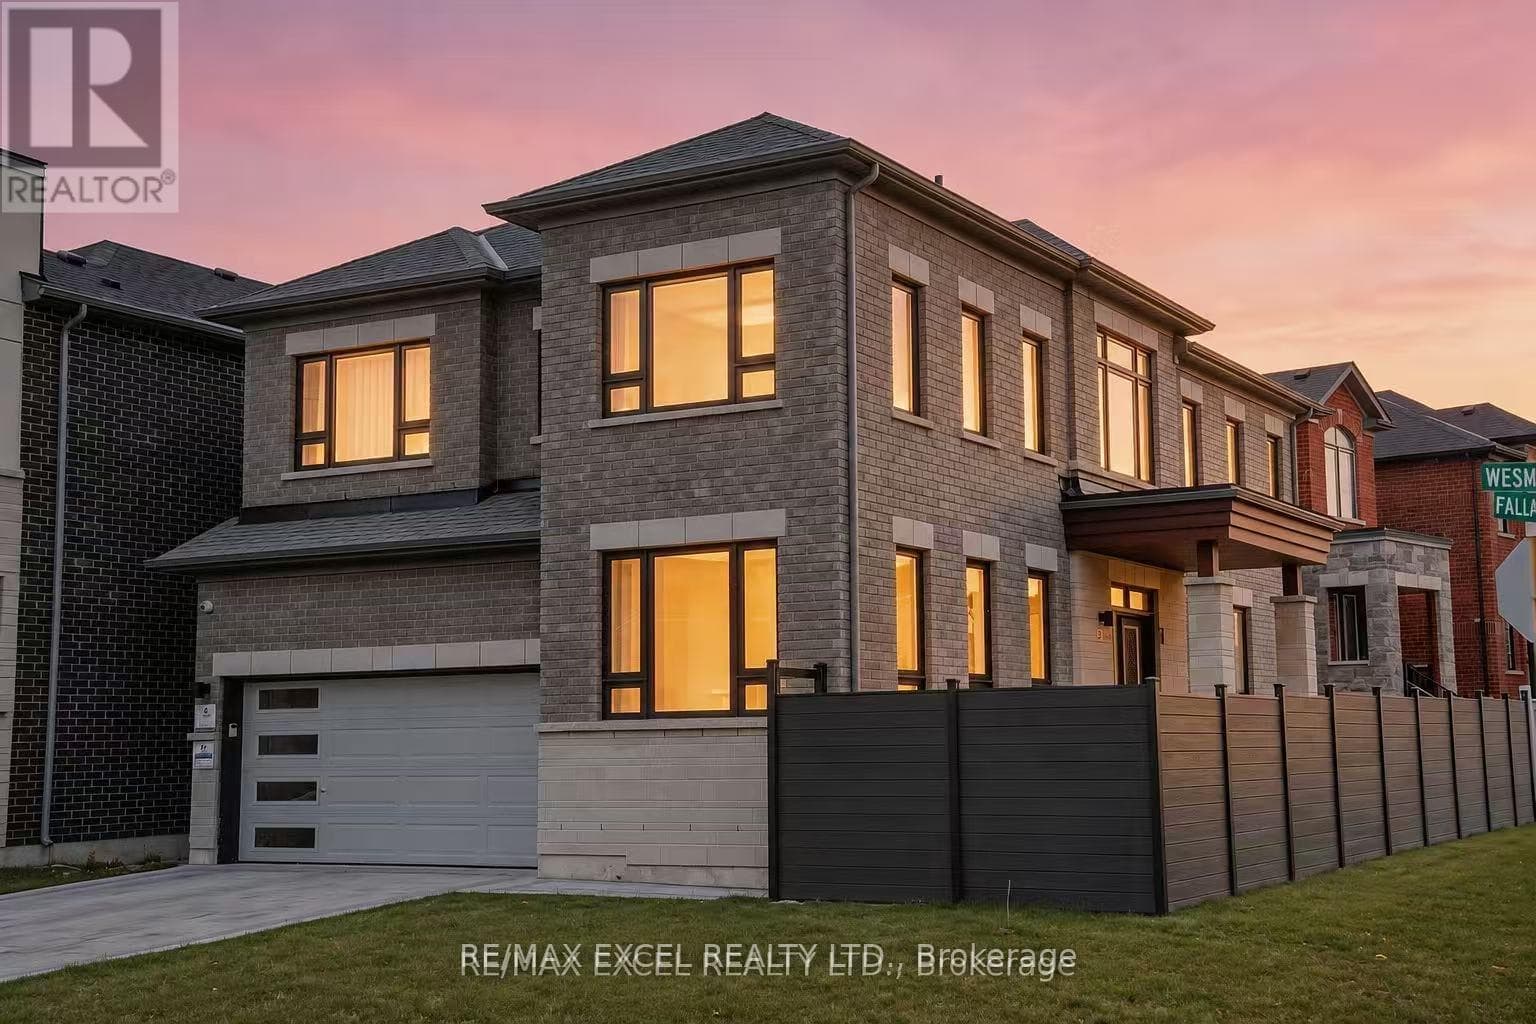
Welcome to The Newcastle - a beautifully crafted all-brick 40' detached home offering more than 3,000 sq. ft. of refined, functional living space. Designed for growing families and effortless entertaining, this 4-bedroom, 4-bathroom residence blends upscale finishes with everyday practicality. The main level features impressive 10-foot ceilings, rich hardwood flooring, and a seamless open-concept layout filled with natural light. Elegant principal rooms flow effortlessly into the inviting family room with a cozy fireplace - the perfect setting for relaxing evenings. The gourmet kitchen is the true heart of the home, showcasing premium KitchenAid appliances, custom cabinetry, and a bright breakfast area overlooking the backyard. A private main-floor study adds flexibility, ideal for a home office, reading room, or quiet retreat. Upstairs, 9-foot ceilings enhance the airy feel, while a convenient second-floor laundry room adds everyday ease. Each of the four generously sized bedrooms offers comfort and thoughtful design. The primary suite stands out as a luxurious haven, complete with a walk-in closet and a spa-inspired ensuite featuring a glass-enclosed shower, double vanity, and deep soaker tub. An adjoining bonus room provides incredible versatility - perfect as a nursery, dressing room, lounge, or additional workspace. With its elegant layout, timeless design elements, and meticulous craftsmanship, The Newcastle Model offers exceptional living in one of Stouffville's most desirable neighborhoods. Take advantage of the new Home Buyer HST Rebate and enjoy significant savings on the purchase of this brand-new home. (id:61366)
Property details
- Property type
- Single Family
- Style
- House
- Ownership
- Freehold
- Bedrooms
- 4 (4 above)
- Bathrooms
- 4 (1 half)
- Storeys
- 2
- Living area
- 3,000–3,500 sq ft
- Lot size
- 36 x 97.5 FT
- Frontage
- 36 feet
- Parking
- 6 spaces
- Fireplace
- Yes
- Annual tax
- $2,887
- MLS®
- N12843204
- Board
- Toronto
- Status
- Inactive
- Listed
- Mar 4, 2026
- Updated
- Jun 29, 2026
Room dimensions
| Room | Level | Dimensions |
|---|---|---|
| Living room | Main level | 6.7 × 3.96 m |
| Bedroom 4 | Second level | 3.35 × 3.35 m |
| Dining room | Main level | 6.7 × 3.96 m |
| Kitchen | Main level | 4.26 × 3.99 m |
| Eating area | Main level | 3.96 × 3.04 m |
| Family room | Main level | 5.79 × 3.65 m |
| Library | Main level | 3.84 × 3.29 m |
| Primary Bedroom | Second level | 5.48 × 3.65 m |
| Sitting room | Second level | 3.07 × 3.1 m |
| Bedroom 2 | Second level | 3.99 × 3.9 m |
| Bedroom 3 | Second level | 4.08 × 3.35 m |
Features & finishes
Flooring
- Hardwood
Heating
- Forced air
- Natural gas
Cooling
- Central air conditioning
Basement
- Full
- Unfinished
Exterior
- Brick
Foundation
- Concrete
Parking
- Attached Garage
- Garage
Sewer & Utilities
- Sanitary sewer
- Cable
- Electricity
- Sewer
Financing
Estimated monthly payment
$6,781/mo
Loan amount
$1,159,992
Down payment
$289,998
Estimate only. Rates and terms vary by lender and qualification.
Powered by Lenderoo.caLocation & area
Toronto
Nearby
About the area
Census · L4A- 50,389
- Population
- 42
- Median age
- $122,000
- Median income
- $1,000,000
- Median home value
- 88%
- Home ownership
- 33 min
- Avg. commute
Age distribution
Tenure
Neighbourhood statistics for the property’s forward sortation area. Figures are census-derived estimates.
Powered by Neighbourly.ioFrequently asked questions
What is the asking price for 223 FALLHARVEST WAY?
223 FALLHARVEST WAY is listed for $1,449,990, in Toronto.
How many bedrooms and bathrooms does 223 FALLHARVEST WAY have?
It offers 4 bedrooms and 4 bathrooms (including 1 half-bath).
What type of home is 223 FALLHARVEST WAY?
223 FALLHARVEST WAY is a Single Family, House set over 2 storeys.
How large is 223 FALLHARVEST WAY?
The home offers approximately 3,000–3,500 sq ft of living space on a lot measuring 36 x 97.5 FT.
What would the monthly mortgage payment be?
With a 20% down payment at a 5.0% interest rate over a 25-year amortization, the estimated monthly payment is about $6,781. Use the mortgage calculator above to model your own scenario.
What are the annual property taxes?
Property taxes are approximately $2,887 per year.
Is there parking?
Yes — 223 FALLHARVEST WAY includes 6 parking spaces.
What is the Toronto area like?
Toronto has a population of about 50,389, a median age of 42, a 88% home-ownership rate, with an average commute of about 33 minutes.
What is the average home value in Toronto?
The median dwelling value in this area is approximately $1,000,000, based on census data via Neighbourly.
What is the median household income in Toronto?
The median household income in this area is approximately $122,000.
Similar residences
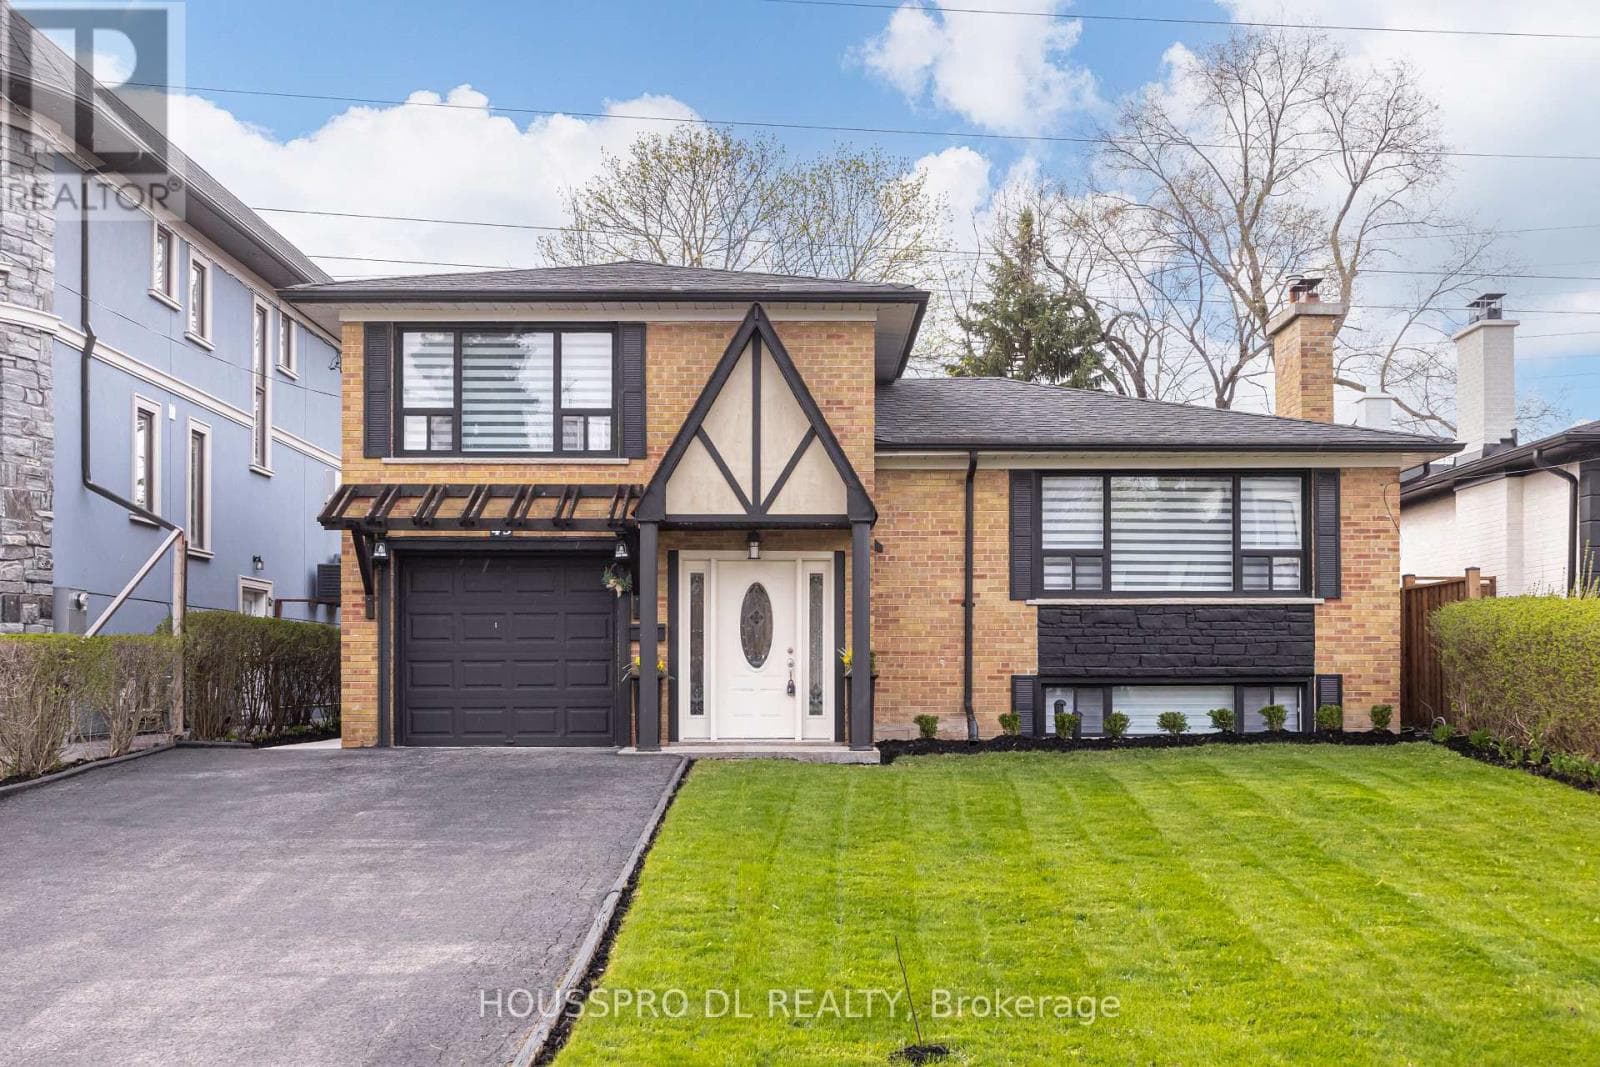
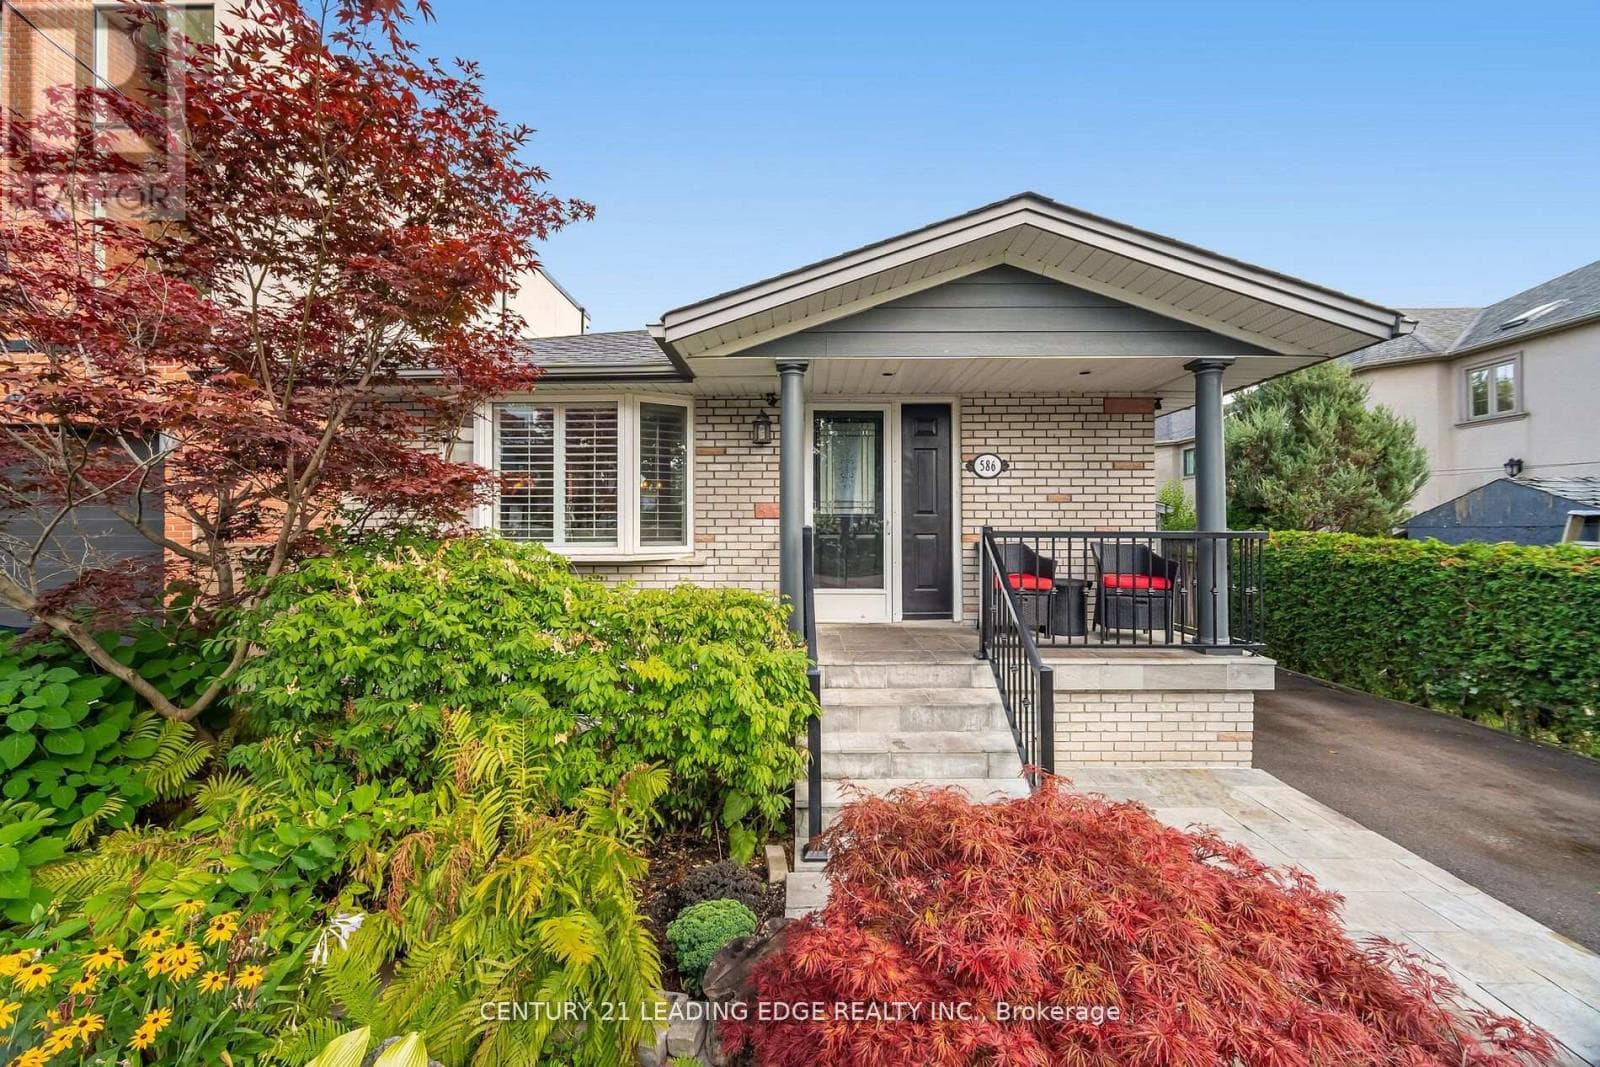
Comparable House near Toronto at a similar price.
Private viewings
Arrange a private viewing of 223 FALLHARVEST WAY.
Our advisors offer discreet, personal guidance from first viewing through to closing. We’d be delighted to assist.