6241 33 HIGHWAY
Interior REALTORS® · V0H1A0
$1,999,000
About this residence
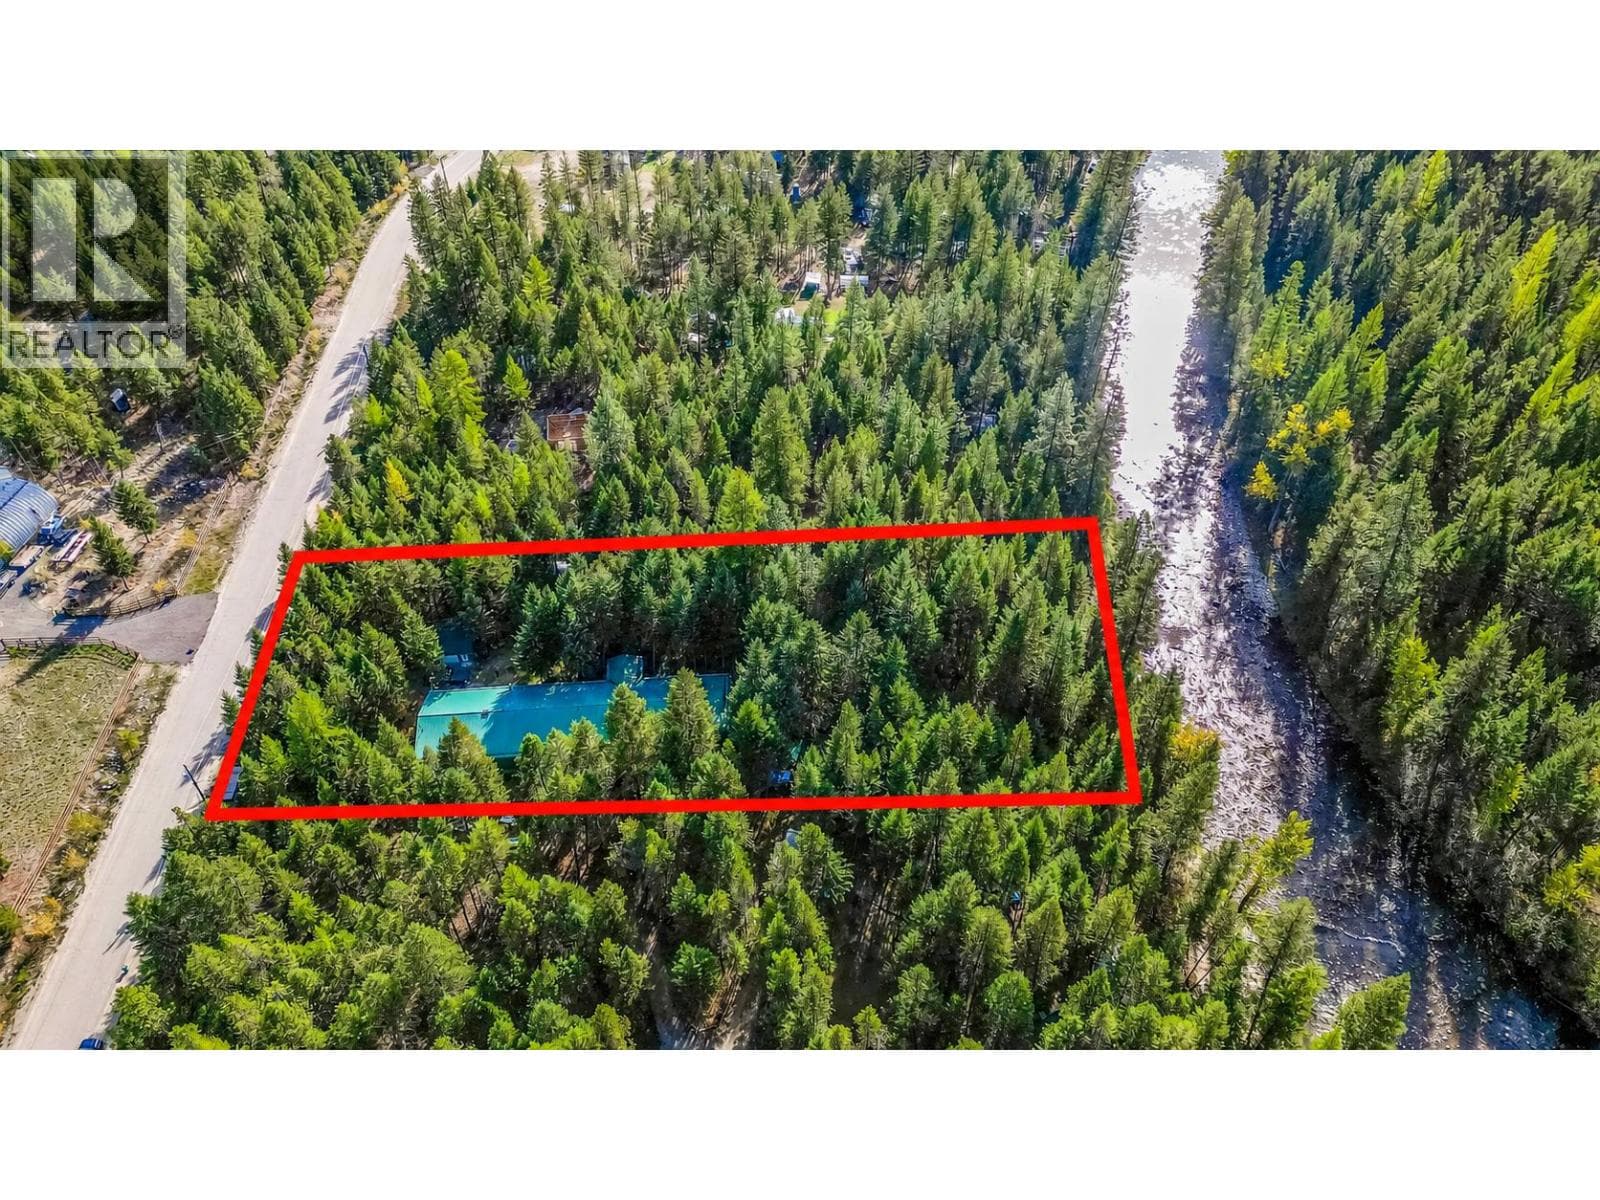
Rising River Ranch A 43 acre riverside Wilderness retreat in the Okanagan. Nature and privacy meets modern living. Along the serene W. Kettle River, this property offers a rare trifecta of privacy, rustic charm, and proximity to the region’s premier destinations, just 5 min. from local amenities, 1 hour from Kelowna Airport, Big White Ski Village, and Osoyoos Wine Country, you are perfectly positioned for both adventure and convenience. The main home is a 3B/2B Timber Frame updated to blend cozy with high-tech efficiency, premium Bosch appliances, wood-burning stove, and a new high-tech steam shower. The home and outbuildings were recently upgraded with 9 Mysa Smart Thermostats, 6 digital smart locks and 6 Ring Smart Cameras and integrated lighting. 2 new guest cabins with woodstoves provide private retreats, with an upgraded electrical sauna, hot tub, and propane-heated outdoor shower. The outdoor kitchen boasts an Oven Brothers woodfired fuoco table, pizza oven, and rotisserie. Robust underground electrical runs to all outbuildings, ensuring seamless expansion. The land is for the naturalist and rancher alike. With 20 fenced acres, for horses or hay, the agricultural potential is significant. Another 10 acres of private wilderness across the river is bordered by Crown land, offering access to hundreds of km's of Forest Service Roads for hiking & hunting. Wildlife thrives here, while in the ALR, the property has no zoning restrictions. (id:61366)
Property details
- Property type
- Single Family
- Style
- House
- Ownership
- Freehold
- Bedrooms
- 3
- Bathrooms
- 2
- Storeys
- 2
- Living area
- 2,036 sq ft
- Lot size
- 43
- Fireplace
- 3
- Year built
- 2015
- Annual tax
- $4,392
- MLS®
- 10378137
- Board
- Interior REALTORS®
- Status
- Active
- Listed
- Mar 5, 2026
- Updated
- Jun 1, 2026
Room dimensions
| Room | Level | Dimensions |
|---|---|---|
| Other | Secondary Dwelling Unit | 15' x 12' |
| Bedroom - Bachelor | Main level | 15' x 12' |
| Other | Second level | 3'6'' x 7'0'' |
| Bedroom | Second level | 14'3'' x 11'6'' |
| 4pc Bathroom | Main level | — |
| 4pc Bathroom | Second level | — |
| Primary Bedroom | Second level | 12'3'' x 19'7'' |
| Loft | Second level | 8'9'' x 14'5'' |
| Living room | Main level | 26'0'' x 14'2'' |
| Bedroom | Main level | 14'5'' x 13'5'' |
| Laundry room | Main level | 5'7'' x 6'8'' |
| Foyer | Main level | 7'2'' x 11'0'' |
| Dining room | Main level | 9'0'' x 13'7'' |
| Kitchen | Main level | 12'6'' x 13'7'' |
Features & finishes
Appliances
- Washer
- Refrigerator
- Dishwasher
- Dryer
- Microwave
- Range - Electric
Flooring
- Hardwood
Heating
- Forced air
- See remarks
- Electric
Cooling
- See Remarks
Basement
- Crawl space
Exterior
- Other
Parking
- Carport
Lot
- Private setting
- Irregular lot size
- Central island
Sewer & Utilities
- Septic tank
Community
- Rural Setting
Views
- Mountain view
- River view
- Valley view
Financing
Estimated monthly payment
$9,349/mo
Loan amount
$1,599,200
Down payment
$399,800
Estimate only. Rates and terms vary by lender and qualification.
Powered by Lenderoo.caLocation & area
Interior REALTORS®
Nearby
About the area
Census · V0H- 58,479
- Population
- 58
- Median age
- $72,500
- Median income
- $552,000
- Median home value
- 82%
- Home ownership
- 21 min
- Avg. commute
Age distribution
Tenure
Neighbourhood statistics for the property’s forward sortation area. Figures are census-derived estimates.
Powered by Neighbourly.ioFrequently asked questions
What is the asking price for 6241 33 HIGHWAY?
6241 33 HIGHWAY is listed for $1,999,000, in Interior REALTORS®.
How many bedrooms and bathrooms does 6241 33 HIGHWAY have?
It offers 3 bedrooms and 2 bathrooms.
What type of home is 6241 33 HIGHWAY?
6241 33 HIGHWAY is a Single Family, House set over 2 storeys, built in 2015.
How large is 6241 33 HIGHWAY?
The home offers approximately 2,036 sq ft of living space on a lot measuring 43.
What would the monthly mortgage payment be?
With a 20% down payment at a 5.0% interest rate over a 25-year amortization, the estimated monthly payment is about $9,349. Use the mortgage calculator above to model your own scenario.
What are the annual property taxes?
Property taxes are approximately $4,392 per year.
What is the Interior REALTORS® area like?
Interior REALTORS® has a population of about 58,479, a median age of 58, a 82% home-ownership rate, with an average commute of about 21 minutes.
What is the average home value in Interior REALTORS®?
The median dwelling value in this area is approximately $552,000, based on census data via Neighbourly.
What is the median household income in Interior REALTORS®?
The median household income in this area is approximately $72,500.
Similar residences
Comparable House near Interior REALTORS® at a similar price.
Private viewings
Arrange a private viewing of 6241 33 HIGHWAY.
Our advisors offer discreet, personal guidance from first viewing through to closing. We’d be delighted to assist.