60 Pringle Road
Interior REALTORS® · V0H1A0
$1,200,000
About this residence
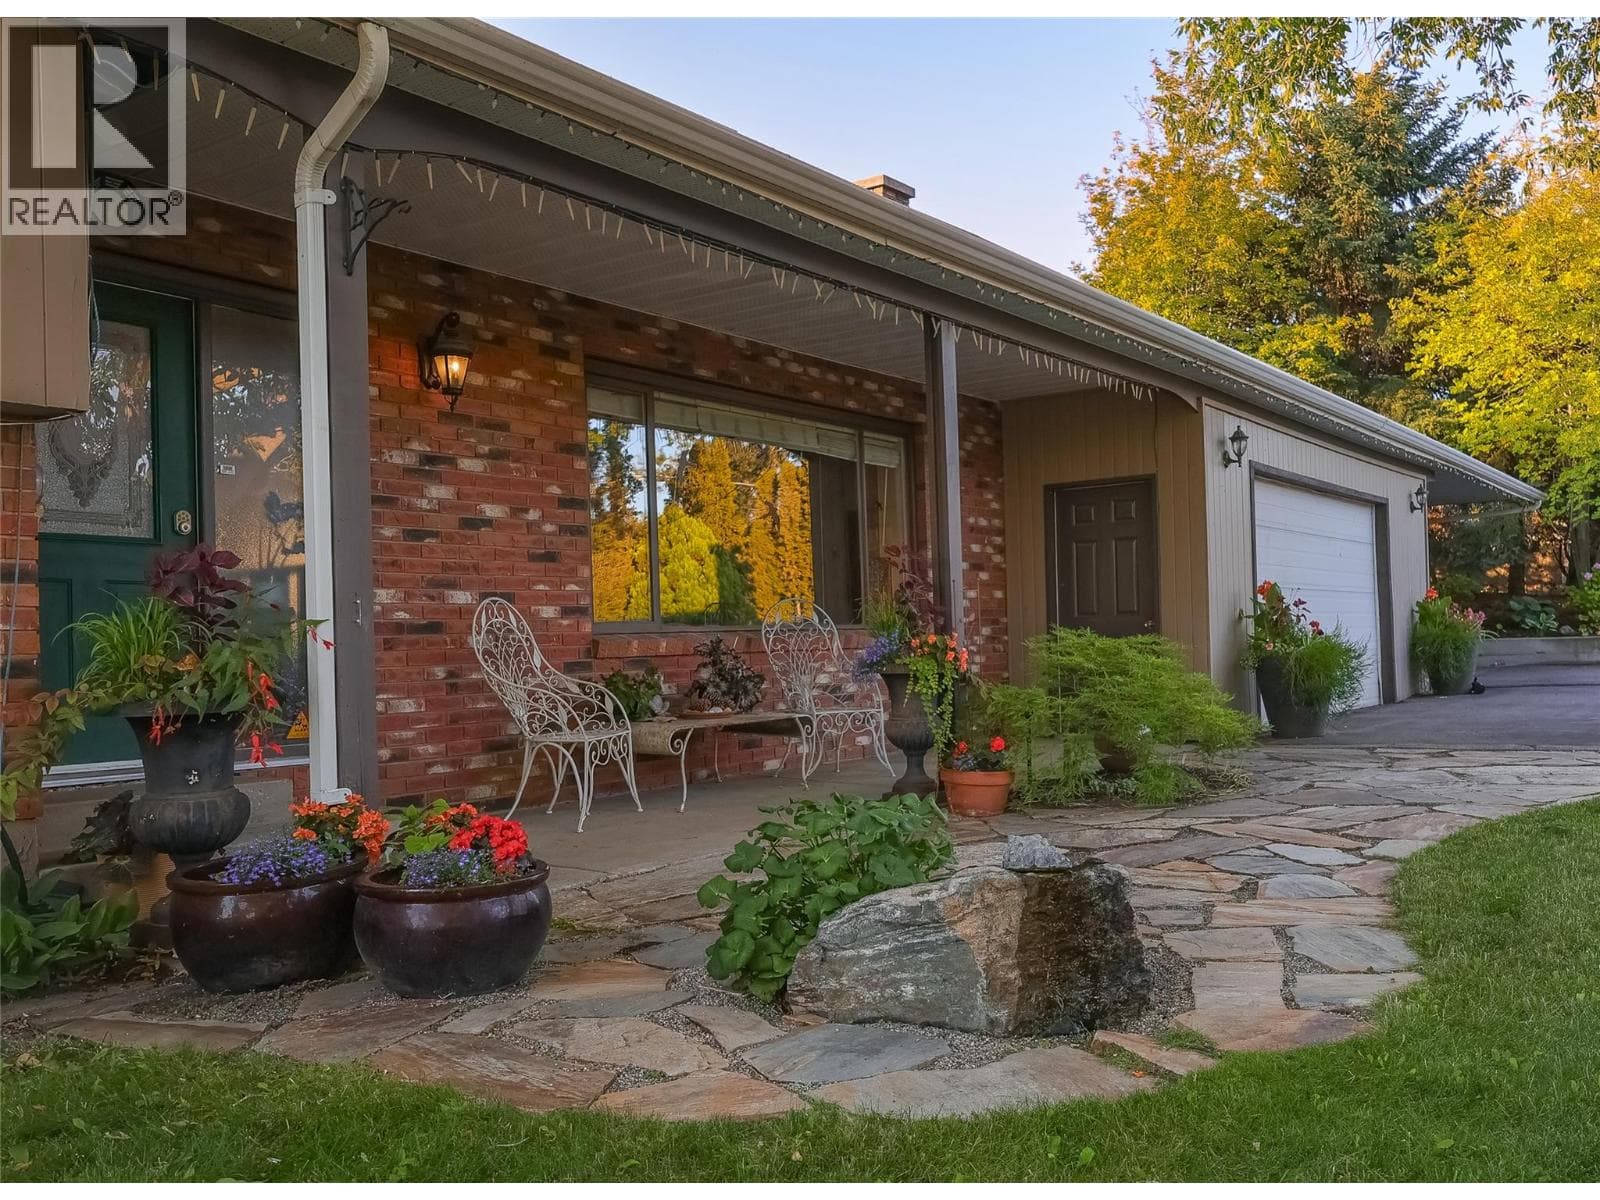
Looking to get out of the hustle and bustle? Nestled on 1.26 acres of serene riverfront, this beautifully designed 2,100 sq. ft. custom home with an attached 1,900 sq. ft. workshop, offers a perfect blend of luxury, functionality, and peaceful living. The home features 10 ft ceilings, Fir flooring and trim, 2 bedrooms, 3 bathrooms. The huge island kitchen boasts granite countertops, a large walk in pantry, and 39inch deep countertops, ideal for cooking, entertaining, and storage. The entire home is designed for comfort with an efficient wood stove supplemented by electric forced air floor vents, along with a heated concrete crawl space for added energy efficiency. Exterior features include a custom chicken coup, garden areas and a fully deer fenced perimeter. Low-maintenance metal roof and siding ensure durability and easy upkeep. A 30+ GPM well with a 3-phase constant pressure system and a 3-second hot water delay guarantees reliable water supply and instant hot water, while exterior hot water bibs add convenience for outdoor tasks. The attached workshop offers 14 ft ceilings, a 12 ft bay door, a vented paint room, and a half bathroom making it perfect for a business or hobbies. The detached garage adds extra space for vehicles and storage. A large insulated stamped concrete patio provides a relaxing area to enjoy the summer evenings with potential to expand the interior living area, Don’t miss this rare opportunity! (id:61366)
Property details
- Property type
- Single Family
- Style
- House
- Ownership
- Freehold
- Bedrooms
- 2
- Bathrooms
- 3 (1 half)
- Storeys
- 1
- Living area
- 2,100 sq ft
- Lot size
- 1.26
- Parking
- 5 spaces
- Fireplace
- 1
- Year built
- 2009
- Annual tax
- $611
- MLS®
- 10326486
- Board
- Interior REALTORS®
- Status
- Active
- Listed
- Aug 29, 2025
- Updated
- May 2, 2026
Room dimensions
| Room | Level | Dimensions |
|---|---|---|
| Partial bathroom | Main level | — |
| Other | Main level | 9'9'' x 23'7'' |
| Workshop | Main level | 34'5'' x 50'7'' |
| Pantry | Main level | 17'10'' x 6'3'' |
| Bedroom | Main level | 11'9'' x 12' |
| Full ensuite bathroom | Main level | — |
| Full bathroom | Main level | — |
| Foyer | Main level | 9'6'' x 11'2'' |
| Primary Bedroom | Main level | 17'10'' x 16'5'' |
| Living room | Main level | 21'10'' x 53'1'' |
| Kitchen | Main level | 12'2'' x 31'5'' |
Features & finishes
Appliances
- Refrigerator
- Dishwasher
- Washer & Dryer
- Range - Gas
Flooring
- Hardwood
Heating
- In Floor Heating
- Stove
- Electric
- Wood
Exterior
- Stone
- Metal
Parking
- Attached Garage
- Oversize
- See Remarks
- Detached Garage
- Heated Garage
- RV
- Additional Parking
Lot
- Central island
Sewer & Utilities
- Septic tank
Architecture
- Ranch
Financing
Estimated monthly payment
$5,612/mo
Loan amount
$960,000
Down payment
$240,000
Estimate only. Rates and terms vary by lender and qualification.
Powered by Lenderoo.caLocation & area
Interior REALTORS®
Nearby
About the area
Census · V0H- 58,479
- Population
- 58
- Median age
- $72,500
- Median income
- $552,000
- Median home value
- 82%
- Home ownership
- 21 min
- Avg. commute
Age distribution
Tenure
Neighbourhood statistics for the property’s forward sortation area. Figures are census-derived estimates.
Powered by Neighbourly.ioFrequently asked questions
What is the asking price for 60 Pringle Road?
60 Pringle Road is listed for $1,200,000, in Interior REALTORS®.
How many bedrooms and bathrooms does 60 Pringle Road have?
It offers 2 bedrooms and 3 bathrooms (including 1 half-bath).
What type of home is 60 Pringle Road?
60 Pringle Road is a Single Family, House set over 1 storey, built in 2009.
How large is 60 Pringle Road?
The home offers approximately 2,100 sq ft of living space on a lot measuring 1.26.
What would the monthly mortgage payment be?
With a 20% down payment at a 5.0% interest rate over a 25-year amortization, the estimated monthly payment is about $5,612. Use the mortgage calculator above to model your own scenario.
What are the annual property taxes?
Property taxes are approximately $611 per year.
Is there parking?
Yes — 60 Pringle Road includes 5 parking spaces.
What is the Interior REALTORS® area like?
Interior REALTORS® has a population of about 58,479, a median age of 58, a 82% home-ownership rate, with an average commute of about 21 minutes.
What is the average home value in Interior REALTORS®?
The median dwelling value in this area is approximately $552,000, based on census data via Neighbourly.
What is the median household income in Interior REALTORS®?
The median household income in this area is approximately $72,500.
Similar residences
Comparable House near Interior REALTORS® at a similar price.
Private viewings
Arrange a private viewing of 60 Pringle Road.
Our advisors offer discreet, personal guidance from first viewing through to closing. We’d be delighted to assist.