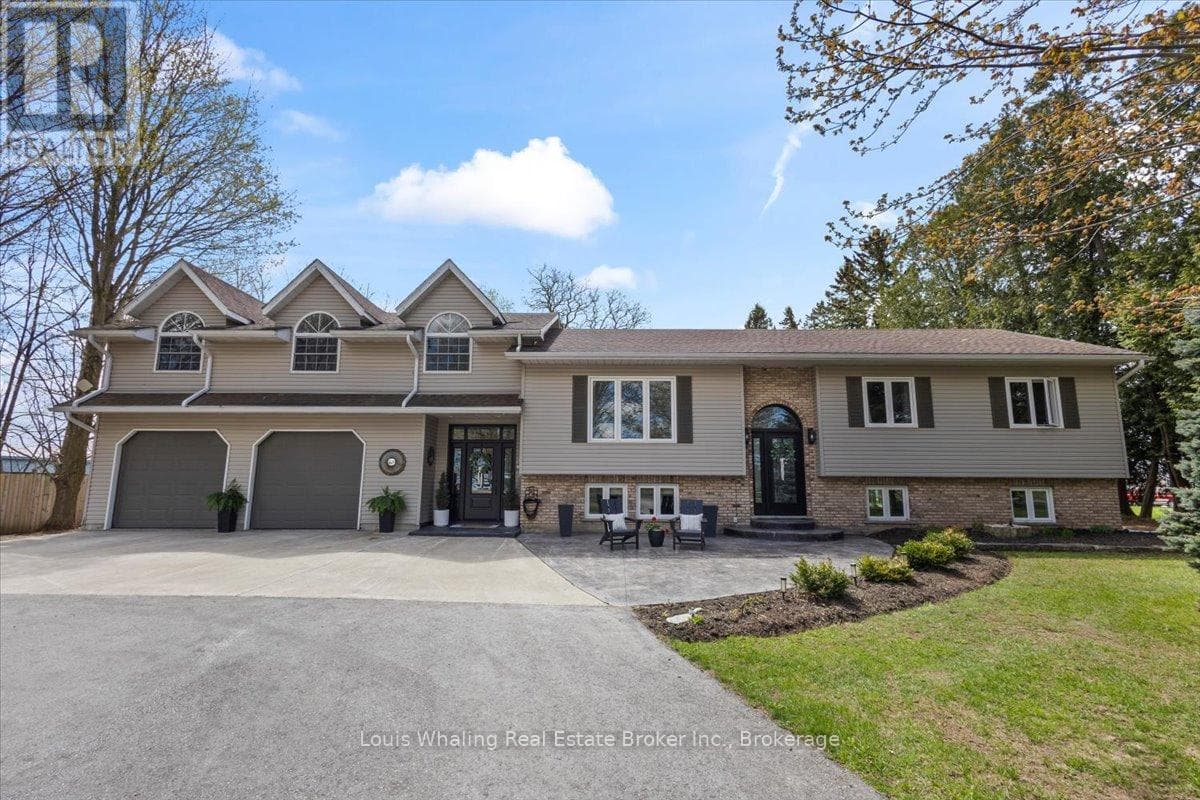
120 MCCULLOUGH LAKE DRIVE
OnePoint · N0H2V0
$999,000
About this residence
Wake up to peaceful waterfront living in this beautifully maintained 5-bedroom, 2.5-bath detached brick bungalow with direct water access to McCullough Lake - the perfect setting for year-round enjoyment or a relaxing retirement retreat. Designed with comfort and functionality in mind, the main floor features a bright open-concept living area ideal for entertaining or everyday living. The renovated eat-in kitchen (2010) offers ample cabinetry and workspace, flowing seamlessly into the spacious living room highlighted by large windows and patio doors leading to a generous deck overlooking the water - the perfect spot for morning coffee or evening sunsets. Private primary suite with closet, office area, and 4-piece ensuite. A second bedroom and convenient 2-piece bath complete the main level. The finished basement extends your living space with a cozy family room featuring an airtight woodstove, dedicated office area, three additional bedrooms, a 3-piece bathroom, and laundry - offering flexibility for guests, hobbies, or multigenerational living. Outside, you'll appreciate the practical extras: three garden sheds for storage, plus an insulated workshop (32'4" x 7'8") located off the garage - perfect for projects, tools, or extra workspace. Set in a welcoming community just minutes from the local community centre with pickleball courts and curling club, this property offers the ideal balance of tranquility and connection. Whether you're looking to retire in comfort or simply enjoy waterfront living, this inviting bungalow is ready to welcome you home. (id:61366)
Property details
- Property type
- Single Family
- Style
- House
- Ownership
- Freehold
- Bedrooms
- 5 (5 above)
- Bathrooms
- 3 (1 half)
- Storeys
- 1
- Living area
- 1,100–1,500 sq ft
- Lot size
- 123.7 x 246 FT
- Frontage
- 123.8 feet
- Parking
- 5 spaces
- Fireplace
- 1
- Annual tax
- $5,295
- MLS®
- X12853812
- Board
- OnePoint
- Status
- Active
- Listed
- Mar 6, 2026
- Updated
- Jul 3, 2026
Room dimensions
| Room | Level | Dimensions |
|---|---|---|
| Foyer | Main level | 4.2672 × 2.0574 m |
| Bedroom 4 | Basement | 3.556 × 2.6162 m |
| Bedroom 5 | Basement | 3.683 × 2.5654 m |
| Bathroom | Basement | — |
| Laundry room | Basement | 4.4958 × 1.5748 m |
| Workshop | Basement | 9.8552 × 2.3368 m |
| Kitchen | Main level | 4.8768 × 3.9624 m |
| Living room | Main level | 7.0104 × 5.2578 m |
| Primary Bedroom | Main level | 4.5212 × 4.826 m |
| Bathroom | Main level | — |
| Bedroom 2 | Main level | 2.667 × 5.2324 m |
| Bathroom | Main level | — |
| Other | Main level | 6.7564 × 4.2926 m |
| Family room | Basement | 5.8674 × 6.5532 m |
| Bedroom 3 | Basement | 3.6576 × 2.4892 m |
Features & finishes
Appliances
- Washer
- Refrigerator
- Dryer
- Stove
- Water softener
- Microwave
- Window Coverings
- Garage door opener remote(s)
- Central Vacuum
- Water Heater
Heating
- Forced air
- Propane
Basement
- Finished
Exterior
- Brick
Foundation
- Block
Parking
- Attached Garage
- Garage
Lot
- Wooded area
Sewer & Utilities
- Septic System
- Electricity
Community
- Fishing
Views
- Lake view
- View of water
- Direct Water View
Architecture
- Bungalow
Financing
Estimated monthly payment
$4,672/mo
Loan amount
$799,200
Down payment
$199,800
Estimate only. Rates and terms vary by lender and qualification.
Powered by Lenderoo.caLocation & area
OnePoint
Nearby
About the area
Census · N0H- 53,674
- Population
- 53
- Median age
- $86,000
- Median income
- $600,000
- Median home value
- 85%
- Home ownership
- 25 min
- Avg. commute
Age distribution
Tenure
Neighbourhood statistics for the property’s forward sortation area. Figures are census-derived estimates.
Powered by Neighbourly.ioFrequently asked questions
What is the asking price for 120 MCCULLOUGH LAKE DRIVE?
120 MCCULLOUGH LAKE DRIVE is listed for $999,000, in OnePoint.
How many bedrooms and bathrooms does 120 MCCULLOUGH LAKE DRIVE have?
It offers 5 bedrooms and 3 bathrooms (including 1 half-bath).
What type of home is 120 MCCULLOUGH LAKE DRIVE?
120 MCCULLOUGH LAKE DRIVE is a Single Family, House set over 1 storey.
How large is 120 MCCULLOUGH LAKE DRIVE?
The home offers approximately 1,100–1,500 sq ft of living space on a lot measuring 123.7 x 246 FT.
What would the monthly mortgage payment be?
With a 20% down payment at a 5.0% interest rate over a 25-year amortization, the estimated monthly payment is about $4,672. Use the mortgage calculator above to model your own scenario.
What are the annual property taxes?
Property taxes are approximately $5,295 per year.
Is there parking?
Yes — 120 MCCULLOUGH LAKE DRIVE includes 5 parking spaces.
What is the OnePoint area like?
OnePoint has a population of about 53,674, a median age of 53, a 85% home-ownership rate, with an average commute of about 25 minutes.
What is the average home value in OnePoint?
The median dwelling value in this area is approximately $600,000, based on census data via Neighbourly.
What is the median household income in OnePoint?
The median household income in this area is approximately $86,000.
Similar residences
Comparable House near OnePoint at a similar price.
Private viewings
Arrange a private viewing of 120 MCCULLOUGH LAKE DRIVE.
Our advisors offer discreet, personal guidance from first viewing through to closing. We’d be delighted to assist.