8529 KINNAIRD ROAD
Toronto · N0N1J3
$1,650,000
About this residence
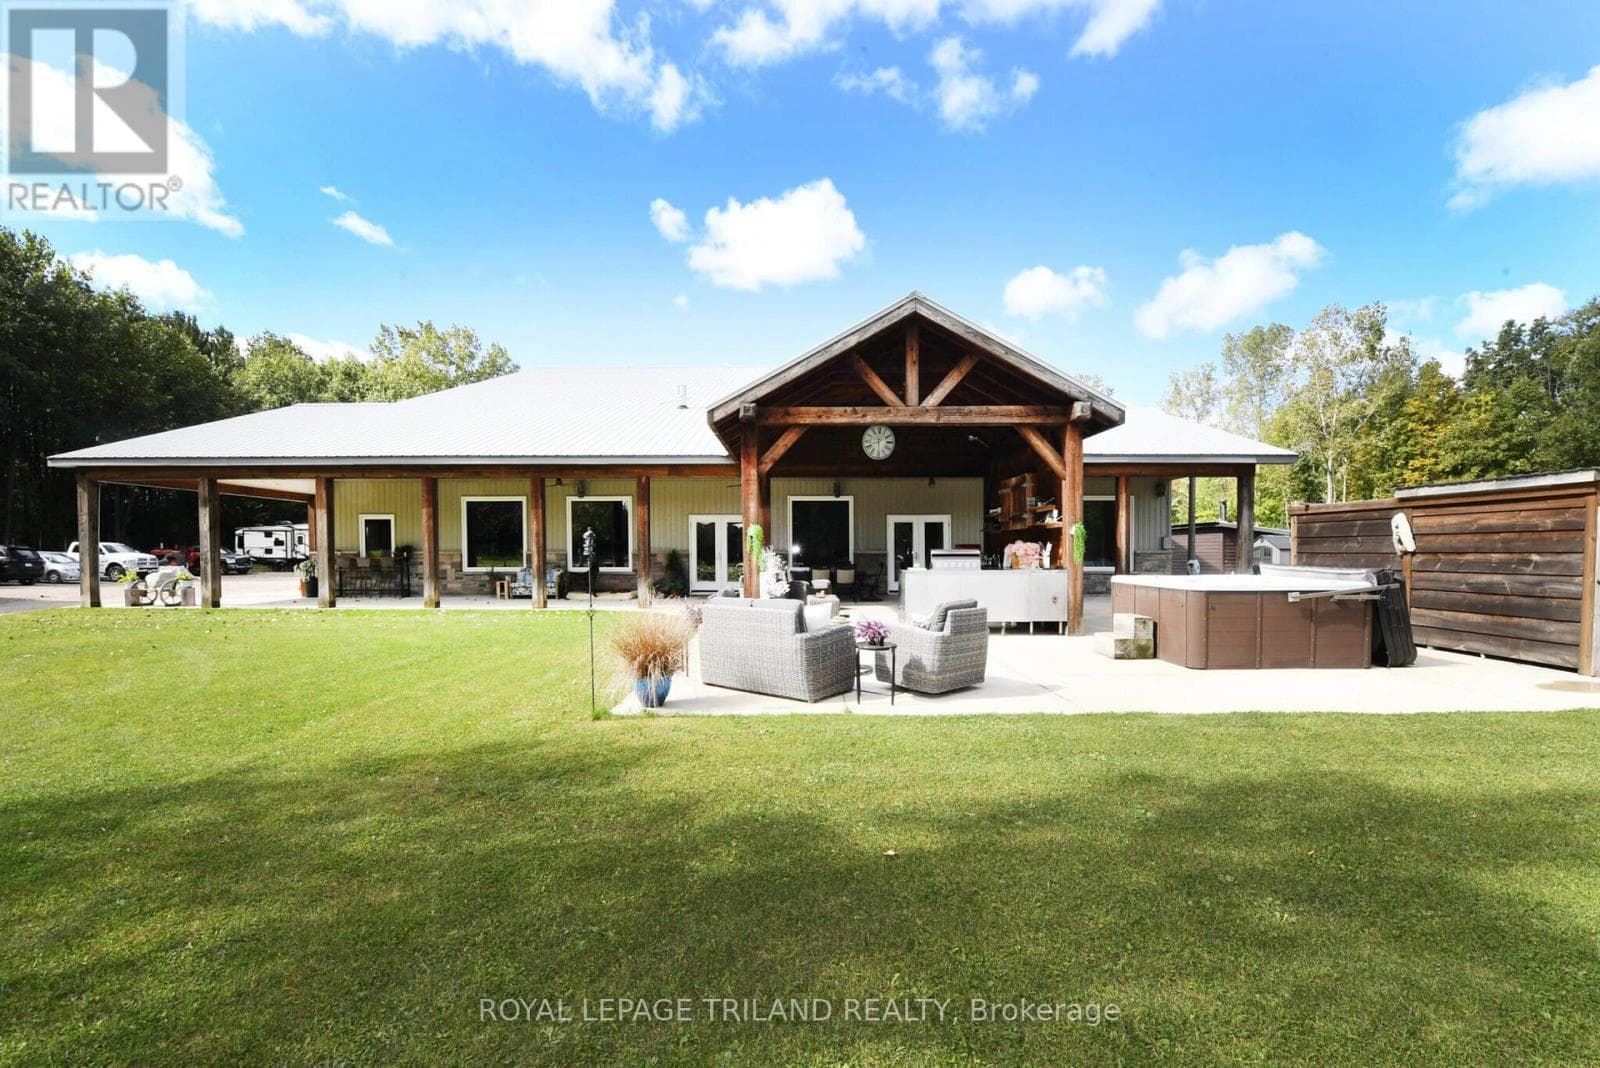
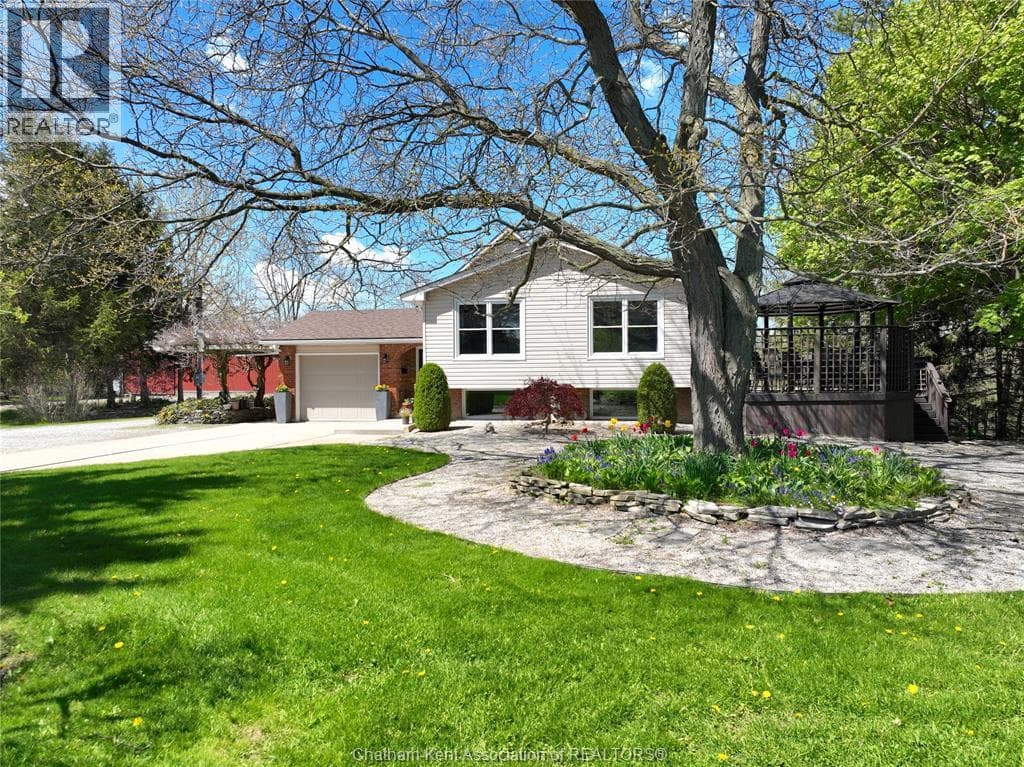
Welcome to this truly one-of-a-kind, custom-built log-style home set on a sprawling private lot. Perfectly situated just minutes from Grand Bend, Pinery Provincial Park, and Ipperwash Beach, this property seamlessly blends rustic charm with modern luxury, making it ideal as a full-time residence, weekend retreat, or investment getaway.Inside, the stunning open-concept design is highlighted by soaring 20-foot cathedral ceilings, abundant natural light, and the ultimate comfort of heated floors across all levels. The finished lower level is an entertainer's dream, complete with a spacious recreation area, a custom bar, a pool table, and two additional bedrooms. Outside, enjoy seamless indoor-outdoor living on a massive 12' x 49' back deck featuring a built-in outdoor kitchen, a wood-fired pizza oven, and a relaxing hot tub. The tree-lined, beautifully landscaped grounds also offer a decorative rock garden, a water fountain, and an inviting front porch for your morning coffee.Adding incredible value is a heated 3,710 sq. ft. workshop that provides exceptional space for hobbies, business use, or storage. Rounding out this spectacular property are recent upgrades including new windows (2022), dual A/C units (2023), and a new boiler (2023), along with the convenience of both municipal and well water. This property truly checks every box for comfort, versatility, and lifestyle appeal. (id:61366)
Property details
- Property type
- Single Family
- Style
- House
- Ownership
- Freehold
- Bedrooms
- 5 (3 above, 2 below)
- Bathrooms
- 3
- Storeys
- 1
- Living area
- 1,500–2,000 sq ft
- Lot size
- 270 x 245 FT
- Frontage
- 270 feet
- Parking
- 6 spaces
- Fireplace
- Yes
- Annual tax
- $5,267
- MLS®
- X12859896
- Board
- Toronto
- Status
- Inactive
- Listed
- Mar 9, 2026
- Updated
- May 12, 2026
Room dimensions
| Room | Level | Dimensions |
|---|---|---|
| Bedroom | Main level | 3.1 × 3.66 m |
| Bedroom 2 | Main level | 3.1 × 3.66 m |
| Living room | Main level | 4.14 × 7.74 m |
| Kitchen | Main level | 5.76 × 3.16 m |
| Primary Bedroom | Main level | 5.18 × 7.92 m |
| Bedroom 4 | Basement | 3.11 × 3.66 m |
| Office | Basement | 3.11 × 3.66 m |
| Recreational, Games room | Basement | 11.31 × 3.99 m |
Features & finishes
Appliances
- Water softener
- Water purifier
Heating
- Radiant heat
- Propane
Cooling
- Wall unit
Basement
- Finished
Exterior
- Log
Foundation
- Concrete
Parking
- Attached Garage
- Garage
Lot
- Sump Pump
- Gazebo
Sewer & Utilities
- Septic System
- Cable
- Electricity
Community
- Community Centre
Financing
Estimated monthly payment
$7,717/mo
Loan amount
$1,320,000
Down payment
$330,000
Estimate only. Rates and terms vary by lender and qualification.
Powered by Lenderoo.caLocation & area
Toronto
Nearby
About the area
Census · N0N- 42,297
- Population
- 45
- Median age
- $96,000
- Median income
- $448,000
- Median home value
- 85%
- Home ownership
- 23 min
- Avg. commute
Age distribution
Tenure
Neighbourhood statistics for the property’s forward sortation area. Figures are census-derived estimates.
Powered by Neighbourly.ioFrequently asked questions
What is the asking price for 8529 KINNAIRD ROAD?
8529 KINNAIRD ROAD is listed for $1,650,000, in Toronto.
How many bedrooms and bathrooms does 8529 KINNAIRD ROAD have?
It offers 5 bedrooms and 3 bathrooms.
What type of home is 8529 KINNAIRD ROAD?
8529 KINNAIRD ROAD is a Single Family, House set over 1 storey.
How large is 8529 KINNAIRD ROAD?
The home offers approximately 1,500–2,000 sq ft of living space on a lot measuring 270 x 245 FT.
What would the monthly mortgage payment be?
With a 20% down payment at a 5.0% interest rate over a 25-year amortization, the estimated monthly payment is about $7,717. Use the mortgage calculator above to model your own scenario.
What are the annual property taxes?
Property taxes are approximately $5,267 per year.
Is there parking?
Yes — 8529 KINNAIRD ROAD includes 6 parking spaces.
What is the Toronto area like?
Toronto has a population of about 42,297, a median age of 45, a 85% home-ownership rate, with an average commute of about 23 minutes.
What is the average home value in Toronto?
The median dwelling value in this area is approximately $448,000, based on census data via Neighbourly.
What is the median household income in Toronto?
The median household income in this area is approximately $96,000.
Similar residences
Comparable House near Toronto at a similar price.
Private viewings
Arrange a private viewing of 8529 KINNAIRD ROAD.
Our advisors offer discreet, personal guidance from first viewing through to closing. We’d be delighted to assist.