4266 BLUEPOINT DRIVE
Toronto
$1,699,900
About this residence
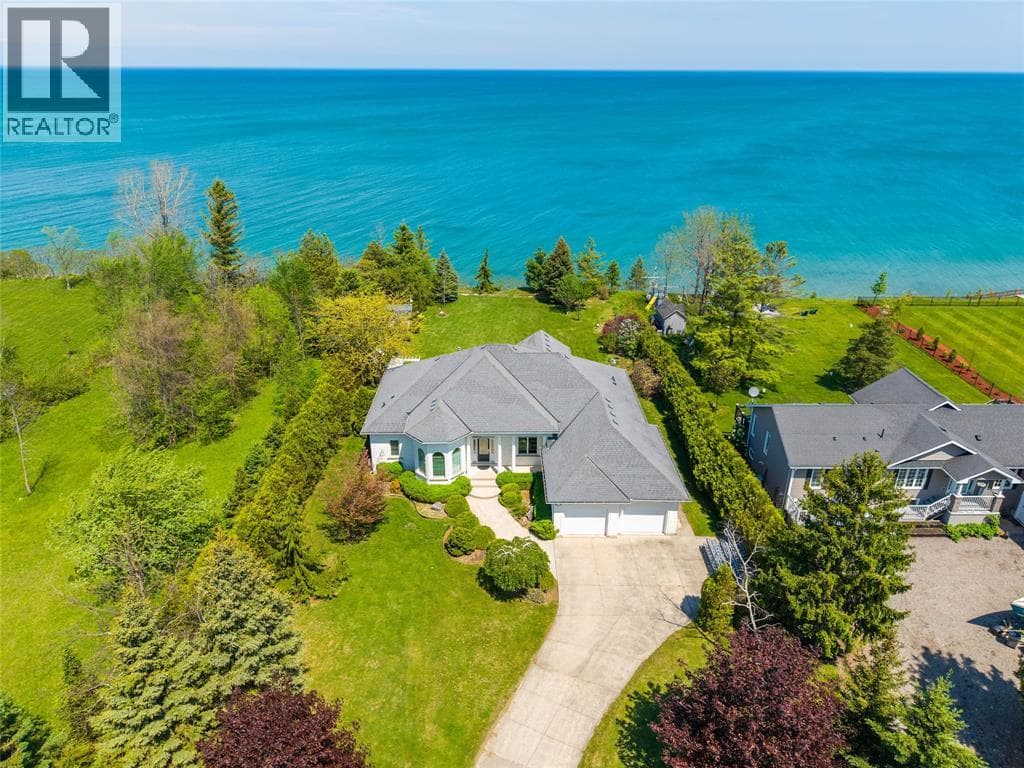
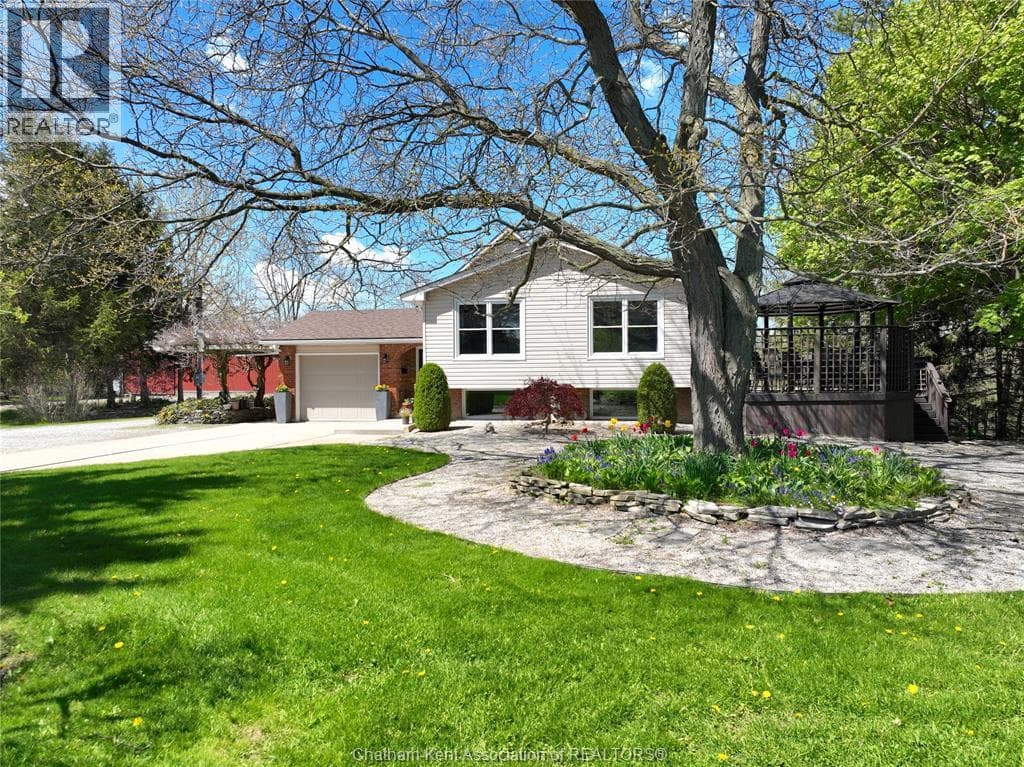
Welcome to lakeside living in the beautiful and peaceful beach community of Sunset Acres. This stunning custom-built home features soaring 12-foot ceilings and a fully heated basement floor, offering exceptional comfort and style throughout. Nestled in a highly desirable, family-friendly neighborhood with minimal traffic, this property sits on an extra-deep, spacious lot and offers picturesque views of Lake Huron from the great room. The home features 3+1 bedrooms and 3 full bathrooms, along with a bright eat-in kitchen complete with granite countertops and abundant storage space. An attached double-car garage provides added convenience, making this property the perfect blend of luxury, comfort, and lakeside charm. (id:61366)
Property details
- Property type
- Single Family
- Style
- House
- Ownership
- Freehold
- Bedrooms
- 4 (3 above, 1 below)
- Bathrooms
- 3
- Storeys
- 1
- Living area
- 1,500–2,000 sq ft
- Lot size
- 100 x 391 FT
- Frontage
- 100 feet
- Parking
- 8 spaces
- Fireplace
- Yes
- Annual tax
- $12,229
- MLS®
- X13158130
- Board
- Toronto
- Status
- Active
- Listed
- May 21, 2026
- Updated
- May 21, 2026
Features & finishes
Appliances
- Garage door opener remote(s)
- Water meter
Heating
- Forced air
- Natural gas
Cooling
- Central air conditioning
Basement
- Finished
Exterior
- Brick
Foundation
- Concrete
Parking
- Attached Garage
- Garage
Lot
- Sump Pump
Sewer & Utilities
- Sanitary sewer
- Cable
- Electricity
- Sewer
Views
- Direct Water View
Architecture
- Bungalow
Financing
Estimated monthly payment
$7,950/mo
Loan amount
$1,359,920
Down payment
$339,980
Estimate only. Rates and terms vary by lender and qualification.
Powered by Lenderoo.caLocation & area
Toronto
Frequently asked questions
What is the asking price for 4266 BLUEPOINT DRIVE?
4266 BLUEPOINT DRIVE is listed for $1,699,900, in Toronto.
How many bedrooms and bathrooms does 4266 BLUEPOINT DRIVE have?
It offers 4 bedrooms and 3 bathrooms.
What type of home is 4266 BLUEPOINT DRIVE?
4266 BLUEPOINT DRIVE is a Single Family, House set over 1 storey.
How large is 4266 BLUEPOINT DRIVE?
The home offers approximately 1,500–2,000 sq ft of living space on a lot measuring 100 x 391 FT.
What would the monthly mortgage payment be?
With a 20% down payment at a 5.0% interest rate over a 25-year amortization, the estimated monthly payment is about $7,950. Use the mortgage calculator above to model your own scenario.
What are the annual property taxes?
Property taxes are approximately $12,229 per year.
Is there parking?
Yes — 4266 BLUEPOINT DRIVE includes 8 parking spaces.
Similar residences
Comparable House near Toronto at a similar price.
Private viewings
Arrange a private viewing of 4266 BLUEPOINT DRIVE.
Our advisors offer discreet, personal guidance from first viewing through to closing. We’d be delighted to assist.