825 JOSEPH STREET
Rideau St.Lawrence · K0E1E0
$569,000
About this residence
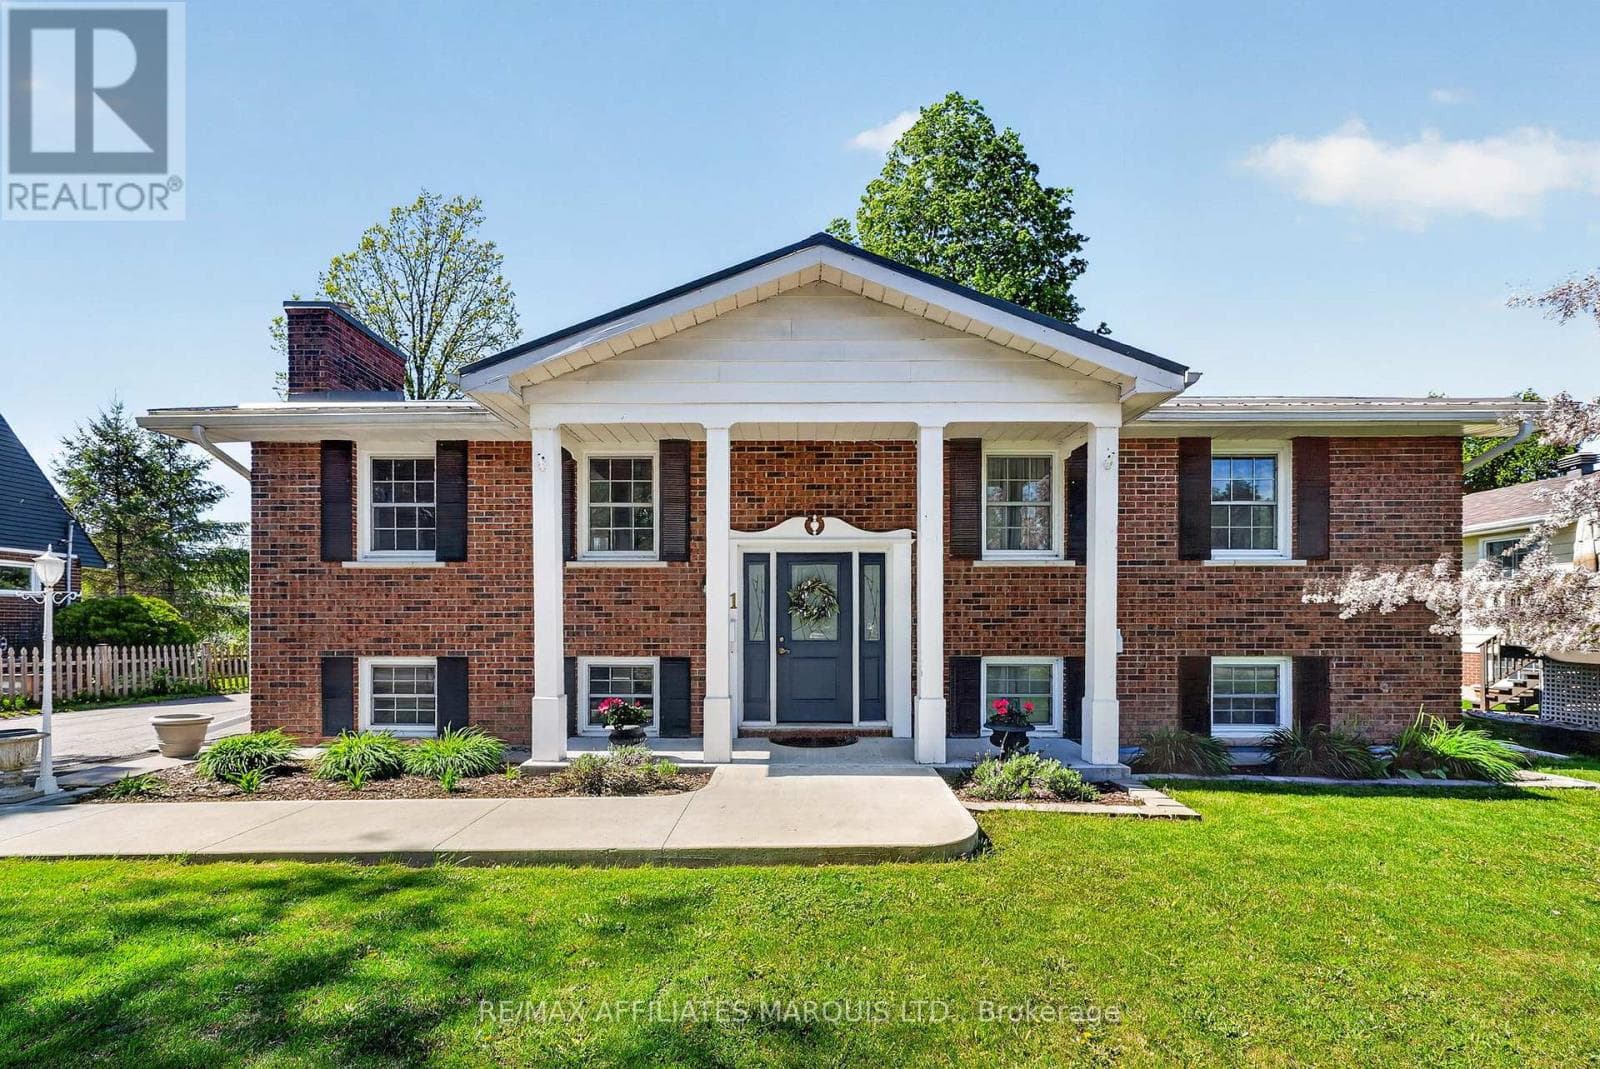
825 Joseph Street in Cardinal is truly a hidden gem - very different from what you expect from a simple drive-by. Positioned on a lot with excellent river views, this property offers incredible versatility. It is ideal for a blended or multi-generational family, an income-producing legal apt. or in-law suite. From the moment you enter the generously sized foyer/mudroom, the surprises & possibilities begin. The attention to detail & interior design throughout the home is truly remarkable.The main level features a 2-piece powder room and a galley kitchen that flows seamlessly into a spacious dining area. From here, the layout opens into an inviting dining-living room combination, which then extends into a large 3-season enclosed sunroom. Together, these dining, living, and sunroom spaces will undoubtedly become the focal point for entertaining. The tasteful vinyl flooring throughout this level adds to the cohesive and stylish look.Off the living room is a bright and welcoming office/den - perfect for anyone working from home.Upstairs, a staircase leads to three generous bedrooms, including a large primary bedroom with abundant natural light and river views. This level also features an updated 4-piece bathroom and a convenient laundry room. From the laundry area, you can access a phenomenal deck - your personal retreat - ideal for relaxing or entertaining. The deck includes a staircase to the backyard and offers a perfect vantage point to watch ships pass by as you enjoy your morning coffee or evening drink. The lower level offers 749 sq. ft. (MPAC) of additional living space with an open-concept layout that includes a kitchenette, living room, and bedroom area, along with a newly finished 3-piece bathroom. This level also features a pantry/storage area for added convenience. Outside, the property continues to impress with a patio area, storage shed, and a spectacular 89' x 131' back yard - plenty of space for recreation, gardening, or future projects. (id:61366)
Property details
- Property type
- Single Family
- Style
- House
- Ownership
- Freehold
- Bedrooms
- 3 (3 above)
- Bathrooms
- 3 (1 half)
- Storeys
- 2
- Living area
- 1,100–1,500 sq ft
- Lot size
- 89.2 x 131.3 FT
- Frontage
- 89.2 feet
- Parking
- 3 spaces
- Fireplace
- 1
- Annual tax
- $2,091
- MLS®
- X12864526
- Board
- Rideau St.Lawrence
- Status
- Active
- Listed
- Mar 10, 2026
- Updated
- Jul 16, 2026
Room dimensions
| Room | Level | Dimensions |
|---|---|---|
| Living room | Main level | 4.98 × 3.47 m |
| Laundry room | Second level | 2.45 × 3.93 m |
| Bathroom | Second level | 2.26 × 1.96 m |
| Family room | Basement | 7.28 × 2.87 m |
| Bathroom | Basement | 3.21 × 1.86 m |
| Other | Basement | 2.09 × 1.88 m |
| Other | Basement | 2.1 × 1.6 m |
| Kitchen | Main level | 2.46 × 2.71 m |
| Dining room | Main level | 3.46 × 4.25 m |
| Sunroom | Main level | 4.14 × 3 m |
| Office | Main level | 3.1 × 3.37 m |
| Bathroom | Main level | 1.78 × 2.3 m |
| Foyer | Main level | 2.53 × 4.75 m |
| Bedroom | Second level | 4.9 × 3.03 m |
| Bedroom | Second level | 3.67 × 3.03 m |
| Bedroom | Second level | 2.66 × 3.93 m |
Features & finishes
Appliances
- Washer
- Refrigerator
- Dryer
- Stove
- Microwave
- Hood Fan
- Garage door opener remote(s)
- Water Heater
- Water meter
Heating
- Forced air
- Natural gas
Cooling
- Central air conditioning
Basement
- Full
Exterior
- Brick
Foundation
- Block
Parking
- Attached Garage
- Garage
Lot
- Level
- Dry
- Carpet Free
Sewer & Utilities
- Sanitary sewer
- Cable
- Electricity
- Sewer
Community
- School Bus
Views
- River view
Financing
Estimated monthly payment
$2,661/mo
Loan amount
$455,200
Down payment
$113,800
Estimate only. Rates and terms vary by lender and qualification.
Powered by Lenderoo.caLocation & area
Rideau St.Lawrence
Nearby
About the area
Census · K0E- 39,649
- Population
- 50
- Median age
- $83,000
- Median income
- $348,000
- Median home value
- 84%
- Home ownership
- 30 min
- Avg. commute
Age distribution
Tenure
Neighbourhood statistics for the property’s forward sortation area. Figures are census-derived estimates.
Powered by Neighbourly.ioFrequently asked questions
What is the asking price for 825 JOSEPH STREET?
825 JOSEPH STREET is listed for $569,000, in Rideau St.Lawrence.
How many bedrooms and bathrooms does 825 JOSEPH STREET have?
It offers 3 bedrooms and 3 bathrooms (including 1 half-bath).
What type of home is 825 JOSEPH STREET?
825 JOSEPH STREET is a Single Family, House set over 2 storeys.
How large is 825 JOSEPH STREET?
The home offers approximately 1,100–1,500 sq ft of living space on a lot measuring 89.2 x 131.3 FT.
What would the monthly mortgage payment be?
With a 20% down payment at a 5.0% interest rate over a 25-year amortization, the estimated monthly payment is about $2,661. Use the mortgage calculator above to model your own scenario.
What are the annual property taxes?
Property taxes are approximately $2,091 per year.
Is there parking?
Yes — 825 JOSEPH STREET includes 3 parking spaces.
What is the Rideau St.Lawrence area like?
Rideau St.Lawrence has a population of about 39,649, a median age of 50, a 84% home-ownership rate, with an average commute of about 30 minutes.
What is the average home value in Rideau St.Lawrence?
The median dwelling value in this area is approximately $348,000, based on census data via Neighbourly.
What is the median household income in Rideau St.Lawrence?
The median household income in this area is approximately $83,000.
Similar residences
Comparable House near Rideau St.Lawrence at a similar price.
Private viewings
Arrange a private viewing of 825 JOSEPH STREET.
Our advisors offer discreet, personal guidance from first viewing through to closing. We’d be delighted to assist.