913 GEORGE STREET
Rideau St.Lawrence · K0E1E0
$449,000
About this residence
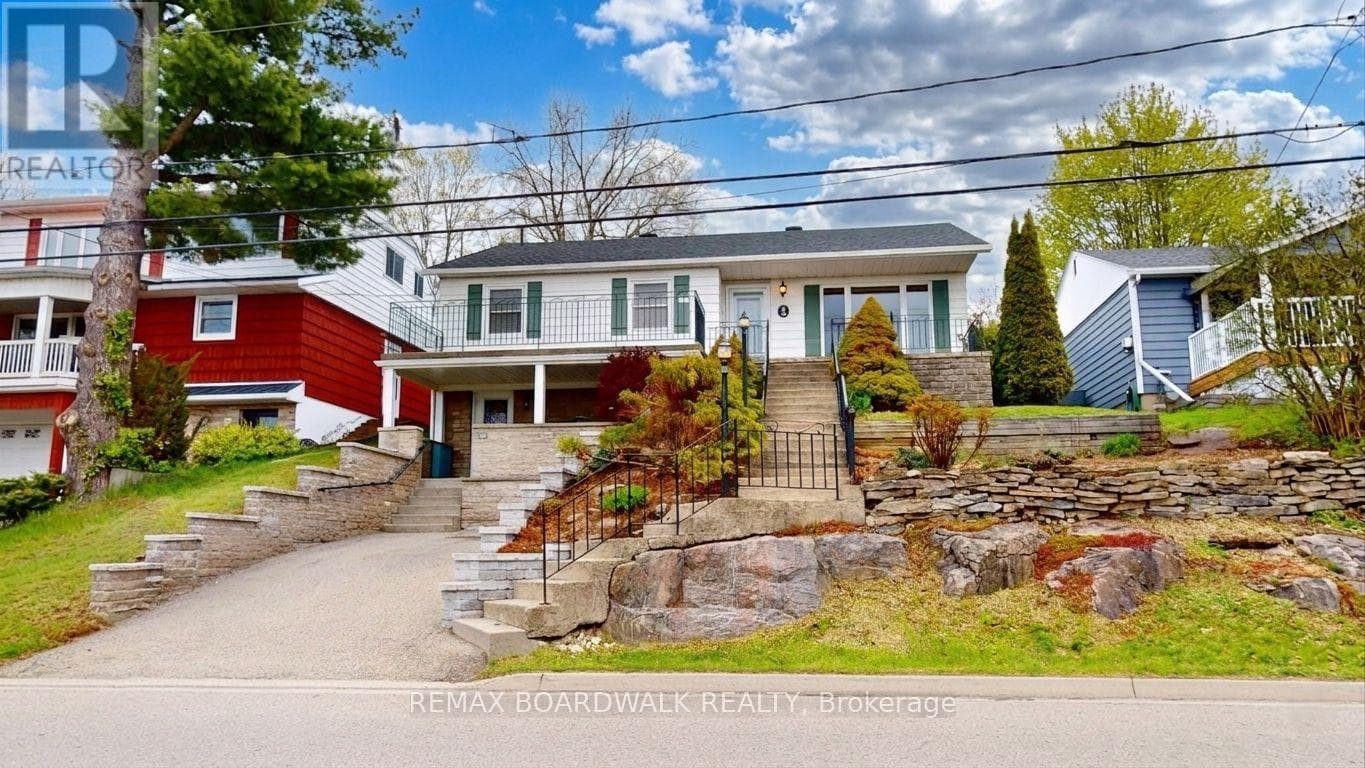
Are you searching for the convenience of one-level living without the hassle of stairs? This well-maintained (1986) bungalow checks all the boxes. Tucked away on a quiet cul-de-sac, this deceptively spacious 1,613 sq. ft. home offers 4 bedrooms, 2 bathrooms, and a functional layout designed for comfortable everyday living.Step inside & discover the bright and airy open-concept kitchen, dining, & living areas that create an inviting atmosphere perfect for both family life & entertaining. The newly installed cozy gas fireplace in the dining area adds warmth & charm, making this space especially welcoming during cooler months. The kitchen features ample cupboards, generous counter space, & excellent flow for preparing meals while staying connected with family and guests.Patio doors off the kitchen lead to a large, fairly private backyard that offers plenty of room for entertaining, gardening, children, or simply relaxing outdoors. Whether hosting summer BBQs or enjoying quiet evenings under the stars, this backyard delivers the outdoor lifestyle buyers are searching for.The home offers 4 generously sized bedrooms, including a spacious primary bedroom complete with its own convenient 3-piece ensuite bathroom. The mechanical/laundry room is thoughtfully positioned near the side entrance, adding functionality and practicality to daily living.This home has seen many significant upgrades and improvements, including new windows and doors (2025), new eavestroughing, new gutter guards, a new gas fireplace, bedroom carpets replaced approximately 2 years ago, and an owned hot water tank. The roof is approximately 10 years old with 25-year shingles installed. Ideally located close to amenities, shopping, and quick access to Highway 401 for an easy commute, this property offers the perfect blend of comfort, convenience, and peace of mind. Rarely does a bungalow of this size, condition, and location become available - a true turnkey opportunity ready for you to call home. (id:61366)
Property details
- Property type
- Single Family
- Style
- House
- Ownership
- Freehold
- Bedrooms
- 4 (4 above)
- Bathrooms
- 2
- Storeys
- 1
- Living area
- 1,500–2,000 sq ft
- Lot size
- 60.9 x 154.9 FT ; Measurements - see REP remarks
- Frontage
- 60.1 feet
- Parking
- 2 spaces
- Fireplace
- 1
- Annual tax
- $2,172
- MLS®
- X13206552
- Board
- Rideau St.Lawrence
- Status
- Active
- Listed
- May 28, 2026
- Updated
- May 28, 2026
Room dimensions
| Room | Level | Dimensions |
|---|---|---|
| Living room | Main level | 4.25 × 3.74 m |
| Kitchen | Main level | 4.33 × 4.38 m |
| Dining room | Main level | 3.3 × 4.46 m |
| Laundry room | Main level | 4.16 × 2.02 m |
| Bedroom | Main level | 4.16 × 4.25 m |
| Bedroom | Main level | 2.96 × 2.69 m |
| Bedroom | Main level | 4.84 × 3.13 m |
| Bedroom | Main level | 3.04 × 1.83 m |
| Bathroom | Main level | 2.04 × 2.05 m |
| Bathroom | Main level | 2.26 × 1.24 m |
Features & finishes
Appliances
- Washer
- Refrigerator
- Dishwasher
- Dryer
- Stove
- Water Heater
- Water meter
Heating
- Baseboard heaters
- Electric
Exterior
- Vinyl siding
Foundation
- Concrete
Parking
- No Garage
Lot
- Cul-de-sac
- Flat site
- Irregular lot size
- Level
- Dry
Sewer & Utilities
- Sanitary sewer
- Cable
- Electricity
- Sewer
Community
- Community Centre
- School Bus
Architecture
- Bungalow
Financing
Estimated monthly payment
$2,100/mo
Loan amount
$359,200
Down payment
$89,800
Estimate only. Rates and terms vary by lender and qualification.
Powered by Lenderoo.caLocation & area
Rideau St.Lawrence
Nearby
About the area
Census · K0E- 39,649
- Population
- 50
- Median age
- $83,000
- Median income
- $348,000
- Median home value
- 84%
- Home ownership
- 30 min
- Avg. commute
Age distribution
Tenure
Neighbourhood statistics for the property’s forward sortation area. Figures are census-derived estimates.
Powered by Neighbourly.ioFrequently asked questions
What is the asking price for 913 GEORGE STREET?
913 GEORGE STREET is listed for $449,000, in Rideau St.Lawrence.
How many bedrooms and bathrooms does 913 GEORGE STREET have?
It offers 4 bedrooms and 2 bathrooms.
What type of home is 913 GEORGE STREET?
913 GEORGE STREET is a Single Family, House set over 1 storey.
How large is 913 GEORGE STREET?
The home offers approximately 1,500–2,000 sq ft of living space on a lot measuring 60.9 x 154.9 FT ; Measurements - see REP remarks.
What would the monthly mortgage payment be?
With a 20% down payment at a 5.0% interest rate over a 25-year amortization, the estimated monthly payment is about $2,100. Use the mortgage calculator above to model your own scenario.
What are the annual property taxes?
Property taxes are approximately $2,172 per year.
Is there parking?
Yes — 913 GEORGE STREET includes 2 parking spaces.
What is the Rideau St.Lawrence area like?
Rideau St.Lawrence has a population of about 39,649, a median age of 50, a 84% home-ownership rate, with an average commute of about 30 minutes.
What is the average home value in Rideau St.Lawrence?
The median dwelling value in this area is approximately $348,000, based on census data via Neighbourly.
What is the median household income in Rideau St.Lawrence?
The median household income in this area is approximately $83,000.
Similar residences
Comparable House near Rideau St.Lawrence at a similar price.
Private viewings
Arrange a private viewing of 913 GEORGE STREET.
Our advisors offer discreet, personal guidance from first viewing through to closing. We’d be delighted to assist.