40 EASTWOOD CRESCENT
OnePoint · N0G2T0
$774,900
About this residence
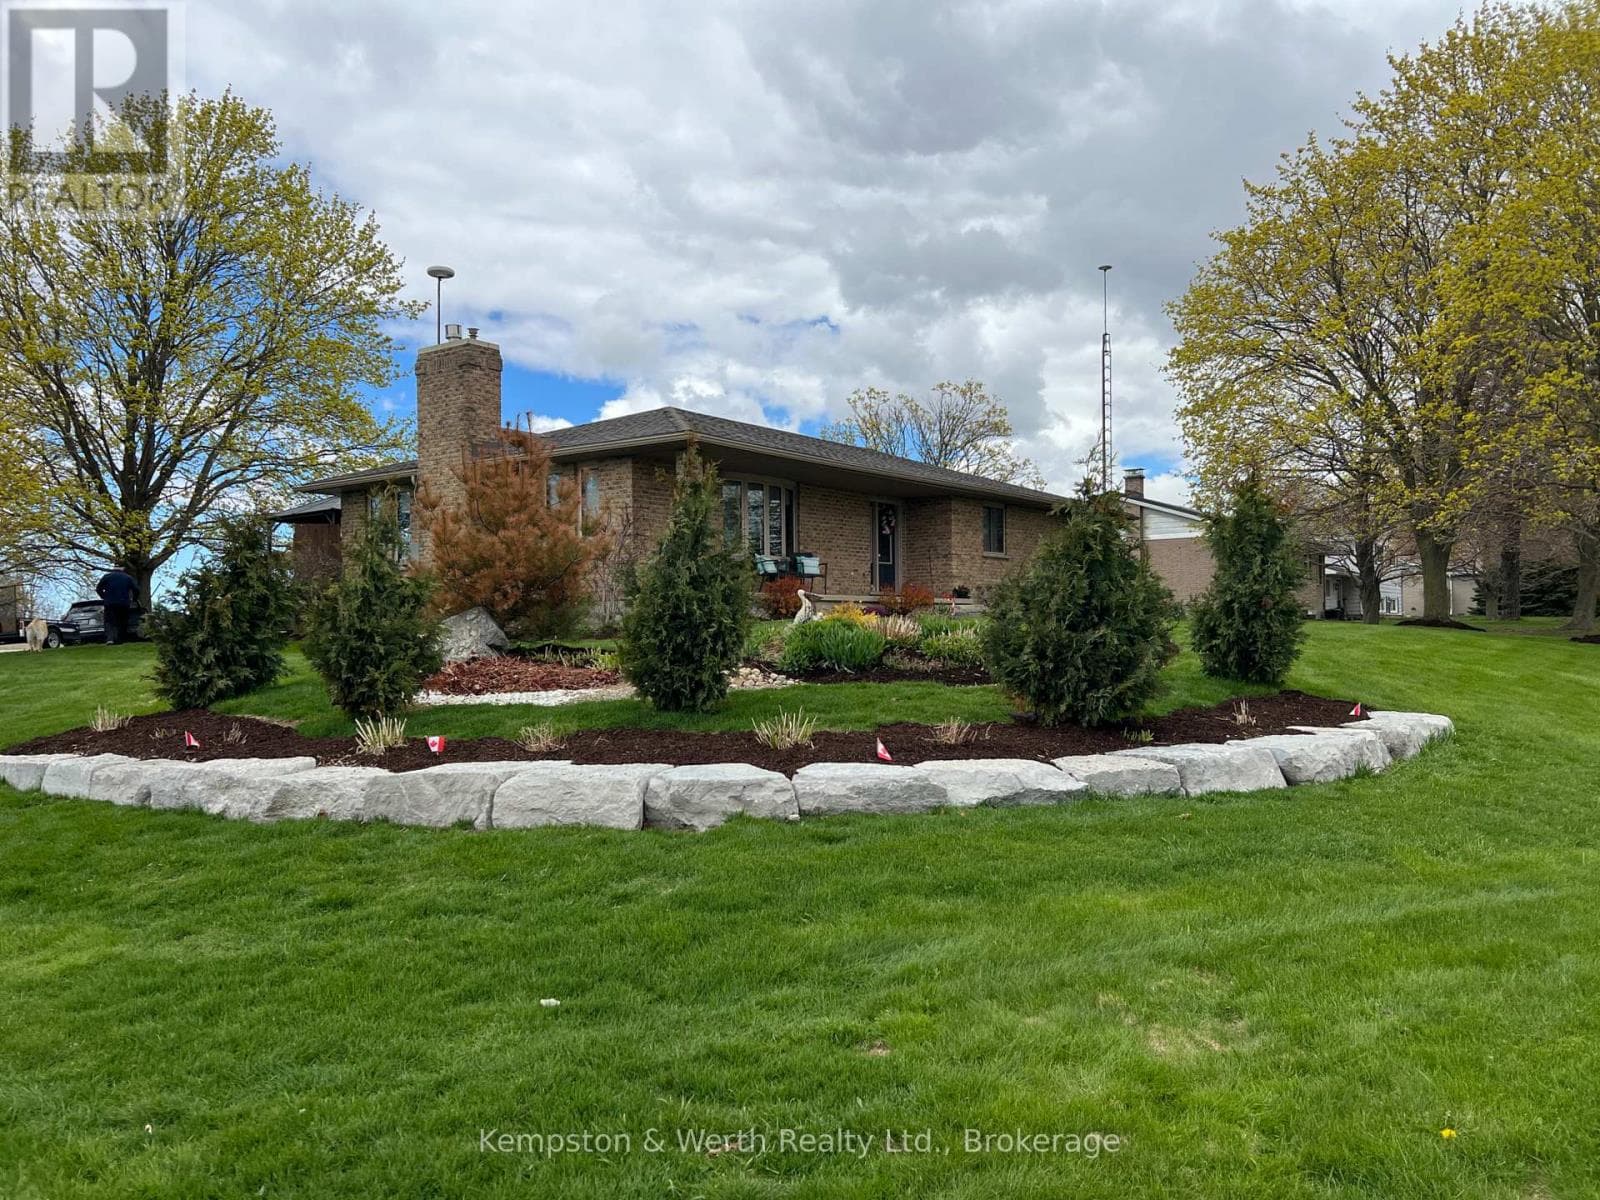
Nestled on a spacious corner lot, surrounded by mature trees, and just a short walk from the shores of Lake Huron, this immaculate 2-storey Viceroy home boasts an impressive north-facing addition. Offering 3 generously sized bedrooms, 2.5 bathrooms, and a double-car attached garage, this property has been meticulously cared for and showcases numerous recent upgrades, including a newer gas furnace, hybrid metal roof, updated windows, kitchen, bathrooms, and three separate decks.Inside, the home is filled with warmth and coziness, featuring 2 wood-burning fireplaces and a 3rd natural gas fireplace-perfect for relaxing on cool evenings. The tastefully decorated interior flows seamlessly, with an inviting atmosphere throughout.Step outside to discover a backyard oasis, with beautifully manicured landscaping and a park-like setting. Two well-equipped storage sheds provide ample space for all your outdoor needs. Whether you're entertaining guests on one of the decks or simply enjoying the peaceful surroundings, this home offers the perfect retreat.Centrally located, it's just a 5-minute drive to Bruce Power, Kincardine, and Tiverton, providing easy access to local amenities and services. This stunning property is truly a gem in a tranquil setting, offering both comfort and convenience.Don't miss the opportunity to make this home yours! Call today to schedule your personal viewing. (id:61366)
Property details
- Property type
- Single Family
- Style
- House
- Ownership
- Freehold
- Bedrooms
- 3 (3 above)
- Bathrooms
- 3 (1 half)
- Storeys
- 1
- Living area
- 1,500–2,000 sq ft
- Lot size
- 100 x 183 FT
- Frontage
- 100 feet
- Parking
- 5 spaces
- Fireplace
- 2
- Annual tax
- $4,790
- MLS®
- X12864752
- Board
- OnePoint
- Status
- Inactive
- Listed
- Mar 10, 2026
- Updated
- Jul 13, 2026
Room dimensions
| Room | Level | Dimensions |
|---|---|---|
| Family room | Main level | 4.8 × 5.5 m |
| Bathroom | Main level | 2 × 2 m |
| Bathroom | Lower level | 2 × 3 m |
| Living room | Main level | 4.8 × 3.04 m |
| Kitchen | Main level | 5.5 × 4.7 m |
| Laundry room | Main level | 2 × 2 m |
| Recreational, Games room | Lower level | 4.8 × 5.4 m |
| Office | Lower level | 4.8 × 4.2 m |
| Bedroom | Second level | 3.04 × 3.65 m |
| Bedroom 2 | Second level | 3.04 × 3.65 m |
| Bedroom 3 | Second level | 3.65 × 3.65 m |
| Bathroom | Second level | 2 × 3 m |
Features & finishes
Appliances
- Washer
- Refrigerator
- Dishwasher
- Dryer
- Stove
Heating
- Forced air
- Natural gas
Cooling
- Central air conditioning
Basement
- Finished
Exterior
- Brick
- Wood
Foundation
- Concrete
Parking
- Attached Garage
- Garage
Sewer & Utilities
- Septic System
Financing
Estimated monthly payment
$3,624/mo
Loan amount
$619,920
Down payment
$154,980
Estimate only. Rates and terms vary by lender and qualification.
Powered by Lenderoo.caLocation & area
OnePoint
Nearby
About the area
Census · N0G- 86,935
- Population
- 41
- Median age
- $83,000
- Median income
- $492,000
- Median home value
- 78%
- Home ownership
- 26 min
- Avg. commute
Age distribution
Tenure
Neighbourhood statistics for the property’s forward sortation area. Figures are census-derived estimates.
Powered by Neighbourly.ioFrequently asked questions
What is the asking price for 40 EASTWOOD CRESCENT?
40 EASTWOOD CRESCENT is listed for $774,900, in OnePoint.
How many bedrooms and bathrooms does 40 EASTWOOD CRESCENT have?
It offers 3 bedrooms and 3 bathrooms (including 1 half-bath).
What type of home is 40 EASTWOOD CRESCENT?
40 EASTWOOD CRESCENT is a Single Family, House set over 1 storey.
How large is 40 EASTWOOD CRESCENT?
The home offers approximately 1,500–2,000 sq ft of living space on a lot measuring 100 x 183 FT.
What would the monthly mortgage payment be?
With a 20% down payment at a 5.0% interest rate over a 25-year amortization, the estimated monthly payment is about $3,624. Use the mortgage calculator above to model your own scenario.
What are the annual property taxes?
Property taxes are approximately $4,790 per year.
Is there parking?
Yes — 40 EASTWOOD CRESCENT includes 5 parking spaces.
What is the OnePoint area like?
OnePoint has a population of about 86,935, a median age of 41, a 78% home-ownership rate, with an average commute of about 26 minutes.
What is the average home value in OnePoint?
The median dwelling value in this area is approximately $492,000, based on census data via Neighbourly.
What is the median household income in OnePoint?
The median household income in this area is approximately $83,000.
Similar residences
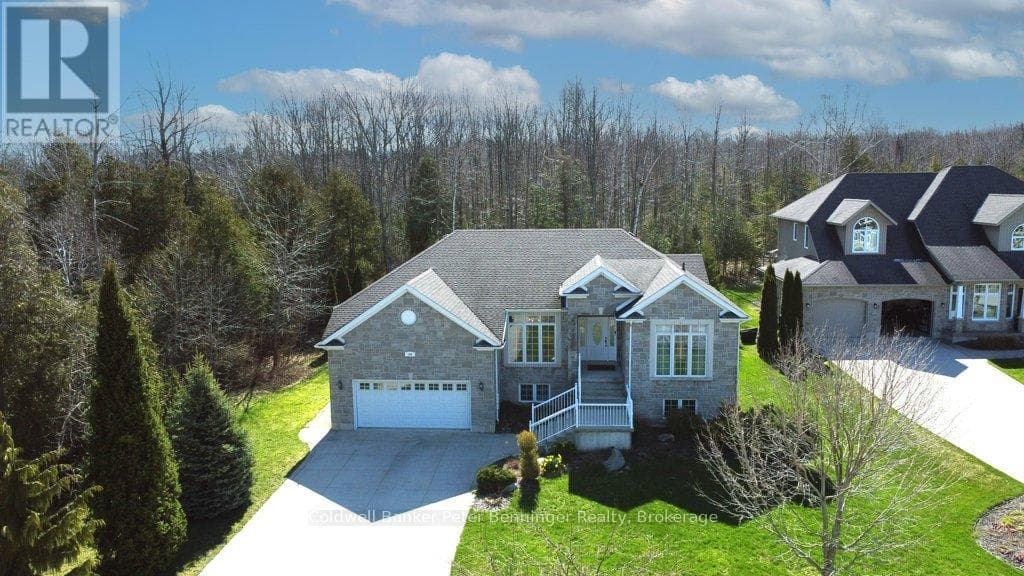
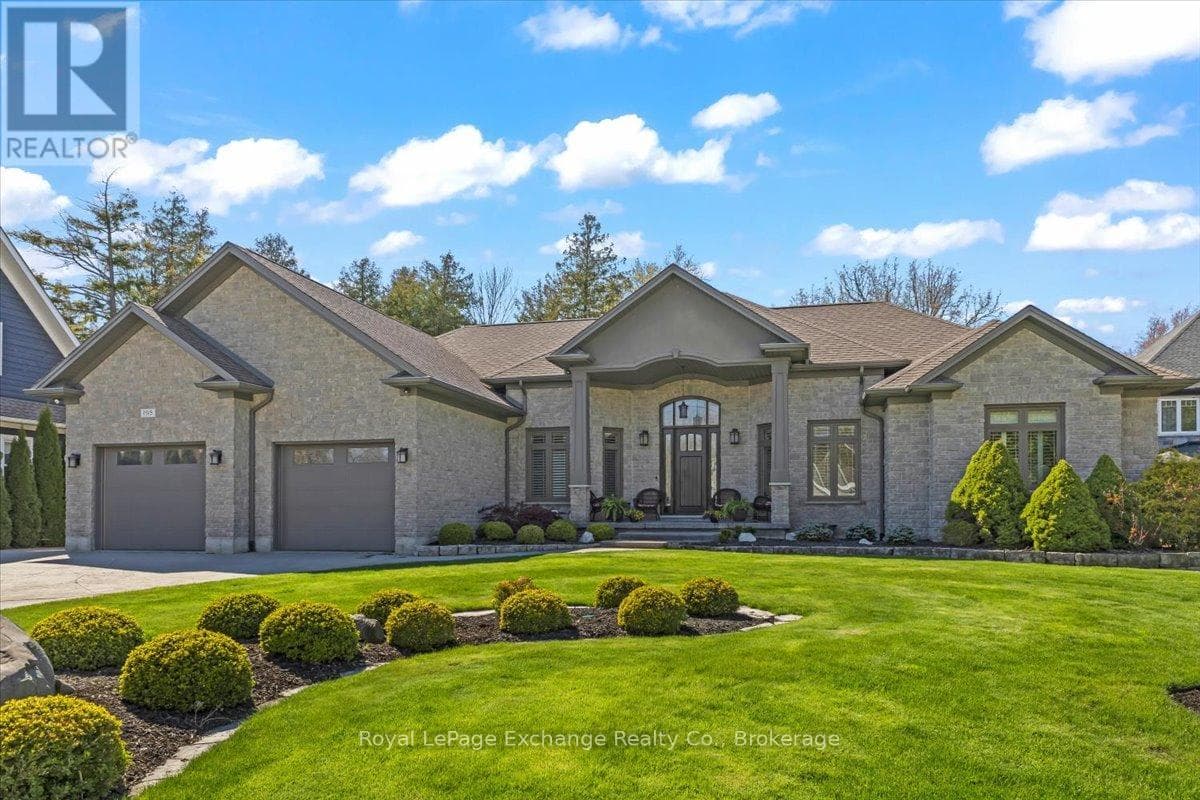
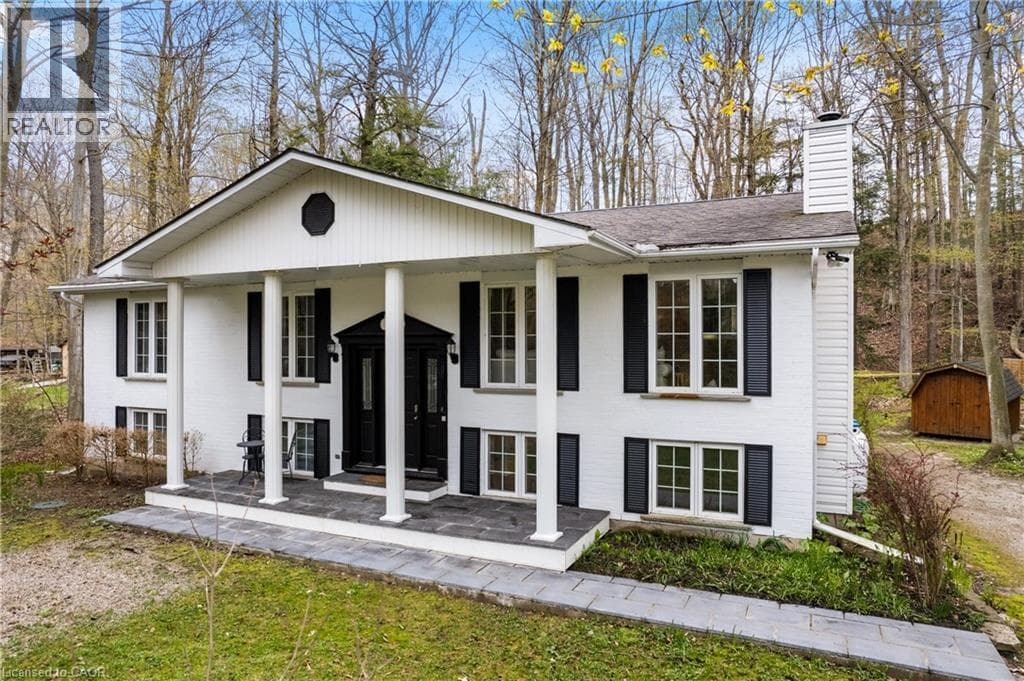
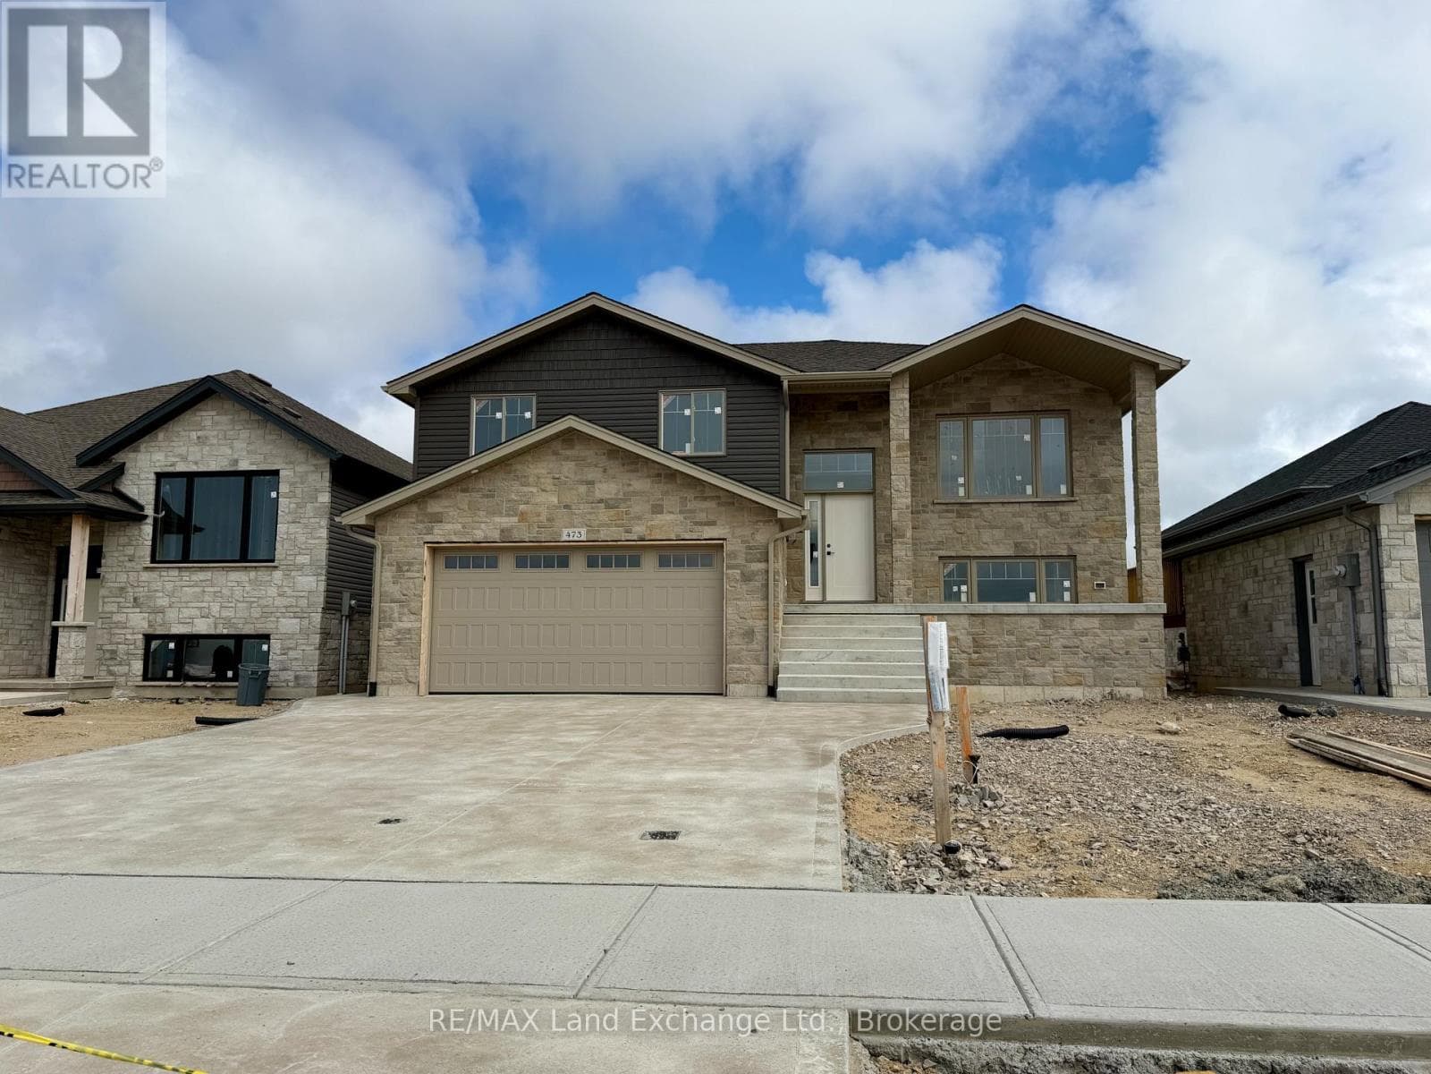
Comparable House near OnePoint at a similar price.
Private viewings
Arrange a private viewing of 40 EASTWOOD CRESCENT.
Our advisors offer discreet, personal guidance from first viewing through to closing. We’d be delighted to assist.