169 ODD'S DRIVE
OnePoint · P0H1W0
$995,000
About this residence
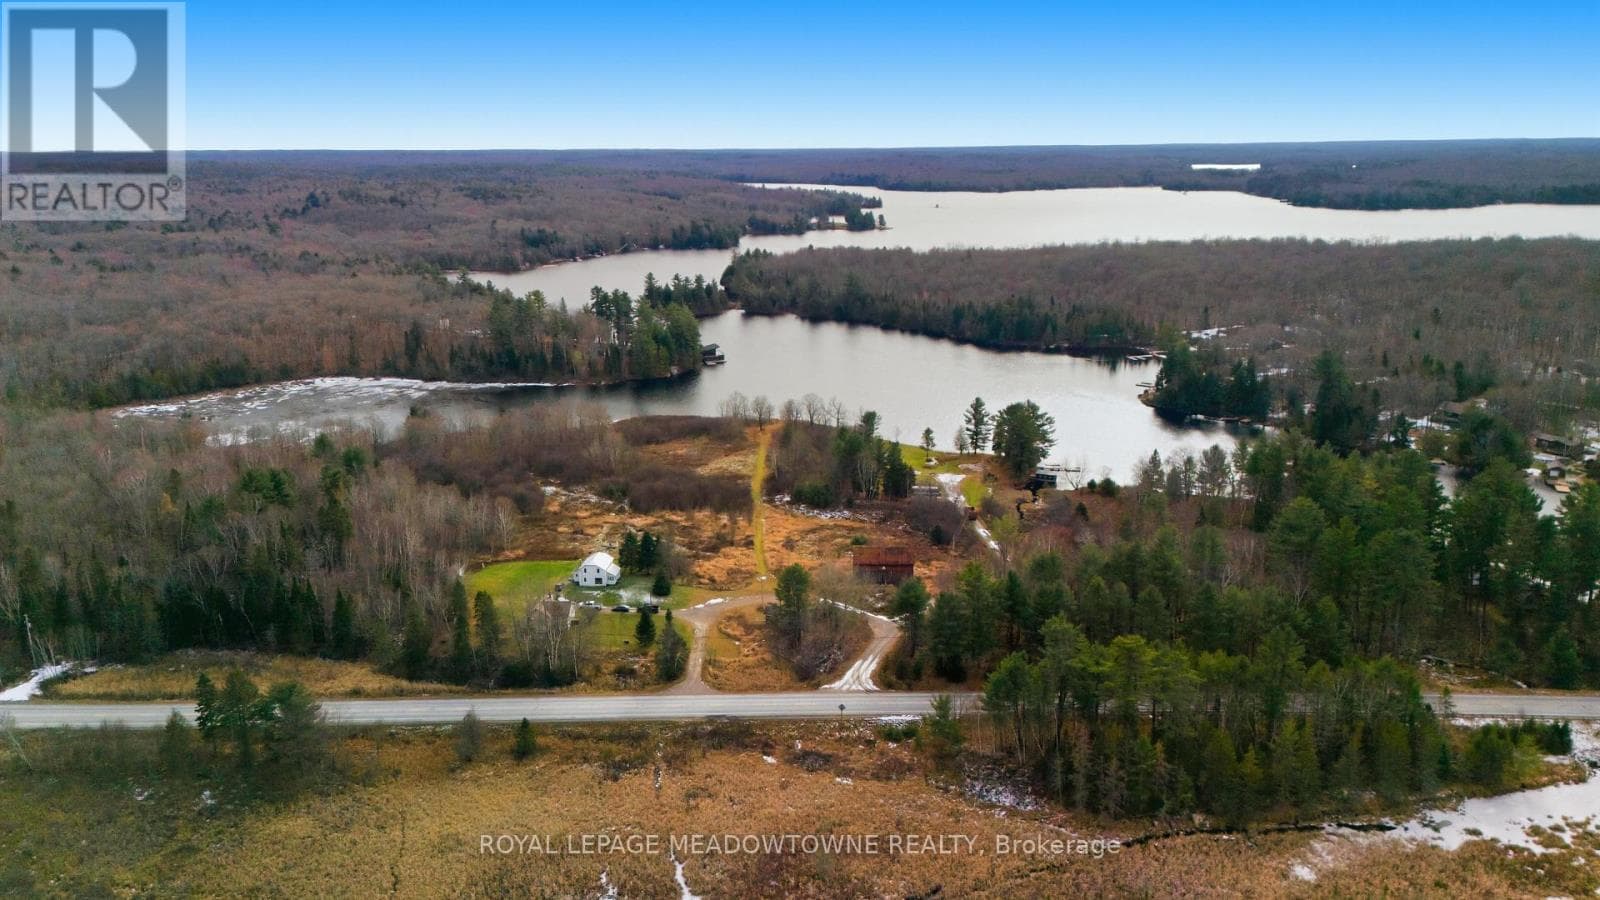
Welcome to this beautifully maintained year-round waterfront home on Restoule Lake, cherished by the same family for decades. Situated on over an acre of landscaped grounds, the property features mature trees, stunning rock outcroppings, a manicured lawn, and a gentle slope to approximately 200 ft of shoreline on the highly sought-after 14 km long Restoule Lake. Offering approximately 2,300 sq ft of finished living space, this home includes 4 bedrooms and 2 bathrooms. The main floor features a bright open-concept layout designed to capture lake views, with an eat-in kitchen, dining room (or office) with walkout, and a living room with walkout to the full-length elevated deck-perfect for entertaining or relaxing while enjoying the waterfront scenery. A woodstove adds warmth and charm for cozy winter evenings. Two bedrooms (one with walk-in closet), a 3-piece bath, and ample storage complete the main level. The finished walkout lower level offers a spacious family room, laundry area, office nook, two additional bedrooms, and a second 3-piece bathroom. A workshop/utility room with overhead door provides easy access for storage and recreational equipment. Additional features include a detached 32'3" x 24'3" insulated and heated garage/shop with 60-amp panel and a finished loft above with new flooring, ideal for guests or studio space. The home is serviced by 200-amp electrical, forced-air propane furnace (new 2026), central air, central vacuum, septic system, and lake water with UV system. Updated flooring and eavestroughs with gutter guards. High-speed internet and Bell Satellite available. Restoule Lake offers excellent swimming, boating, and fishing including Pike, Bass, Pickerel, Lake Trout, and world-class Muskie. Close to ATV and OFSC trails, Restoule Provincial Park, and acres of Crown land. Located on a quiet private road ($200/year maintenance) with friendly neighbours. Quick closing available. Excellent short-term rental opportunity. (id:61366)
Property details
- Property type
- Single Family
- Style
- House
- Ownership
- Freehold
- Bedrooms
- 4 (2 above, 2 below)
- Bathrooms
- 2
- Storeys
- 1
- Living area
- 1,100–1,500 sq ft
- Lot size
- 238.3 x 240.7 FT ; 220' WF +/- X 210.26
- Frontage
- 238.3 feet
- Parking
- 8 spaces
- Fireplace
- 1
- Annual tax
- $2,166
- MLS®
- X12872340
- Board
- OnePoint
- Status
- Active
- Listed
- Mar 11, 2026
- Updated
- Jun 6, 2026
Room dimensions
| Room | Level | Dimensions |
|---|---|---|
| Bathroom | Basement | 1.8 × 2.26 m |
| Bedroom | Basement | 2.87 × 3.02 m |
| Workshop | Basement | 6.81 × 3.25 m |
| Office | Basement | 2.9 × 3.12 m |
| Office | Main level | 5.99 × 3.51 m |
| Kitchen | Main level | 5.44 × 3.89 m |
| Living room | Main level | 6.48 × 3.89 m |
| Bedroom | Main level | 4.37 × 3 m |
| Bathroom | Main level | 1.98 × 2.62 m |
| Bedroom | Main level | 3.02 × 3.02 m |
| Laundry room | Basement | 2.9 × 2.77 m |
| Family room | Basement | 8.84 × 3.94 m |
| Bedroom | Basement | 3.33 × 2.84 m |
Features & finishes
Appliances
- Refrigerator
- Stove
- Central Vacuum
- Water Heater
- Furniture
Flooring
- Vinyl
Heating
- Forced air
- Propane
Cooling
- Central air conditioning
Basement
- Finished
- Walk out
Exterior
- Wood
Foundation
- Block
Parking
- Garage
- Detached Garage
Lot
- Wooded area
- Sloping
Sewer & Utilities
- Septic System
- Cable
- Electricity
Community
- Fishing
Views
- Lake view
- Direct Water View
Architecture
- Bungalow
Financing
Estimated monthly payment
$4,653/mo
Loan amount
$796,000
Down payment
$199,000
Estimate only. Rates and terms vary by lender and qualification.
Powered by Lenderoo.caLocation & area
OnePoint
Nearby
About the area
Census · P0H- 31,909
- Population
- 51
- Median age
- $80,000
- Median income
- $340,000
- Median home value
- 86%
- Home ownership
- 27 min
- Avg. commute
Age distribution
Tenure
Neighbourhood statistics for the property’s forward sortation area. Figures are census-derived estimates.
Powered by Neighbourly.ioFrequently asked questions
What is the asking price for 169 ODD'S DRIVE?
169 ODD'S DRIVE is listed for $995,000, in OnePoint.
How many bedrooms and bathrooms does 169 ODD'S DRIVE have?
It offers 4 bedrooms and 2 bathrooms.
What type of home is 169 ODD'S DRIVE?
169 ODD'S DRIVE is a Single Family, House set over 1 storey.
How large is 169 ODD'S DRIVE?
The home offers approximately 1,100–1,500 sq ft of living space on a lot measuring 238.3 x 240.7 FT ; 220' WF +/- X 210.26.
What would the monthly mortgage payment be?
With a 20% down payment at a 5.0% interest rate over a 25-year amortization, the estimated monthly payment is about $4,653. Use the mortgage calculator above to model your own scenario.
What are the annual property taxes?
Property taxes are approximately $2,166 per year.
Is there parking?
Yes — 169 ODD'S DRIVE includes 8 parking spaces.
What is the OnePoint area like?
OnePoint has a population of about 31,909, a median age of 51, a 86% home-ownership rate, with an average commute of about 27 minutes.
What is the average home value in OnePoint?
The median dwelling value in this area is approximately $340,000, based on census data via Neighbourly.
What is the median household income in OnePoint?
The median household income in this area is approximately $80,000.
Similar residences
Comparable House near OnePoint at a similar price.
Private viewings
Arrange a private viewing of 169 ODD'S DRIVE.
Our advisors offer discreet, personal guidance from first viewing through to closing. We’d be delighted to assist.