6663 Hwy 97 S Unit# 32 Lot# 32
Interior REALTORS® · V0H1X7
$138,000
About this residence
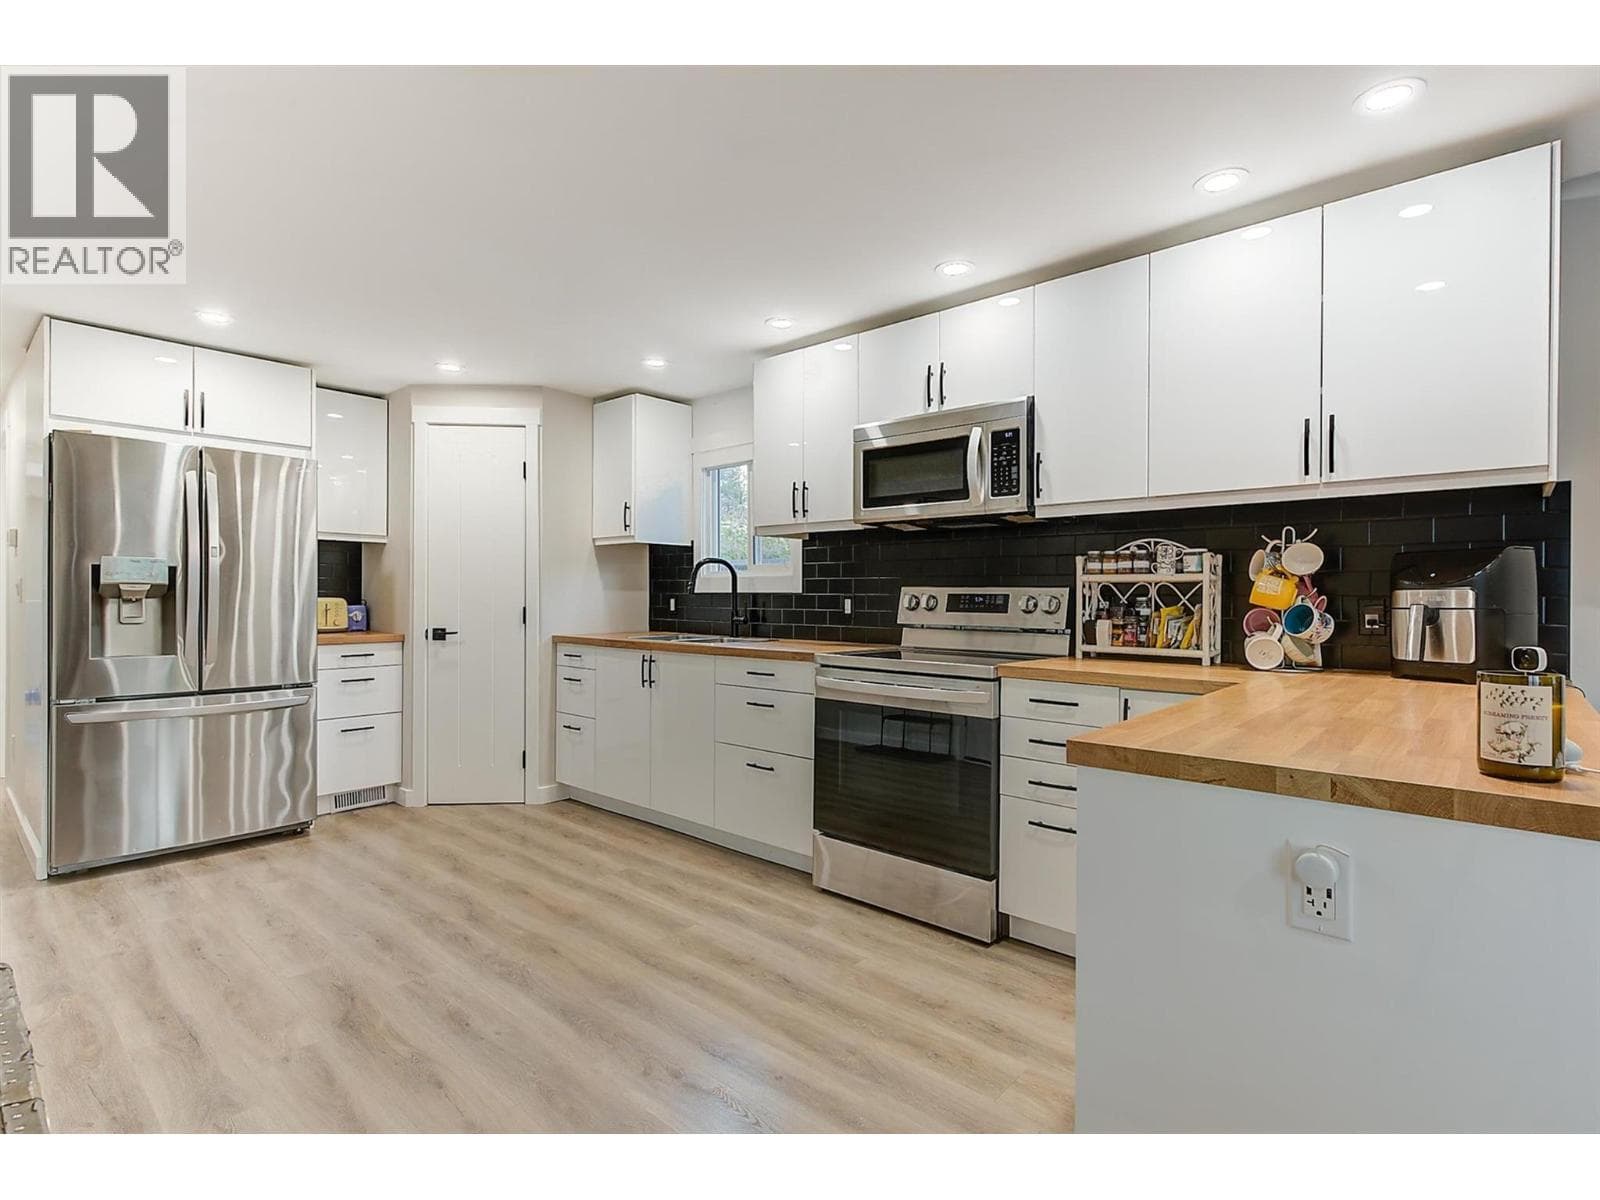
INVESTOR ALERT: This unit can be purchased by a owner over 55 , and then rented out to a single/couple that at least one of them is over 55. solid investment without breaking the bank. Welcome to this charming manufactured home in the desirable Edgewater Pines community. This well-maintained home offers 2 bedrooms and 1 bathroom with approximately 1,024 sq. ft. of living space, plus an additional versatile room that could easily serve as a walk-in closet for the primary bedroom or a flexible storage area. The home features a modern, updated kitchen designed for both functionality and style, flowing into comfortable living spaces including an extra family room addition, perfect for relaxing, entertaining, or creating a cozy gathering space. Step outside to enjoy the spacious yard, complete with a storage shed and a large deck ideal for outdoor entertaining, summer barbecues, or simply enjoying the Okanagan lifestyle. Located just steps from Okanagan Lake, this semi-lakeshore property offers easy access to the beach, nearby parks, and scenic walking areas such as Hardy Falls. Residents can enjoy swimming, lakeside strolls, and the natural beauty that makes the Okanagan such a sought-after place to live. This property is a fantastic opportunity to enjoy affordable lakeside living in Peachland, with peaceful surroundings and convenient access to outdoor recreation. (id:61366)
Property details
- Property type
- Single Family
- Style
- Manufactured Home
- Bedrooms
- 2
- Bathrooms
- 1
- Storeys
- 1
- Living area
- 1,024 sq ft
- Parking
- 2 spaces
- Year built
- 1973
- Annual tax
- $800
- Association fee
- $471
- MLS®
- 10379047
- Board
- Interior REALTORS®
- Status
- Active
- Listed
- Mar 11, 2026
- Updated
- Jul 4, 2026
Room dimensions
| Room | Level | Dimensions |
|---|---|---|
| Family room | Main level | 19'4'' x 9'5'' |
| Mud room | Main level | 7'7'' x 9'11'' |
| Bedroom | Main level | 7'10'' x 8'5'' |
| Primary Bedroom | Main level | 10'0'' x 9'6'' |
| 4pc Bathroom | Main level | 6'10'' x 8'6'' |
| Laundry room | Main level | 5'3'' x 8'4'' |
| Dining room | Main level | 7'5'' x 11'5'' |
| Kitchen | Main level | 7'10'' x 11'5'' |
| Living room | Main level | 16'1'' x 11'5'' |
Features & finishes
Appliances
- Refrigerator
- Dishwasher
- Oven
- Microwave
- Washer & Dryer
- Range - Electric
Heating
- Forced air
Cooling
- Central air conditioning
Parking
- Additional Parking
Sewer & Utilities
- Municipal sewage system
Community
- Seniors Oriented
Views
- Mountain view
Financing
Estimated monthly payment
$645/mo
Loan amount
$110,400
Down payment
$27,600
Estimate only. Rates and terms vary by lender and qualification.
Powered by Lenderoo.caLocation & area
Interior REALTORS®
Nearby
About the area
Census · V0H- 58,479
- Population
- 58
- Median age
- $72,500
- Median income
- $552,000
- Median home value
- 82%
- Home ownership
- 21 min
- Avg. commute
Age distribution
Tenure
Neighbourhood statistics for the property’s forward sortation area. Figures are census-derived estimates.
Powered by Neighbourly.ioFrequently asked questions
What is the asking price for 6663 Hwy 97 S Unit# 32 Lot# 32?
6663 Hwy 97 S Unit# 32 Lot# 32 is listed for $138,000, in Interior REALTORS®.
How many bedrooms and bathrooms does 6663 Hwy 97 S Unit# 32 Lot# 32 have?
It offers 2 bedrooms and 1 bathroom.
What type of home is 6663 Hwy 97 S Unit# 32 Lot# 32?
6663 Hwy 97 S Unit# 32 Lot# 32 is a Single Family, Manufactured Home set over 1 storey, built in 1973.
How large is 6663 Hwy 97 S Unit# 32 Lot# 32?
The home offers approximately 1,024 sq ft of living space.
What would the monthly mortgage payment be?
With a 20% down payment at a 5.0% interest rate over a 25-year amortization, the estimated monthly payment is about $645. Use the mortgage calculator above to model your own scenario.
What are the annual property taxes?
Property taxes are approximately $800 per year.
Is there parking?
Yes — 6663 Hwy 97 S Unit# 32 Lot# 32 includes 2 parking spaces.
What is the Interior REALTORS® area like?
Interior REALTORS® has a population of about 58,479, a median age of 58, a 82% home-ownership rate, with an average commute of about 21 minutes.
What is the average home value in Interior REALTORS®?
The median dwelling value in this area is approximately $552,000, based on census data via Neighbourly.
What is the median household income in Interior REALTORS®?
The median household income in this area is approximately $72,500.
Similar residences
Comparable Manufactured Home near Interior REALTORS® at a similar price.
Private viewings
Arrange a private viewing of 6663 Hwy 97 S Unit# 32 Lot# 32.
Our advisors offer discreet, personal guidance from first viewing through to closing. We’d be delighted to assist.