2065 Boucherie Road Unit# 41
Interior REALTORS®
$134,900
About this residence
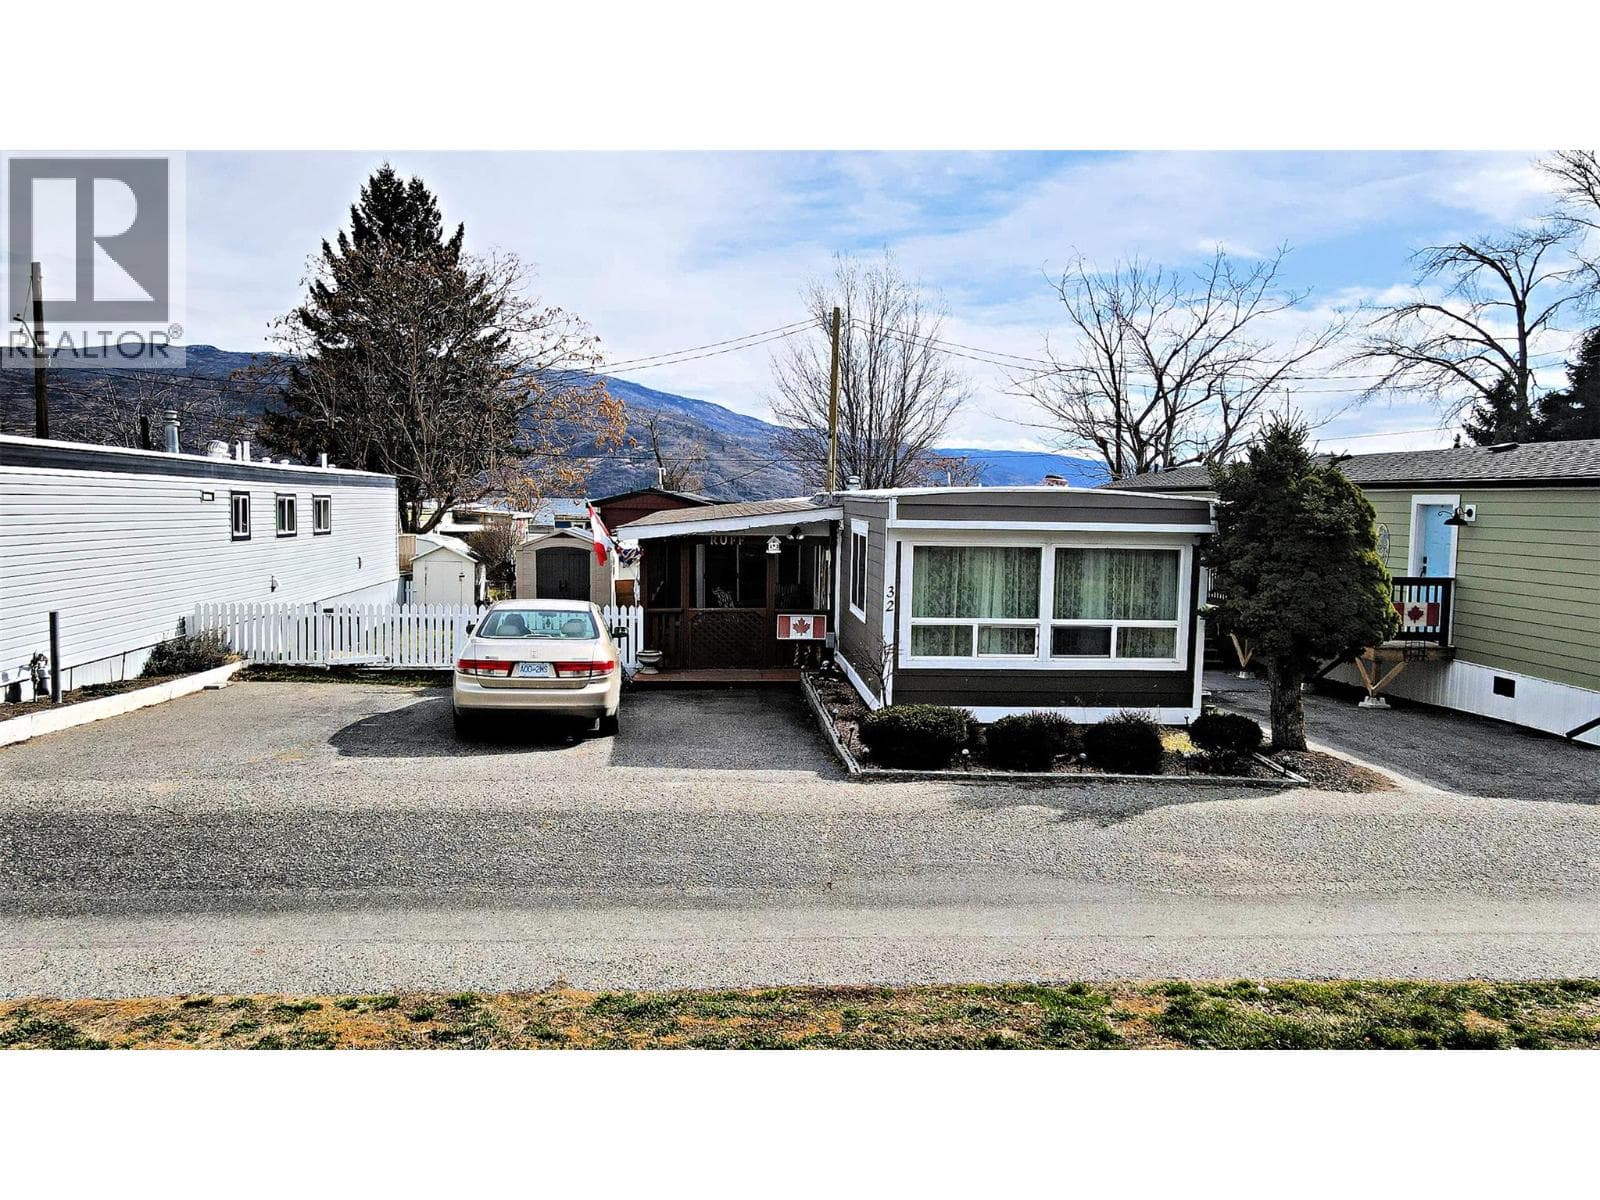
Welcome to your ultimate beachside retreat at Princess Mobile Home Park in West Kelowna! This beautifully renovated 1-bedroom, 1-bathroom single-wide mobile home offers an unbeatable location with direct access to the beach, while being conveniently central to beautiful wineries, shops, grocery stores, and all the Okanagan has to offer. The 2023 renovation truly shines, featuring new floors, brand new kitchen with stainless steel appliances, a stylish backsplash, and upgraded windows. The bright, spacious living area is perfect for relaxing or entertaining, with a large kitchen equipped with a pantry and plenty of room for entertaining guests. Outside, the generous fenced yard offers a private getaway with your own storage shed, and the gravel driveway accommodates parking for up to two vehicles. Enjoy the peace of mind that comes with a newer roof, furnace, dryer and hot water tank—all major expenses are taken care of. Whether you're indulging in local wines or soaking up the sun on the private beach, this home promises endless enjoyment. Don't miss the chance to own this turnkey, condo alternative that gives you your own four walls and perfectly combines modern comfort with an idyllic beach lifestyle. (id:61366)
Property details
- Property type
- Single Family
- Style
- Manufactured Home
- Bedrooms
- 1
- Bathrooms
- 1
- Storeys
- 1
- Living area
- 699 sq ft
- Lot size
- 0.01
- Parking
- 2 spaces
- Year built
- 1973
- Annual tax
- $1,088
- Association fee
- $600
- MLS®
- 10371670
- Board
- Interior REALTORS®
- Status
- Active
- Listed
- Jan 7, 2026
- Updated
- Jun 29, 2026
Room dimensions
| Room | Level | Dimensions |
|---|---|---|
| Utility room | Main level | 3'9'' x 5'1'' |
| Living room | Main level | 12'11'' x 11'7'' |
| Kitchen | Main level | 17'1'' x 11'7'' |
| Primary Bedroom | Main level | 14'5'' x 11'7'' |
| 4pc Bathroom | Main level | 6'2'' x 8'2'' |
Features & finishes
Appliances
- Refrigerator
- Microwave
- Range - Electric
- Hood Fan
- Washer/Dryer Stack-Up
Flooring
- Vinyl
Heating
- Forced air
Cooling
- Window air conditioner
Exterior
- Vinyl siding
Parking
- Surfaced
Sewer & Utilities
- Septic tank
Community
- Pets Allowed With Restrictions
- Pets Allowed
- Family Oriented
Financing
Estimated monthly payment
$631/mo
Loan amount
$107,920
Down payment
$26,980
Estimate only. Rates and terms vary by lender and qualification.
Powered by Lenderoo.caLocation & area
Interior REALTORS®
Frequently asked questions
What is the asking price for 2065 Boucherie Road Unit# 41?
2065 Boucherie Road Unit# 41 is listed for $134,900, in Interior REALTORS®.
How many bedrooms and bathrooms does 2065 Boucherie Road Unit# 41 have?
It offers 1 bedroom and 1 bathroom.
What type of home is 2065 Boucherie Road Unit# 41?
2065 Boucherie Road Unit# 41 is a Single Family, Manufactured Home set over 1 storey, built in 1973.
How large is 2065 Boucherie Road Unit# 41?
The home offers approximately 699 sq ft of living space on a lot measuring 0.01.
What would the monthly mortgage payment be?
With a 20% down payment at a 5.0% interest rate over a 25-year amortization, the estimated monthly payment is about $631. Use the mortgage calculator above to model your own scenario.
What are the annual property taxes?
Property taxes are approximately $1,088 per year.
Is there parking?
Yes — 2065 Boucherie Road Unit# 41 includes 2 parking spaces.
Similar residences
Comparable Manufactured Home near Interior REALTORS® at a similar price.
Private viewings
Arrange a private viewing of 2065 Boucherie Road Unit# 41.
Our advisors offer discreet, personal guidance from first viewing through to closing. We’d be delighted to assist.