16355 BARKLEY ROAD
Interior REALTORS® · V4V1B4
$2,295,000
About this residence
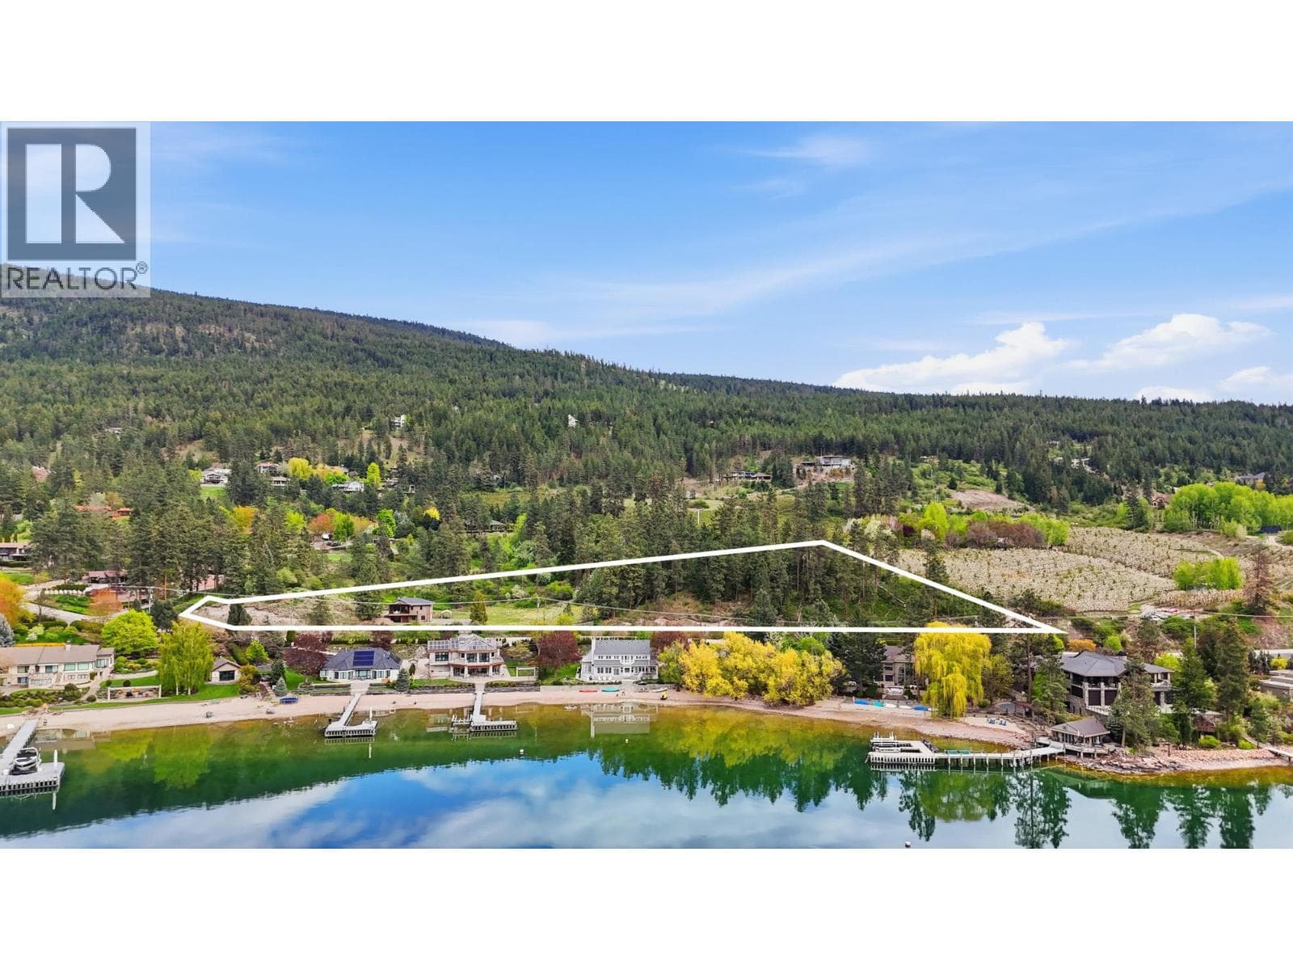
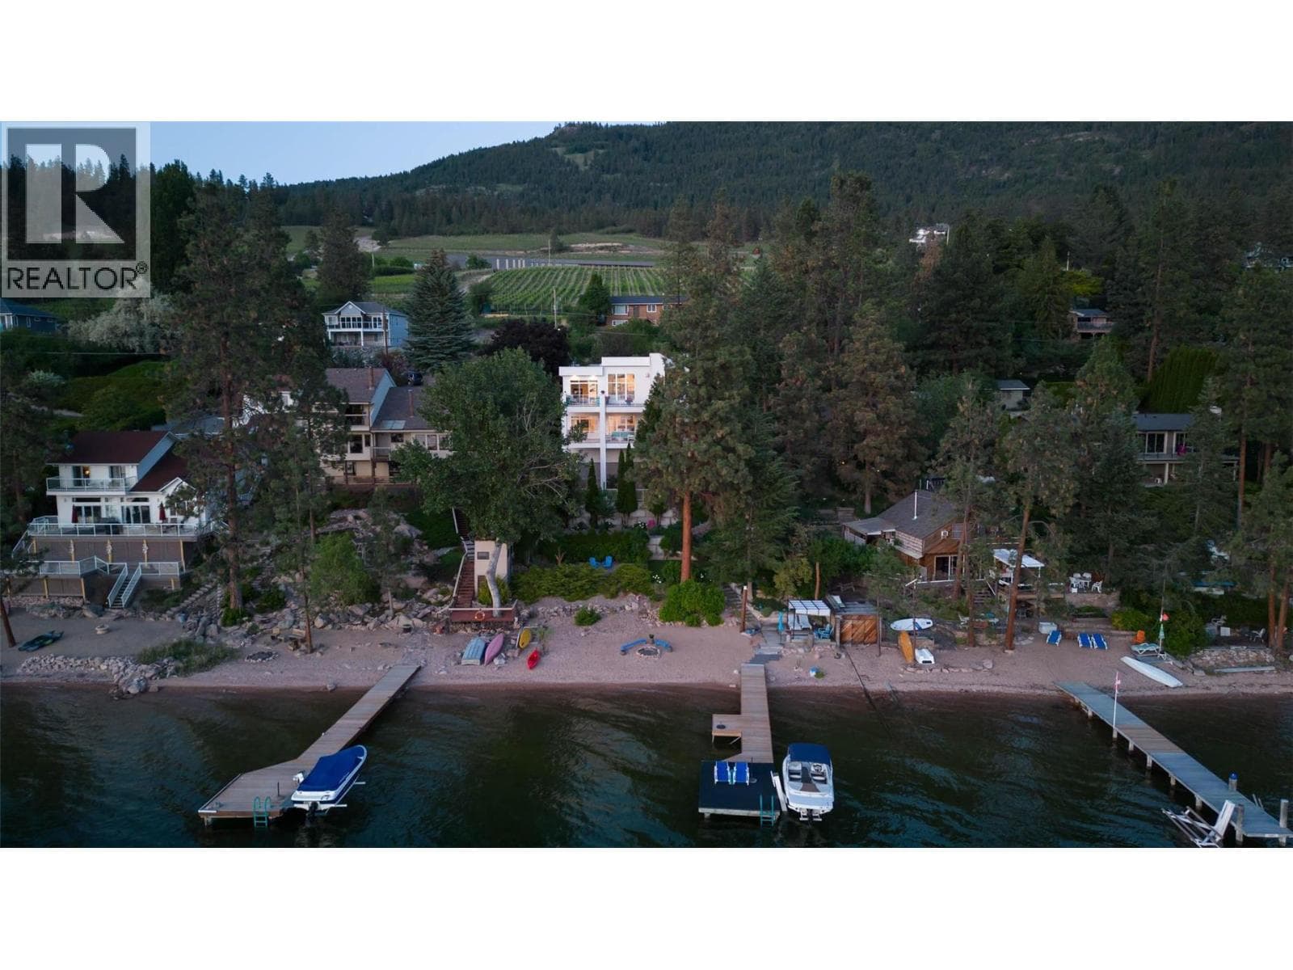
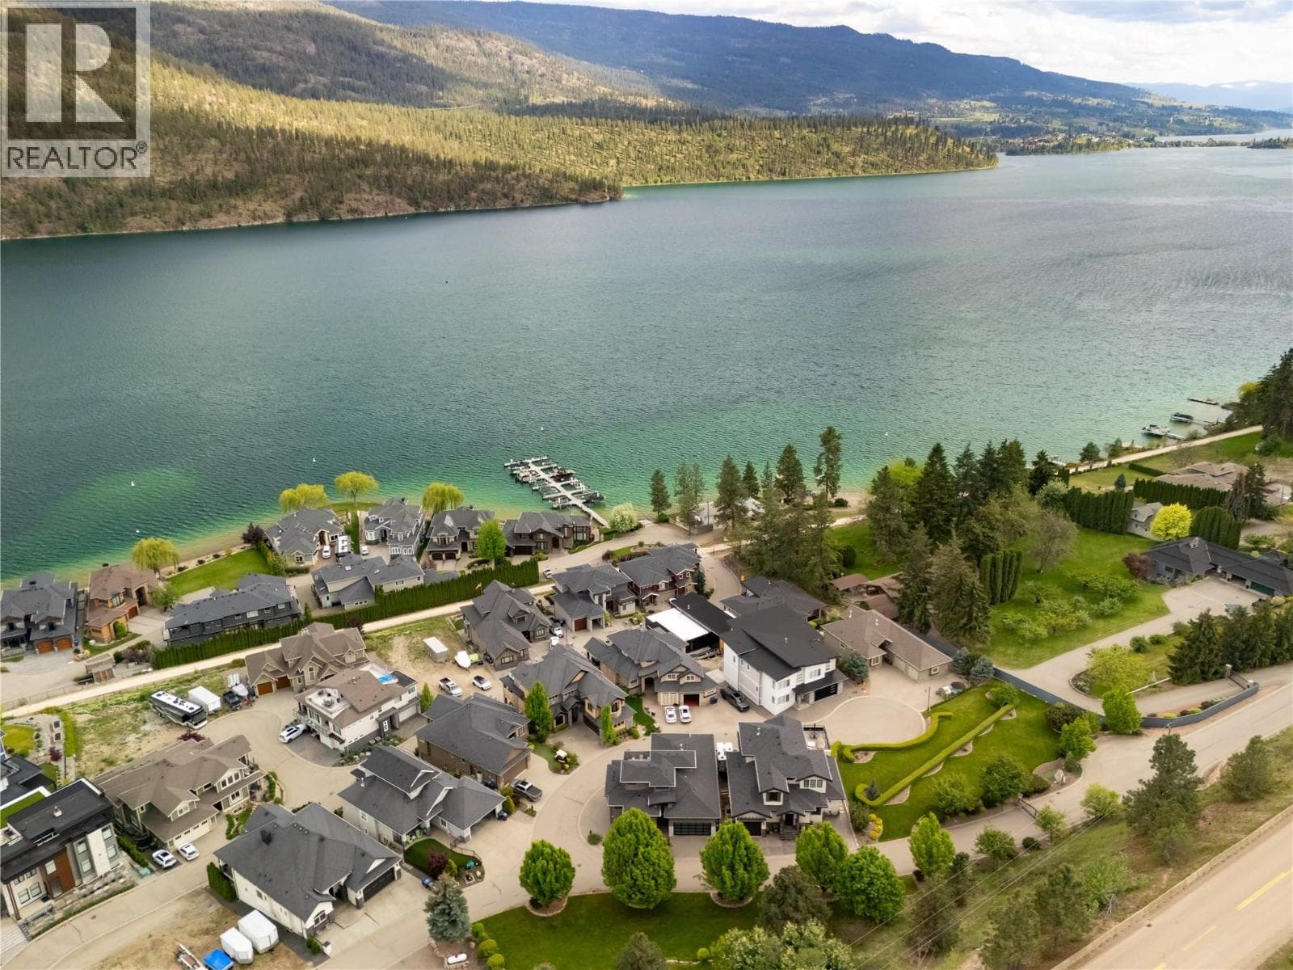
A private, park-like 9.35-acre retreat in the sought-after lakeside community of Carr’s Landing. Gated and meticulously maintained, this one-of-a-kind property features a stunning 3-bedroom main home with sleek, modern interior finishing and a European spa-inspired primary ensuite. The architecture blends West Coast, industrial, and contemporary design with expansive windows, curated outdoor spaces, and seamless indoor-outdoor flow. The legal 2-bedroom carriage house above the detached garage offers stylish guest accommodation with a distinct Tofino vibe. Outdoors, enjoy a serene inground pool, intimate garden courtyards, architectural landscaping, and a unique outdoor root/wine cellar — all designed for lifestyle and entertaining. Whether you’re relaxing in the sun, hosting friends, or simply taking in the natural surroundings, this property is a true sanctuary. A rare opportunity to own a legacy estate where privacy, style, and nature converge in one of the Okanagan’s most desirable communities. (id:61366)
Property details
- Property type
- Single Family
- Style
- House
- Ownership
- Freehold
- Bedrooms
- 3
- Bathrooms
- 2
- Storeys
- 2
- Living area
- 3,051 sq ft
- Lot size
- 9.35
- Parking
- 2 spaces
- Fireplace
- 1
- Year built
- 1997
- Annual tax
- $7,334
- MLS®
- 10379102
- Board
- Interior REALTORS®
- Status
- Active
- Listed
- Mar 12, 2026
- Updated
- Jun 17, 2026
Room dimensions
| Room | Level | Dimensions |
|---|---|---|
| Living room | Secondary Dwelling Unit | 16'5'' x 11'6'' |
| Other | Third level | 6' x 7'11'' |
| Kitchen | Secondary Dwelling Unit | 16'4'' x 11'6'' |
| Primary Bedroom | Secondary Dwelling Unit | 12'2'' x 11'5'' |
| Bedroom | Secondary Dwelling Unit | 12'3'' x 11'2'' |
| Full bathroom | Secondary Dwelling Unit | 8'6'' x 7'6'' |
| Primary Bedroom | Second level | 12'5'' x 23'10'' |
| 4pc Bathroom | Second level | 8'3'' x 16'5'' |
| Pantry | Main level | 5'3'' x 8'11'' |
| Bedroom | Main level | 11'9'' x 11'1'' |
| Living room | Main level | 14'10'' x 12'6'' |
| Laundry room | Main level | 9'1'' x 14'5'' |
| Kitchen | Main level | 20'5'' x 13'7'' |
| Foyer | Main level | 7'9'' x 11'5'' |
| Dining room | Main level | 14'10'' x 8'5'' |
| Bedroom | Main level | 12' x 12'2'' |
| 3pc Bathroom | Main level | 8'8'' x 12'2'' |
Features & finishes
Heating
- Forced air
Cooling
- Heat Pump
Exterior
- Metal
- Wood
Parking
- Carport
- Oversize
- See Remarks
- Detached Garage
- RV
- Additional Parking
Sewer & Utilities
- Septic tank
Pool
- Inground pool
- Outdoor pool
Architecture
- Contemporary
Financing
Estimated monthly payment
$10,733/mo
Loan amount
$1,836,000
Down payment
$459,000
Estimate only. Rates and terms vary by lender and qualification.
Powered by Lenderoo.caLocation & area
Interior REALTORS®
Nearby
About the area
Census · V4V- 17,726
- Population
- 46
- Median age
- $92,000
- Median income
- $800,000
- Median home value
- 78%
- Home ownership
- 24 min
- Avg. commute
Age distribution
Tenure
Neighbourhood statistics for the property’s forward sortation area. Figures are census-derived estimates.
Powered by Neighbourly.ioFrequently asked questions
What is the asking price for 16355 BARKLEY ROAD?
16355 BARKLEY ROAD is listed for $2,295,000, in Interior REALTORS®.
How many bedrooms and bathrooms does 16355 BARKLEY ROAD have?
It offers 3 bedrooms and 2 bathrooms.
What type of home is 16355 BARKLEY ROAD?
16355 BARKLEY ROAD is a Single Family, House set over 2 storeys, built in 1997.
How large is 16355 BARKLEY ROAD?
The home offers approximately 3,051 sq ft of living space on a lot measuring 9.35.
What would the monthly mortgage payment be?
With a 20% down payment at a 5.0% interest rate over a 25-year amortization, the estimated monthly payment is about $10,733. Use the mortgage calculator above to model your own scenario.
What are the annual property taxes?
Property taxes are approximately $7,334 per year.
Is there parking?
Yes — 16355 BARKLEY ROAD includes 2 parking spaces.
What is the Interior REALTORS® area like?
Interior REALTORS® has a population of about 17,726, a median age of 46, a 78% home-ownership rate, with an average commute of about 24 minutes.
What is the average home value in Interior REALTORS®?
The median dwelling value in this area is approximately $800,000, based on census data via Neighbourly.
What is the median household income in Interior REALTORS®?
The median household income in this area is approximately $92,000.
Similar residences
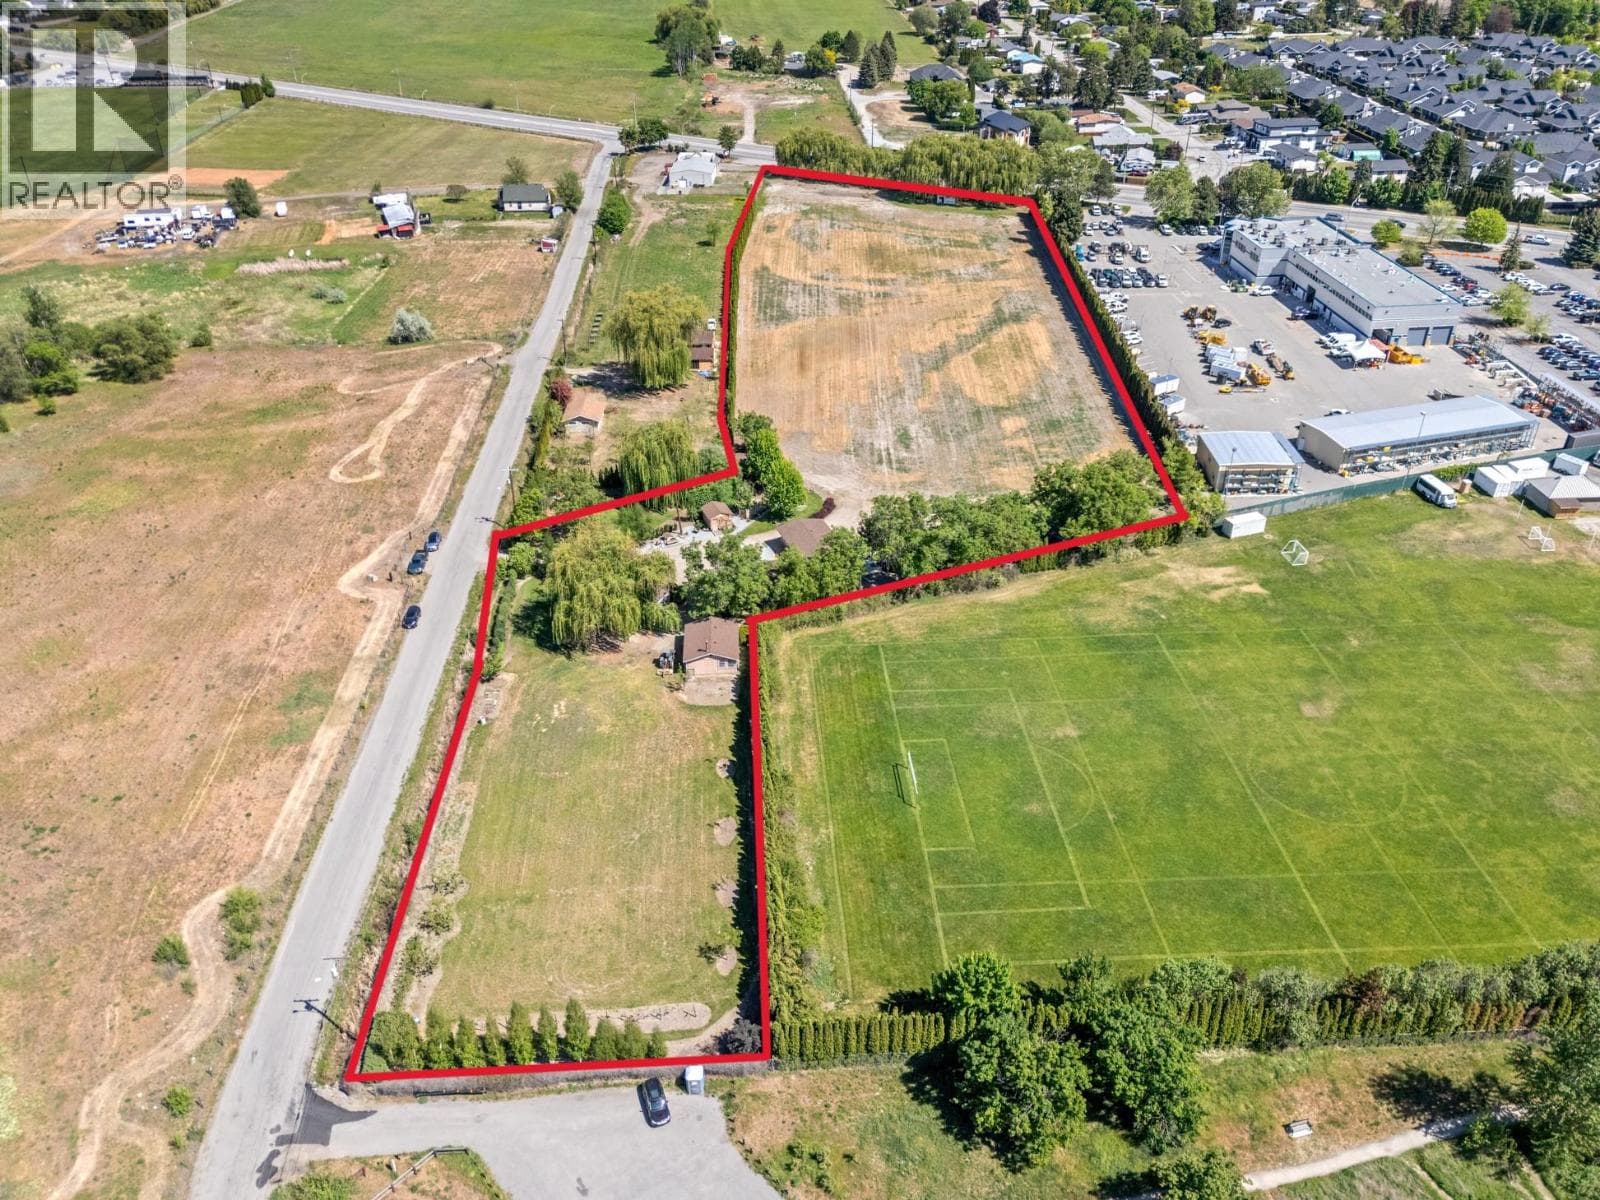
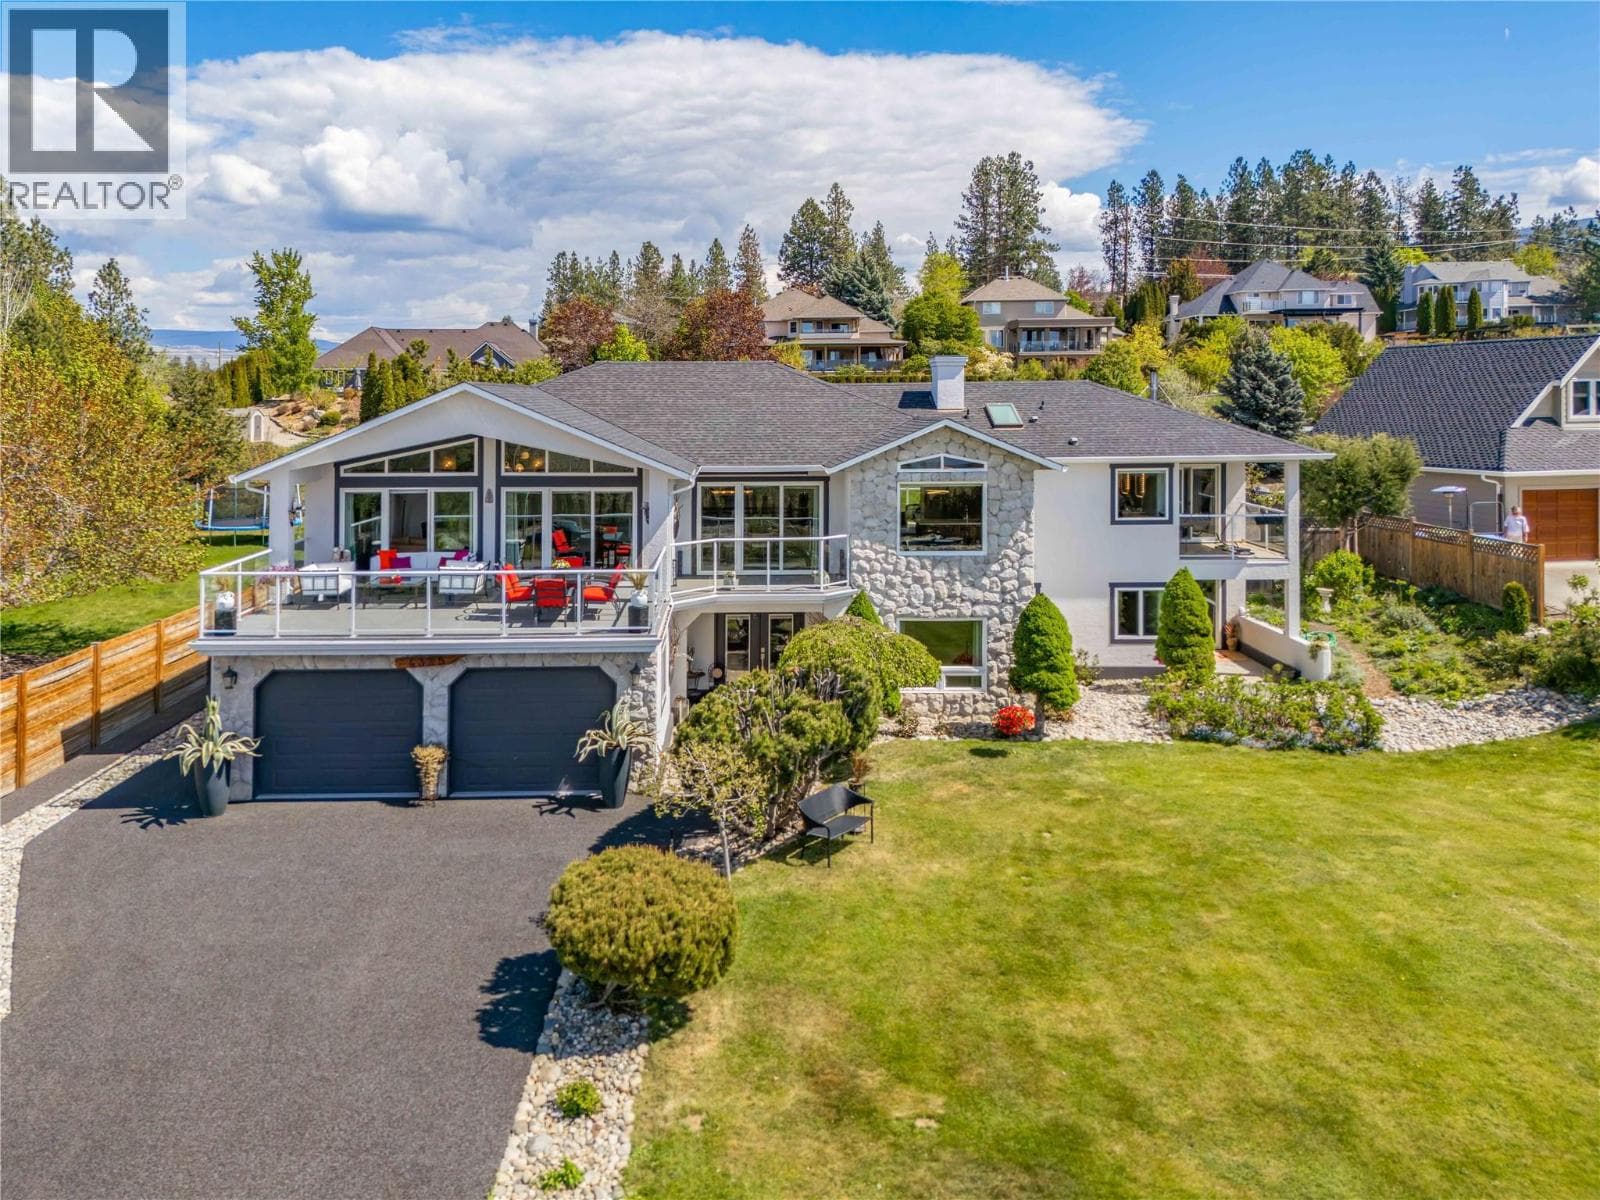
Comparable House near Interior REALTORS® at a similar price.
Private viewings
Arrange a private viewing of 16355 BARKLEY ROAD.
Our advisors offer discreet, personal guidance from first viewing through to closing. We’d be delighted to assist.