1403 NOTCH HILL ROAD
Interior REALTORS® · V0E2W1
$3,200,000
About this residence
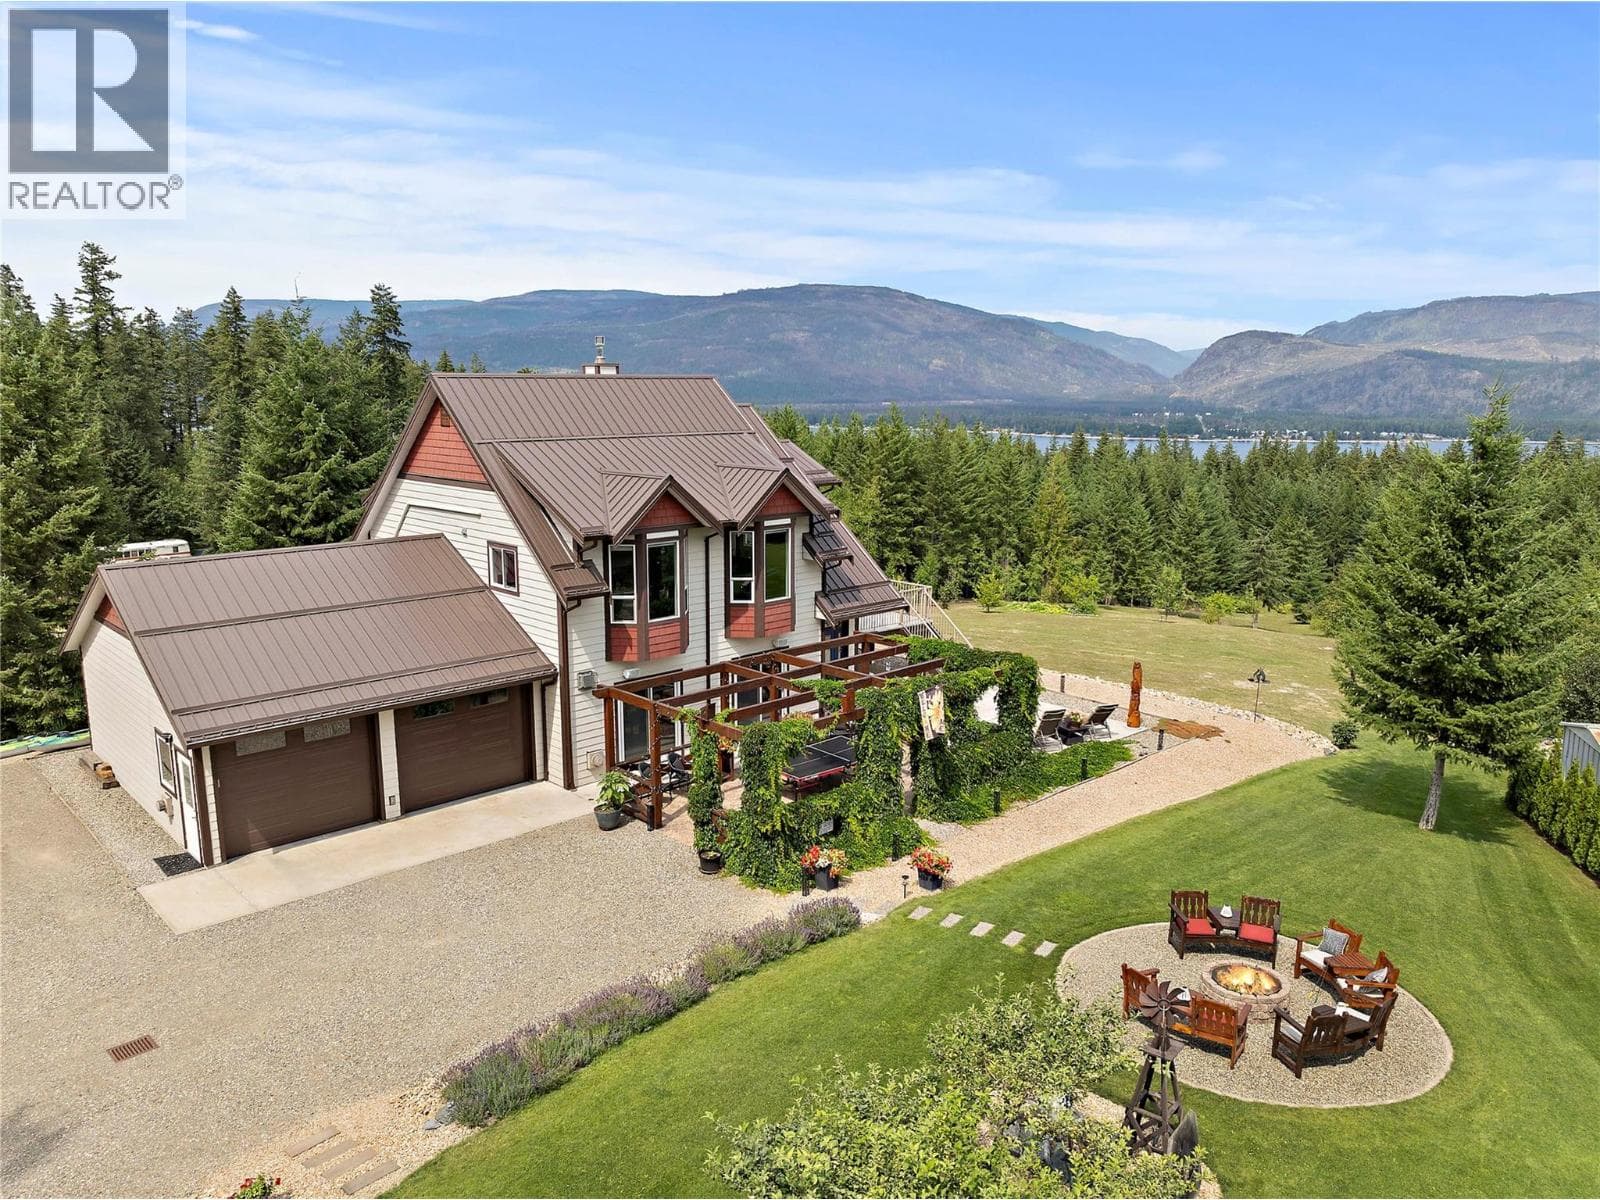
ONCE IN A LIFETIME OPPORTUNITY TO OWN A 145.21 ACRE, 3RD GENERATION HERITAGE FARM WITH 2 HOMES: THE PERFECT MULTI-FAMILY SET UP! Main Home (1996): 3627 sq ft 3 Bed / 4 Bath Hammer Beam Timber Frame with HUGE mountain & valley views. Floor to ceiling windows, raised porch & deck reached by oversize 8' wide sliding glass doors, & ground level covered concrete deck all take in views. 1st floor has bright Kitchen with quartz counters, custom cabinets & bay window, Dining Area, Living Room with vaulted ceilings & 2-sided fieldstone fireplace, 2 pc Powder Room, massive Primary Bedroom with 5 pc Ensuite & W/I closet, & Laundry. Upstairs find 2 Bedrooms, 4 pc Bath & Loft Family Room. Lower level boasts Summer Kitchen, Family & Rec Rooms, 3 pc Bath, Sauna, & soundproof Studio. Detached 30x40’ heated Shop with 8x8' O/H door & 10' ceilings has 3 pc Bath & own septic. 84 x100' Barn has loose Stalls, heated 16x20' Tack Room, 16x30'heated & lockable Shop, & lean-to Storage. Horse Lovers will value the paddocks, arena, trails, & 50' round pen. There's a Chicken Coop, Bunkhouse, & Woodshed, PLUS concrete floor & footings with rebar poured for construction of a 36 x 50’ detached Garage. On the fertile valley floor portion of the farm are the original (1936) 3 Bed/2 Bath farmhouse, a 32x64’ Shop with 14x64’ Carport, Pumphouse, & 30 acres of self-irrigating hay/corn fields along Newsome Creek. 7 acres of hilltop pasture overlooks Shuswap Lake. Easy paved road access just a few minutes off TCH. (id:61366)
Property details
- Property type
- Single Family
- Style
- House
- Ownership
- Freehold
- Bedrooms
- 3
- Bathrooms
- 4 (1 half)
- Storeys
- 1
- Living area
- 3,627 sq ft
- Lot size
- 145.2
- Parking
- 4 spaces
- Fireplace
- 2
- Year built
- 1996
- Annual tax
- $4,293
- MLS®
- 10378768
- Board
- Interior REALTORS®
- Status
- Active
- Listed
- Mar 12, 2026
- Updated
- Jul 7, 2026
Room dimensions
| Room | Level | Dimensions |
|---|---|---|
| Other | Secondary Dwelling Unit | 6'3'' x 19'9'' |
| Other | Secondary Dwelling Unit | 5'11'' x 13'8'' |
| Other | Secondary Dwelling Unit | 13'10'' x 29'4'' |
| Partial bathroom | Secondary Dwelling Unit | 5'10'' x 4'9'' |
| Bedroom | Secondary Dwelling Unit | 13'3'' x 11'5'' |
| Bedroom | Secondary Dwelling Unit | 13'5'' x 11'4'' |
| Other | Secondary Dwelling Unit | 9'10'' x 11'2'' |
| Other | Main level | 6'5'' x 15'11'' |
| Primary Bedroom | Secondary Dwelling Unit | 11'2'' x 17'1'' |
| Full bathroom | Secondary Dwelling Unit | 6'3'' x 11'6'' |
| Living room | Secondary Dwelling Unit | 13'1'' x 17'6'' |
| Kitchen | Secondary Dwelling Unit | 14'6'' x 17'10'' |
| Other | Basement | 8'1'' x 11' |
| Utility room | Basement | 17'3'' x 18'2'' |
| Sauna | Basement | 6'3'' x 4'10'' |
| Other | Basement | 6'3'' x 9'11'' |
| 3pc Bathroom | Basement | 6'3'' x 9'11'' |
| Kitchen | Basement | 21'2'' x 9'11'' |
| Recreation room | Basement | 22' x 15'1'' |
| Family room | Basement | 22'7'' x 18'2'' |
| Other | Second level | 3'10'' x 4'1'' |
| 4pc Bathroom | Second level | 11'3'' x 13'7'' |
| Bedroom | Second level | 14'6'' x 13'7'' |
| Bedroom | Second level | 27'8'' x 9'11'' |
| Loft | Second level | 18'7'' x 19'8'' |
| Laundry room | Main level | 11'3'' x 9'11'' |
| 2pc Bathroom | Main level | 5'7'' x 6'1'' |
| Foyer | Main level | 8'5'' x 10'5'' |
| 5pc Ensuite bath | Main level | 12' x 15'1'' |
| Primary Bedroom | Main level | 16'3'' x 15'1'' |
| Living room | Main level | 18'3'' x 18'2'' |
| Dining room | Main level | 5'7'' x 22'0'' |
| Kitchen | Main level | 8'5'' x 17'11'' |
Features & finishes
Appliances
- Refrigerator
- Dishwasher
- Water softener
- Cooktop - Gas
- Microwave
- Washer & Dryer
- Freezer
- Cooktop
Flooring
- Hardwood
Heating
- Forced air
- Baseboard heaters
- See remarks
Parking
- Additional Parking
Sewer & Utilities
- Electricity
- Natural Gas
- Telephone
- Water
Financing
Estimated monthly payment
$14,966/mo
Loan amount
$2,560,000
Down payment
$640,000
Estimate only. Rates and terms vary by lender and qualification.
Powered by Lenderoo.caLocation & area
Interior REALTORS®
Nearby
About the area
Census · V0E- 72,013
- Population
- 51
- Median age
- $73,500
- Median income
- $500,000
- Median home value
- 82%
- Home ownership
- 25 min
- Avg. commute
Age distribution
Tenure
Neighbourhood statistics for the property’s forward sortation area. Figures are census-derived estimates.
Powered by Neighbourly.ioFrequently asked questions
What is the asking price for 1403 NOTCH HILL ROAD?
1403 NOTCH HILL ROAD is listed for $3,200,000, in Interior REALTORS®.
How many bedrooms and bathrooms does 1403 NOTCH HILL ROAD have?
It offers 3 bedrooms and 4 bathrooms (including 1 half-bath).
What type of home is 1403 NOTCH HILL ROAD?
1403 NOTCH HILL ROAD is a Single Family, House set over 1 storey, built in 1996.
How large is 1403 NOTCH HILL ROAD?
The home offers approximately 3,627 sq ft of living space on a lot measuring 145.2.
What would the monthly mortgage payment be?
With a 20% down payment at a 5.0% interest rate over a 25-year amortization, the estimated monthly payment is about $14,966. Use the mortgage calculator above to model your own scenario.
What are the annual property taxes?
Property taxes are approximately $4,293 per year.
Is there parking?
Yes — 1403 NOTCH HILL ROAD includes 4 parking spaces.
What is the Interior REALTORS® area like?
Interior REALTORS® has a population of about 72,013, a median age of 51, a 82% home-ownership rate, with an average commute of about 25 minutes.
What is the average home value in Interior REALTORS®?
The median dwelling value in this area is approximately $500,000, based on census data via Neighbourly.
What is the median household income in Interior REALTORS®?
The median household income in this area is approximately $73,500.
Similar residences
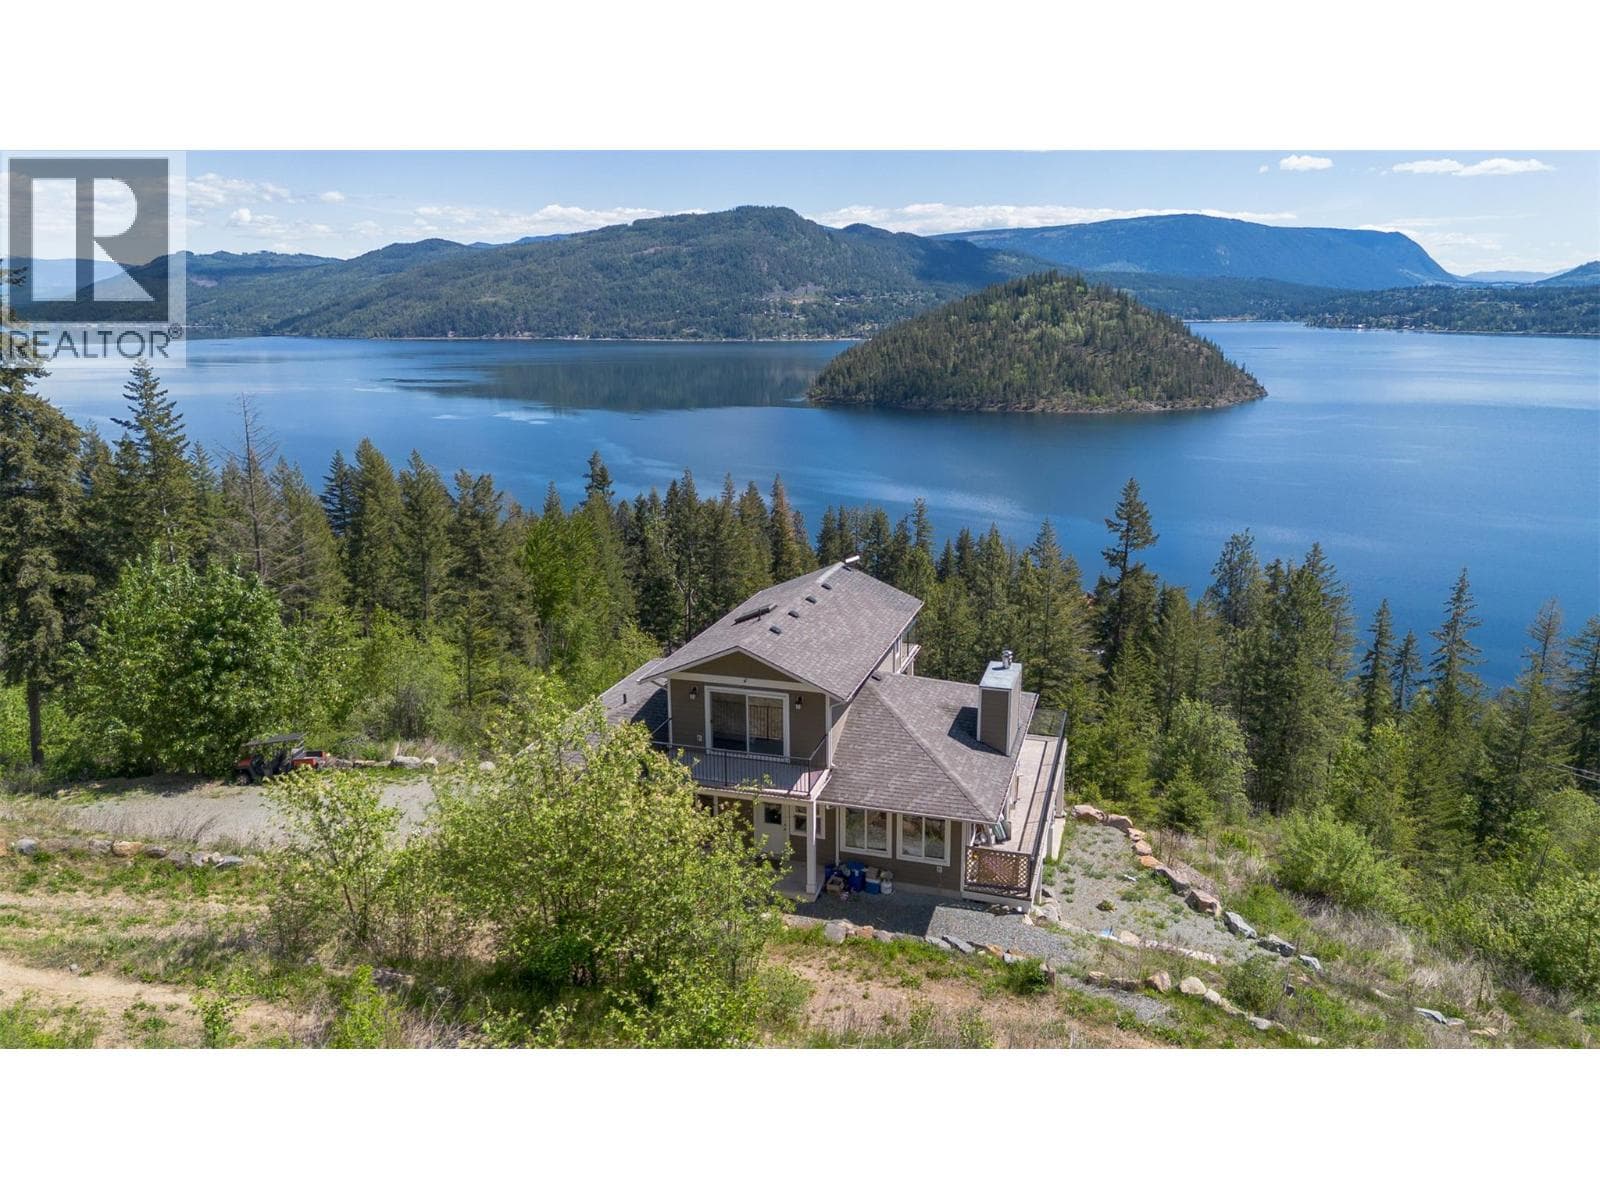
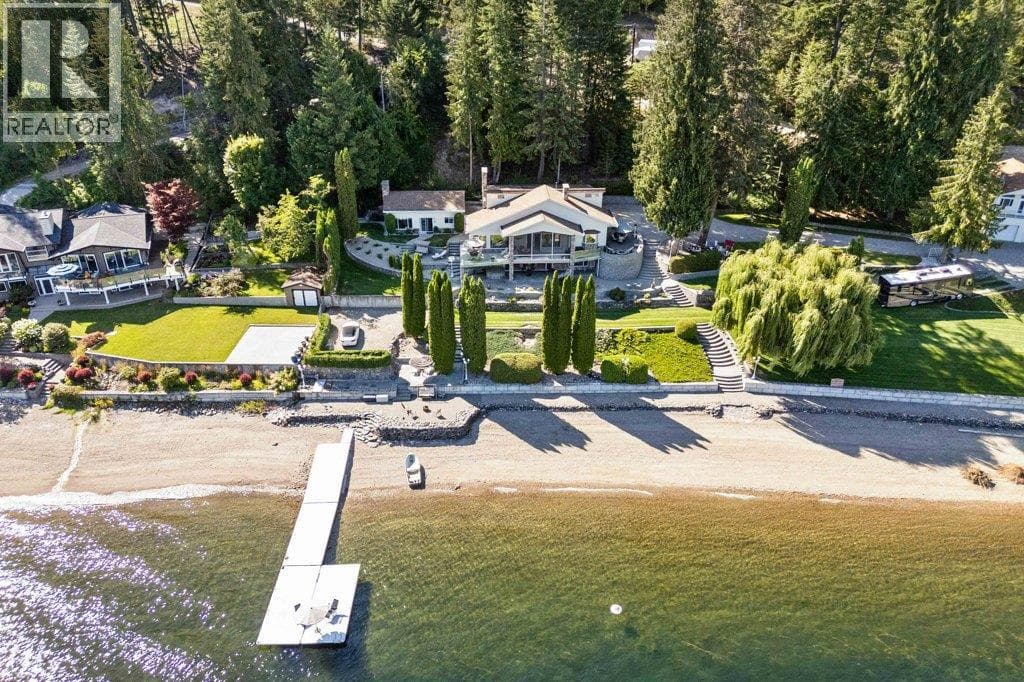
Comparable House near Interior REALTORS® at a similar price.
Private viewings
Arrange a private viewing of 1403 NOTCH HILL ROAD.
Our advisors offer discreet, personal guidance from first viewing through to closing. We’d be delighted to assist.