3 6225 Lugrin Rd
Vancouver Island · V9Y8G5
$389,900
About this residence
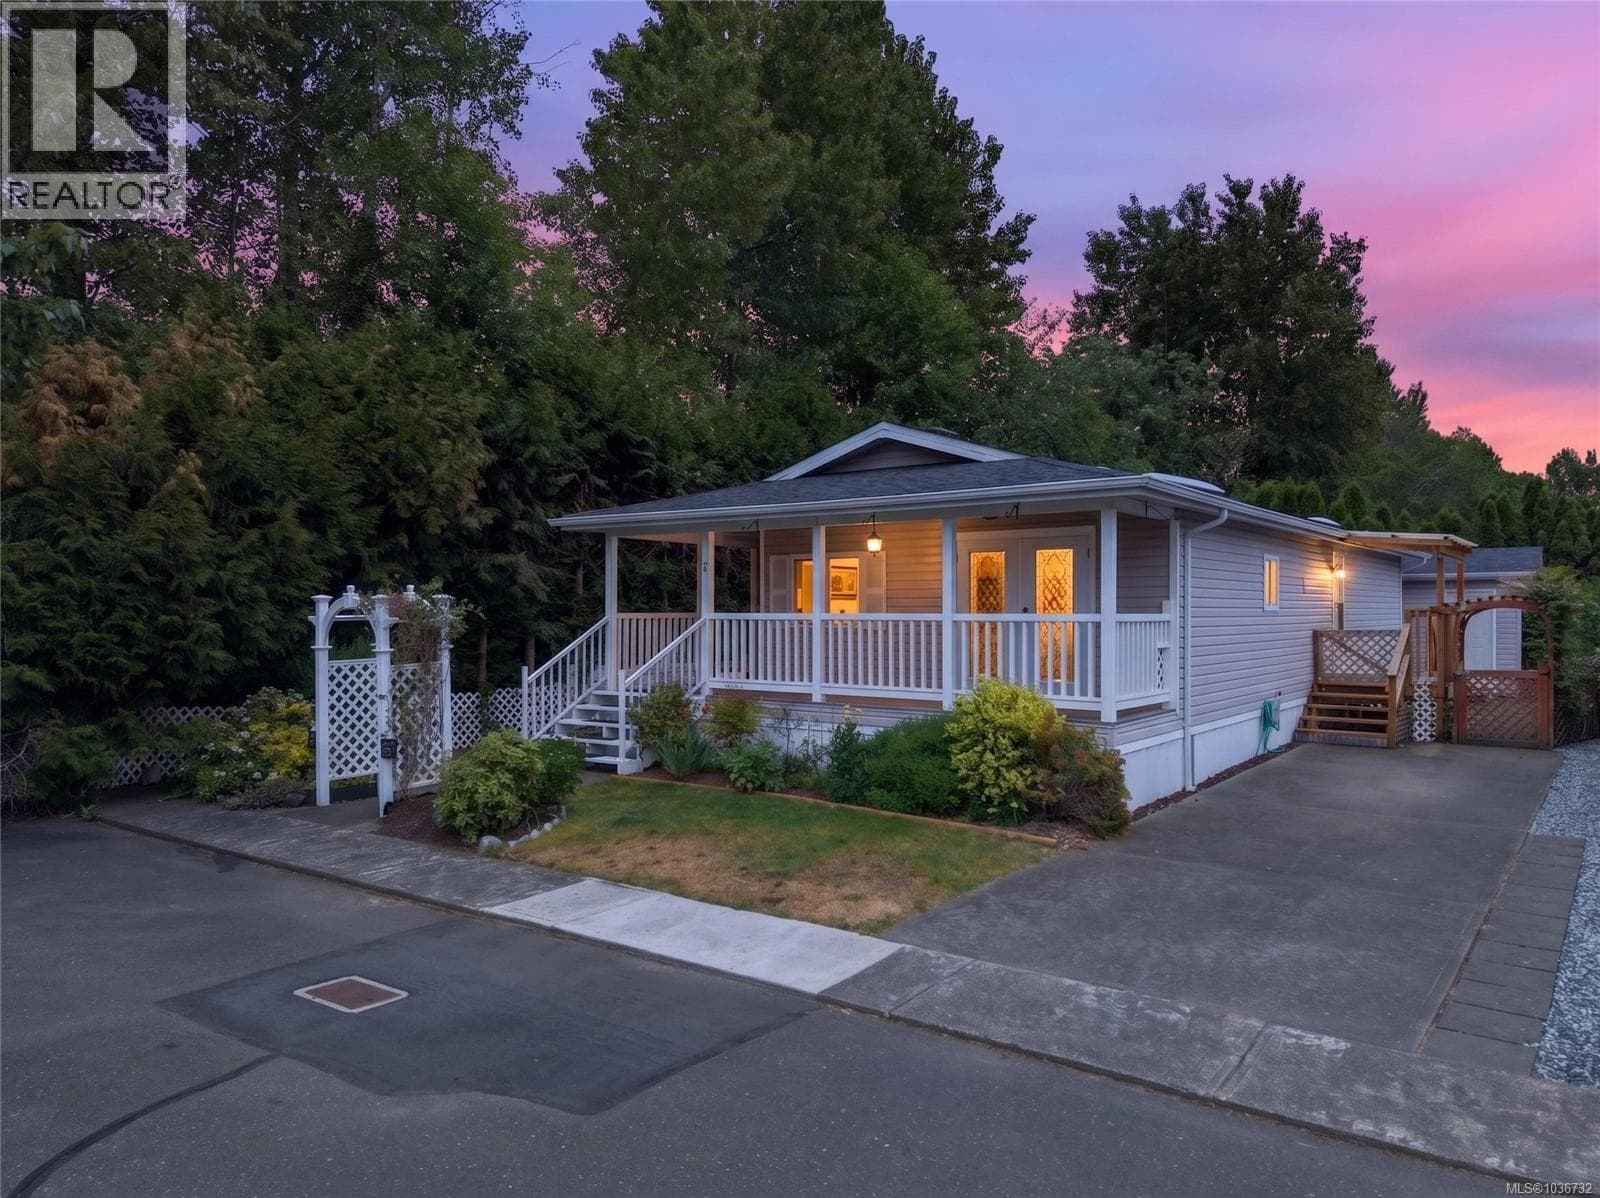
This brand-new Modular Home by Cameron combines the amazing quality standards of Cameron Contracting’s homes within a modular unit. This home was built inside a facility and out of the elements, which creates an ideal climate controlled and dry environment to build. Energy efficiency is of top priority, and this home reaches the highest levels of the step code with ease. Designed by professional interior designers to ensure top quality of finishes and designs which include hardwood flooring, quartz counters, vaulted ceiling, high quality cabinetry, closet built-ins, and professionally painted with spray finished trim. This home is south-east facing with mountain views and flooded with natural light, and features air conditioning, and a large patio for outdoor living, plus it includes a beautiful appliance package. For more information, contact Christiaan Horsfall at 250-702-7150. (id:61366)
Property details
- Property type
- Single Family
- Style
- Manufactured Home
- Ownership
- Leasehold
- Bedrooms
- 2
- Bathrooms
- 2
- Living area
- 981 sq ft
- Lot size
- 981
- Parking
- 2 spaces
- Year built
- 2026
- Annual tax
- $266
- Association fee
- $590
- MLS®
- 1028658
- Board
- Vancouver Island
- Status
- Active
- Listed
- Mar 12, 2026
- Updated
- Apr 16, 2026
Room dimensions
| Room | Level | Dimensions |
|---|---|---|
| Kitchen | Other | 13'7 x 13'11 |
| Dining room | Main level | 7'5 x 13'11 |
| Living room | Main level | 8'4 x 13'11 |
| Bedroom | Main level | 8'8 x 9'10 |
| Primary Bedroom | Main level | 10'11 x 11'8 |
| Ensuite | Main level | 4-Piece |
| Bathroom | Main level | 4-Piece |
Features & finishes
Appliances
- Washer
- Refrigerator
- Dishwasher
- Dryer
- Stove
Heating
- Forced air
- Baseboard heaters
- Heat Pump
- Electric
Cooling
- Air Conditioned
Lot
- Private setting
- Other
Community
- Pets Allowed With Restrictions
- Family Oriented
Views
- Mountain view
Financing
Estimated monthly payment
$1,823/mo
Loan amount
$311,920
Down payment
$77,980
Estimate only. Rates and terms vary by lender and qualification.
Powered by Lenderoo.caLocation & area
Vancouver Island
Nearby
About the area
Census · V9Y- 26,445
- Population
- 50
- Median age
- $67,000
- Median income
- $448,000
- Median home value
- 74%
- Home ownership
- 19 min
- Avg. commute
Age distribution
Tenure
Neighbourhood statistics for the property’s forward sortation area. Figures are census-derived estimates.
Powered by Neighbourly.ioFrequently asked questions
What is the asking price for 3 6225 Lugrin Rd?
3 6225 Lugrin Rd is listed for $389,900, in Vancouver Island.
How many bedrooms and bathrooms does 3 6225 Lugrin Rd have?
It offers 2 bedrooms and 2 bathrooms.
What type of home is 3 6225 Lugrin Rd?
3 6225 Lugrin Rd is a Single Family, Manufactured Home, built in 2026.
How large is 3 6225 Lugrin Rd?
The home offers approximately 981 sq ft of living space on a lot measuring 981.
What would the monthly mortgage payment be?
With a 20% down payment at a 5.0% interest rate over a 25-year amortization, the estimated monthly payment is about $1,823. Use the mortgage calculator above to model your own scenario.
What are the annual property taxes?
Property taxes are approximately $266 per year.
Is there parking?
Yes — 3 6225 Lugrin Rd includes 2 parking spaces.
What is the Vancouver Island area like?
Vancouver Island has a population of about 26,445, a median age of 50, a 74% home-ownership rate, with an average commute of about 19 minutes.
What is the average home value in Vancouver Island?
The median dwelling value in this area is approximately $448,000, based on census data via Neighbourly.
What is the median household income in Vancouver Island?
The median household income in this area is approximately $67,000.
Similar residences
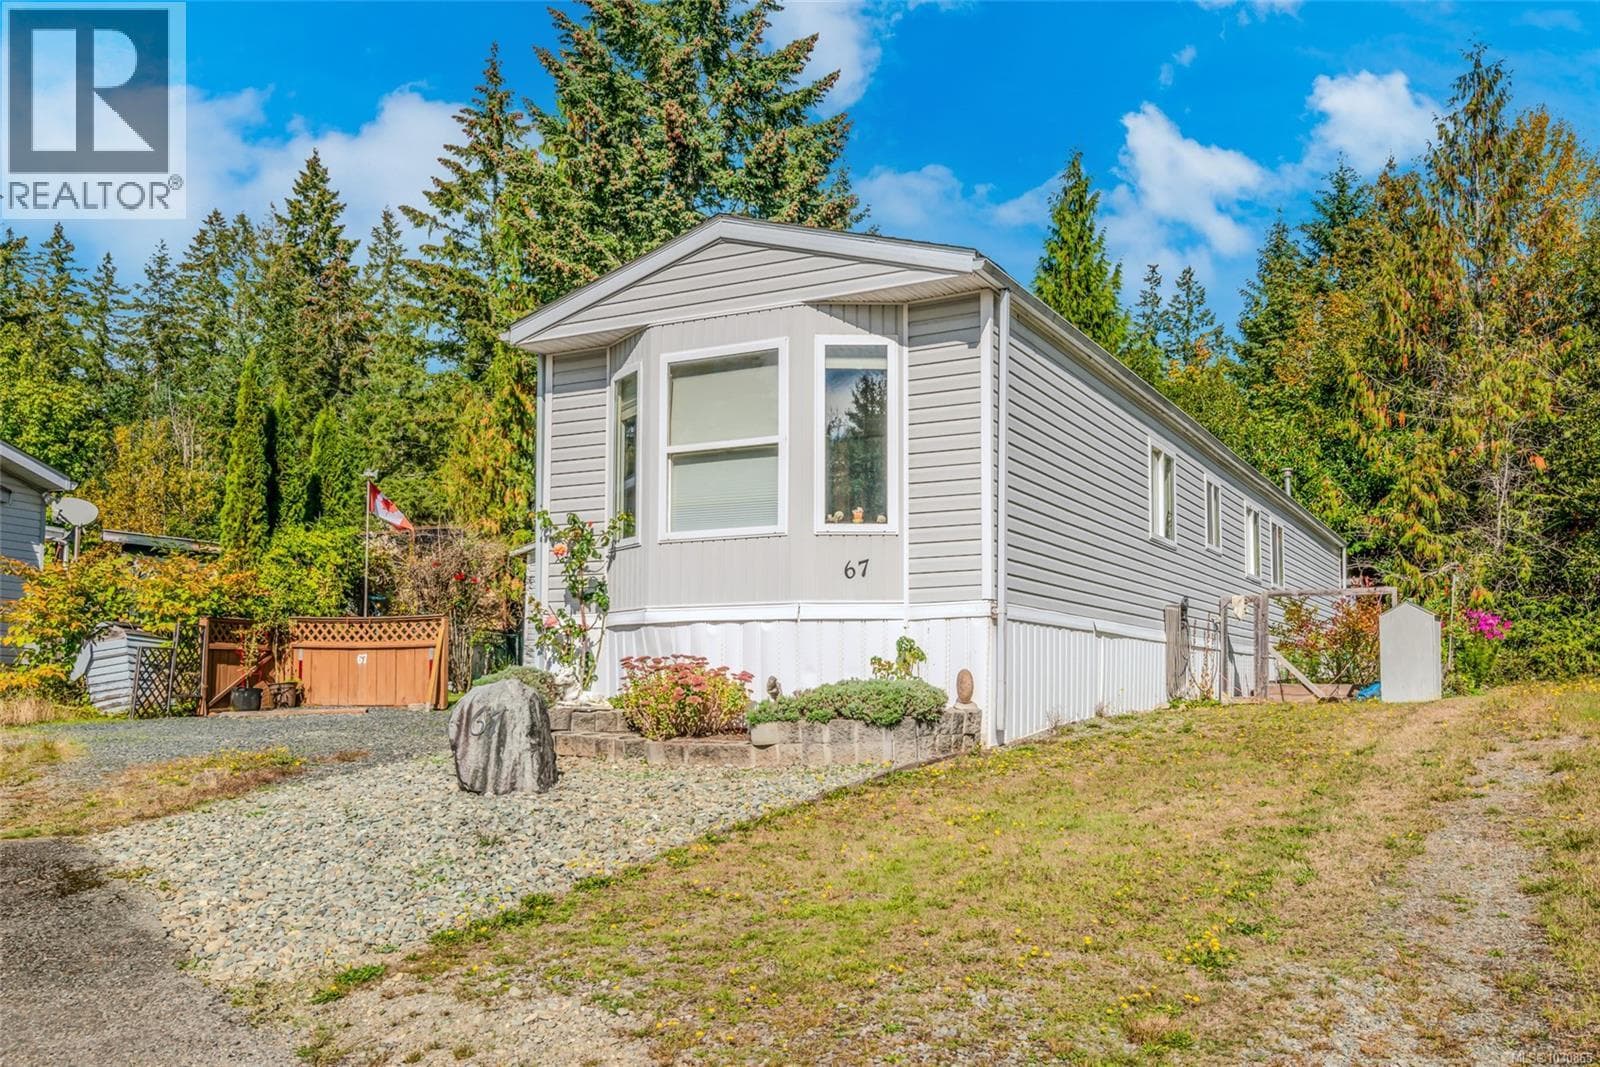
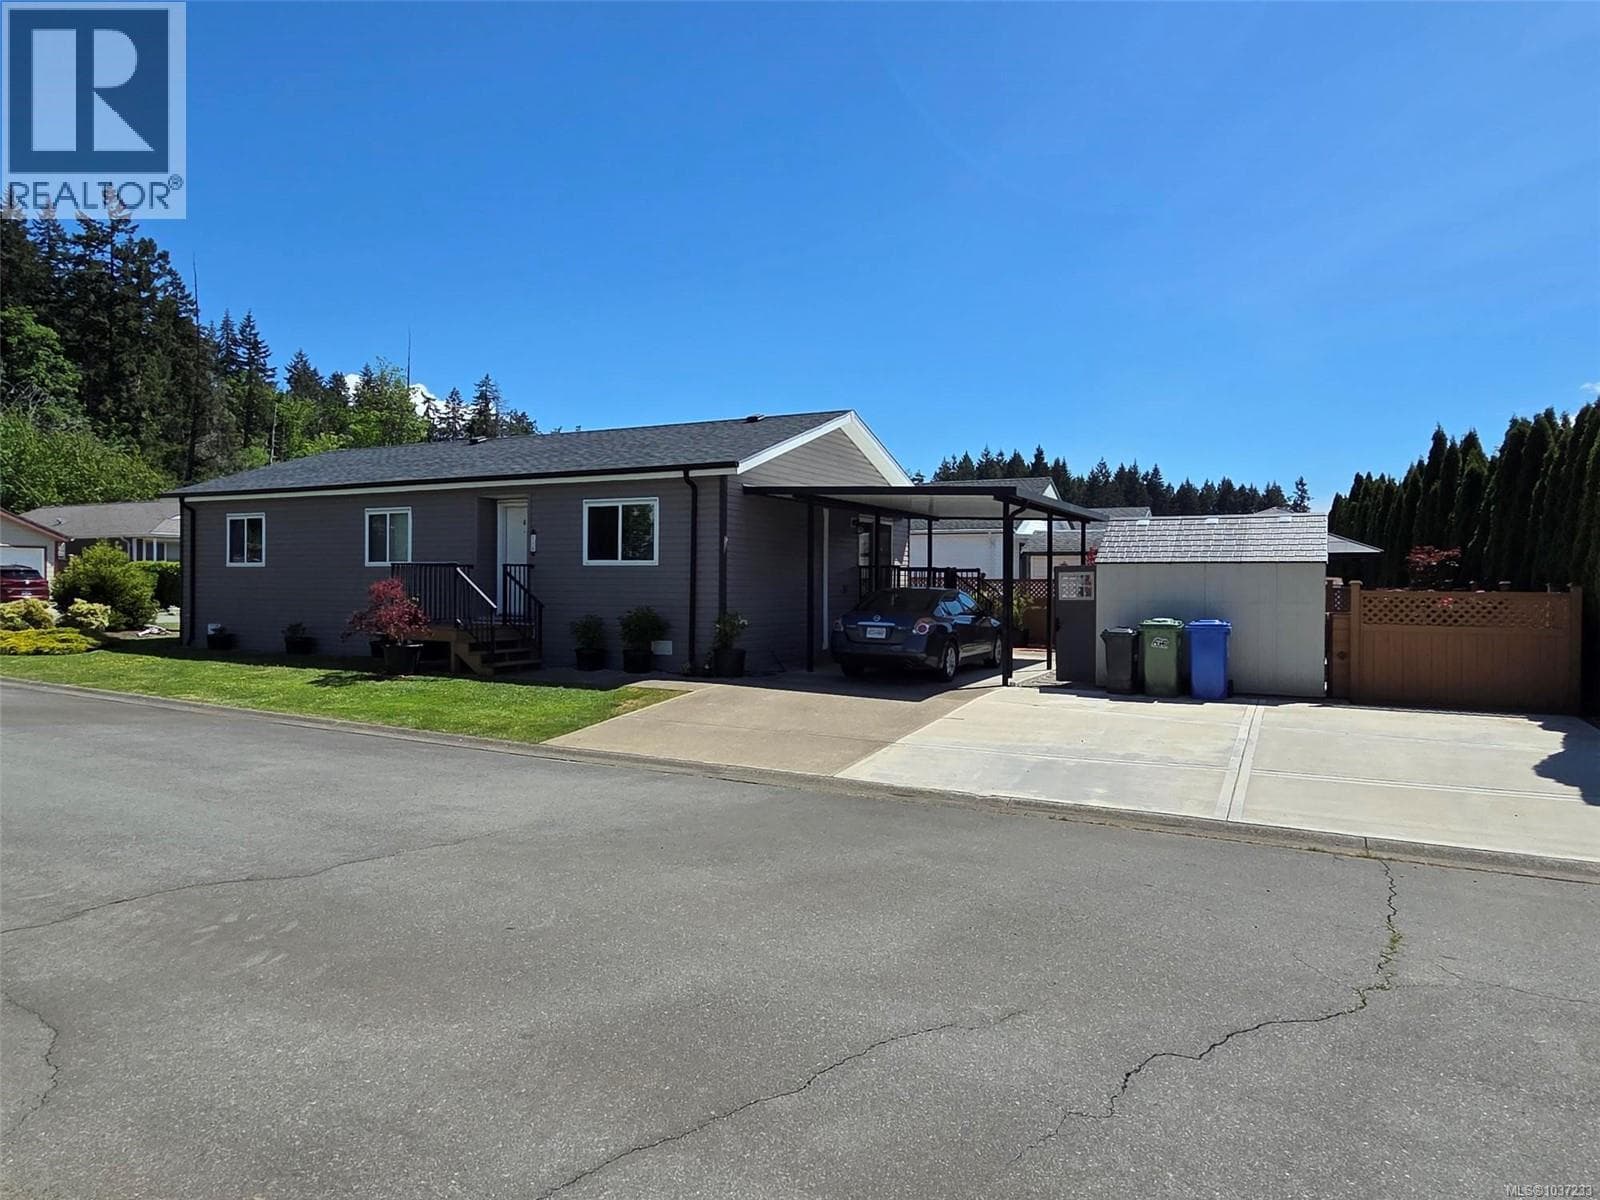
Comparable Manufactured Home near Vancouver Island at a similar price.
Private viewings
Arrange a private viewing of 3 6225 Lugrin Rd.
Our advisors offer discreet, personal guidance from first viewing through to closing. We’d be delighted to assist.