116 5555 Grandview Rd
Vancouver Island · V9Y8H5
$409,500
About this residence
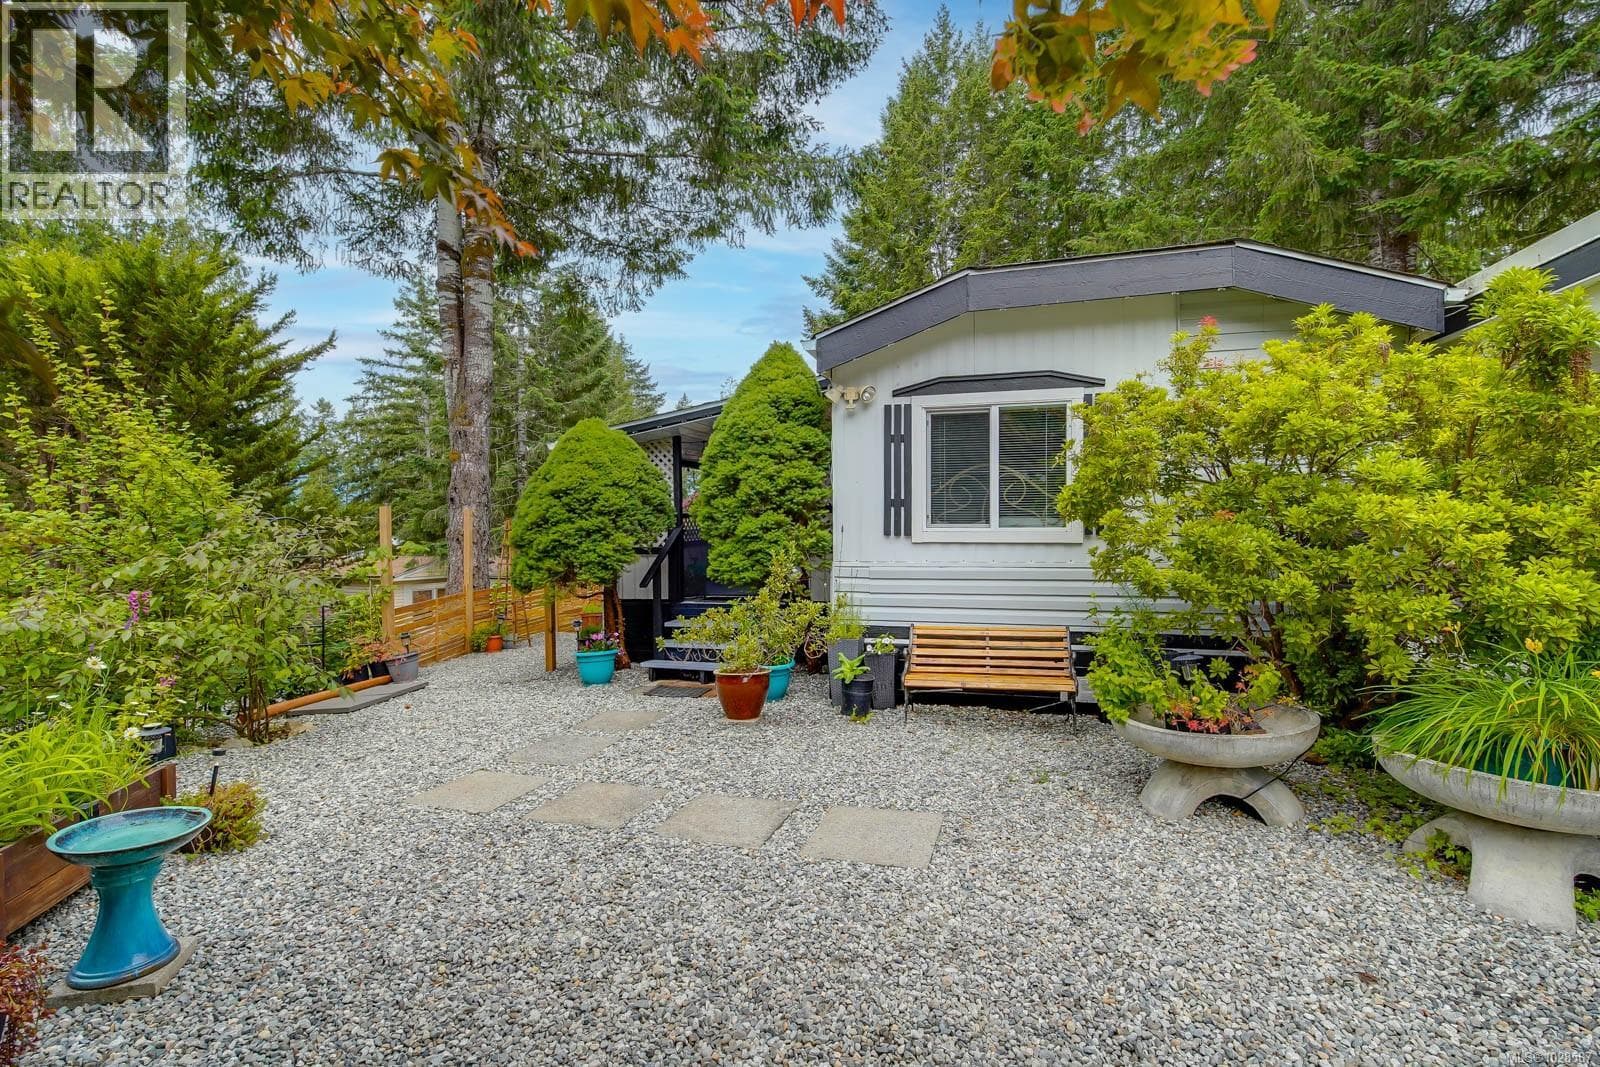
Your Best Years, Your Best Home — Port Alberni 55+ Living Discover the lifestyle you've earned in this stunning 2016-built modular home, perfectly positioned in one of Port Alberni's most desirable 55+ communities — just minutes from the heart of the city. Tucked near the quiet end of the park, this beautifully kept home offers soaring vaulted ceilings, a bright & airy living room, & a modern kitchen with stainless appliances, dining area, & walkout access to a covered gazebo — your perfect private retreat. The spacious primary bedroom features an updated ensuite with walk-in shower, while two additional bedrooms, a four-piece bath, & in-home laundry complete the layout. A ductless heat pump ensures year-round comfort, & a covered carport plus garden shed add everyday practicality. Steps from shopping, dining, recreation, & scenic trails — tranquility & convenience have never felt so effortless. Call today to arrange your private viewing! (id:61366)
Property details
- Property type
- Single Family
- Style
- Manufactured Home
- Ownership
- Leasehold
- Bedrooms
- 3
- Bathrooms
- 2
- Living area
- 1,200 sq ft
- Parking
- 2 spaces
- Year built
- 2016
- Annual tax
- $3,118
- Association fee
- $400
- MLS®
- 1037233
- Board
- Vancouver Island
- Status
- Active
- Listed
- May 20, 2026
- Updated
- Jun 30, 2026
Room dimensions
| Room | Level | Dimensions |
|---|---|---|
| Bathroom | Main level | 4-Piece |
| Ensuite | Main level | 3-Piece |
| Primary Bedroom | Main level | 13'3 x 13'9 |
| Bedroom | Main level | 9'3 x 12'10 |
| Bedroom | Main level | 9'1 x 9'5 |
| Laundry room | Main level | 7'6 x 9'8 |
| Kitchen | Main level | 12'10 x 18'2 |
| Living room | Main level | 12'7 x 13'7 |
Features & finishes
Appliances
- Refrigerator
- Dishwasher
- Range - Electric
Heating
- Forced air
- Heat Pump
- Electric
Cooling
- See Remarks
Parking
- Stall
Lot
- Level lot
- Other
Community
- Pets Allowed With Restrictions
- Age Restrictions
Financing
Estimated monthly payment
$1,915/mo
Loan amount
$327,600
Down payment
$81,900
Estimate only. Rates and terms vary by lender and qualification.
Powered by Lenderoo.caLocation & area
Vancouver Island
Nearby
About the area
Census · V9Y- 26,445
- Population
- 50
- Median age
- $67,000
- Median income
- $448,000
- Median home value
- 74%
- Home ownership
- 19 min
- Avg. commute
Age distribution
Tenure
Neighbourhood statistics for the property’s forward sortation area. Figures are census-derived estimates.
Powered by Neighbourly.ioFrequently asked questions
What is the asking price for 116 5555 Grandview Rd?
116 5555 Grandview Rd is listed for $409,500, in Vancouver Island.
How many bedrooms and bathrooms does 116 5555 Grandview Rd have?
It offers 3 bedrooms and 2 bathrooms.
What type of home is 116 5555 Grandview Rd?
116 5555 Grandview Rd is a Single Family, Manufactured Home, built in 2016.
How large is 116 5555 Grandview Rd?
The home offers approximately 1,200 sq ft of living space.
What would the monthly mortgage payment be?
With a 20% down payment at a 5.0% interest rate over a 25-year amortization, the estimated monthly payment is about $1,915. Use the mortgage calculator above to model your own scenario.
What are the annual property taxes?
Property taxes are approximately $3,118 per year.
Is there parking?
Yes — 116 5555 Grandview Rd includes 2 parking spaces.
What is the Vancouver Island area like?
Vancouver Island has a population of about 26,445, a median age of 50, a 74% home-ownership rate, with an average commute of about 19 minutes.
What is the average home value in Vancouver Island?
The median dwelling value in this area is approximately $448,000, based on census data via Neighbourly.
What is the median household income in Vancouver Island?
The median household income in this area is approximately $67,000.
Similar residences
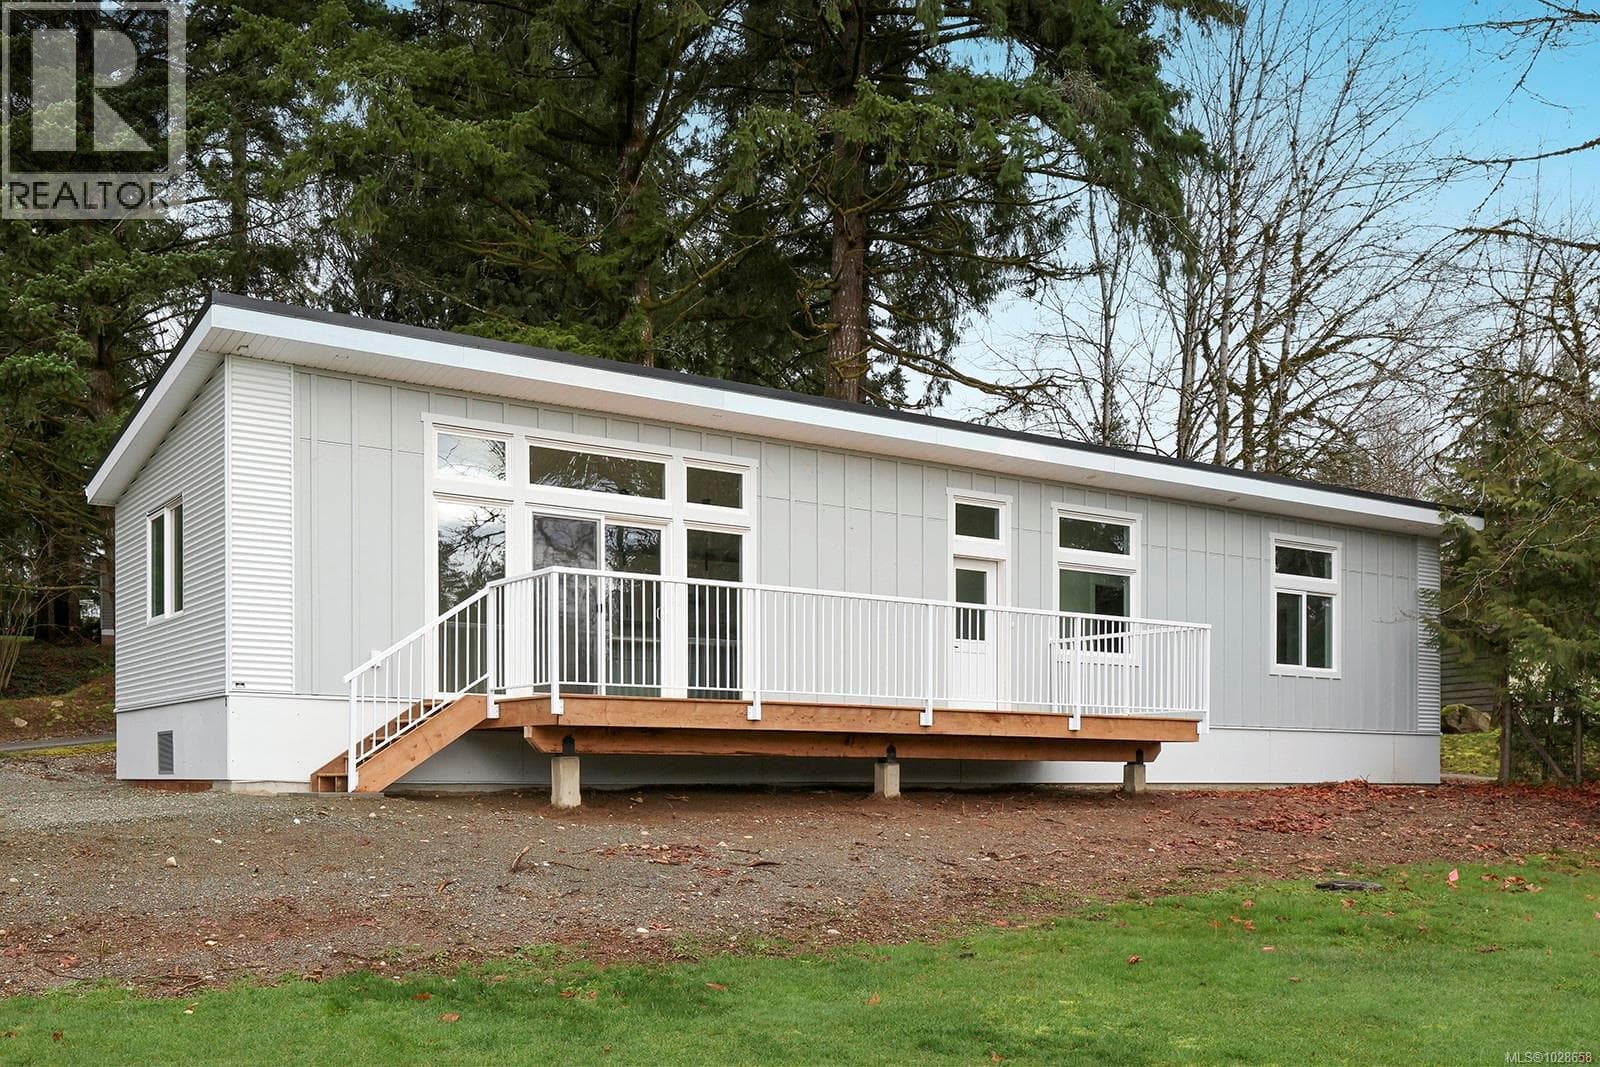
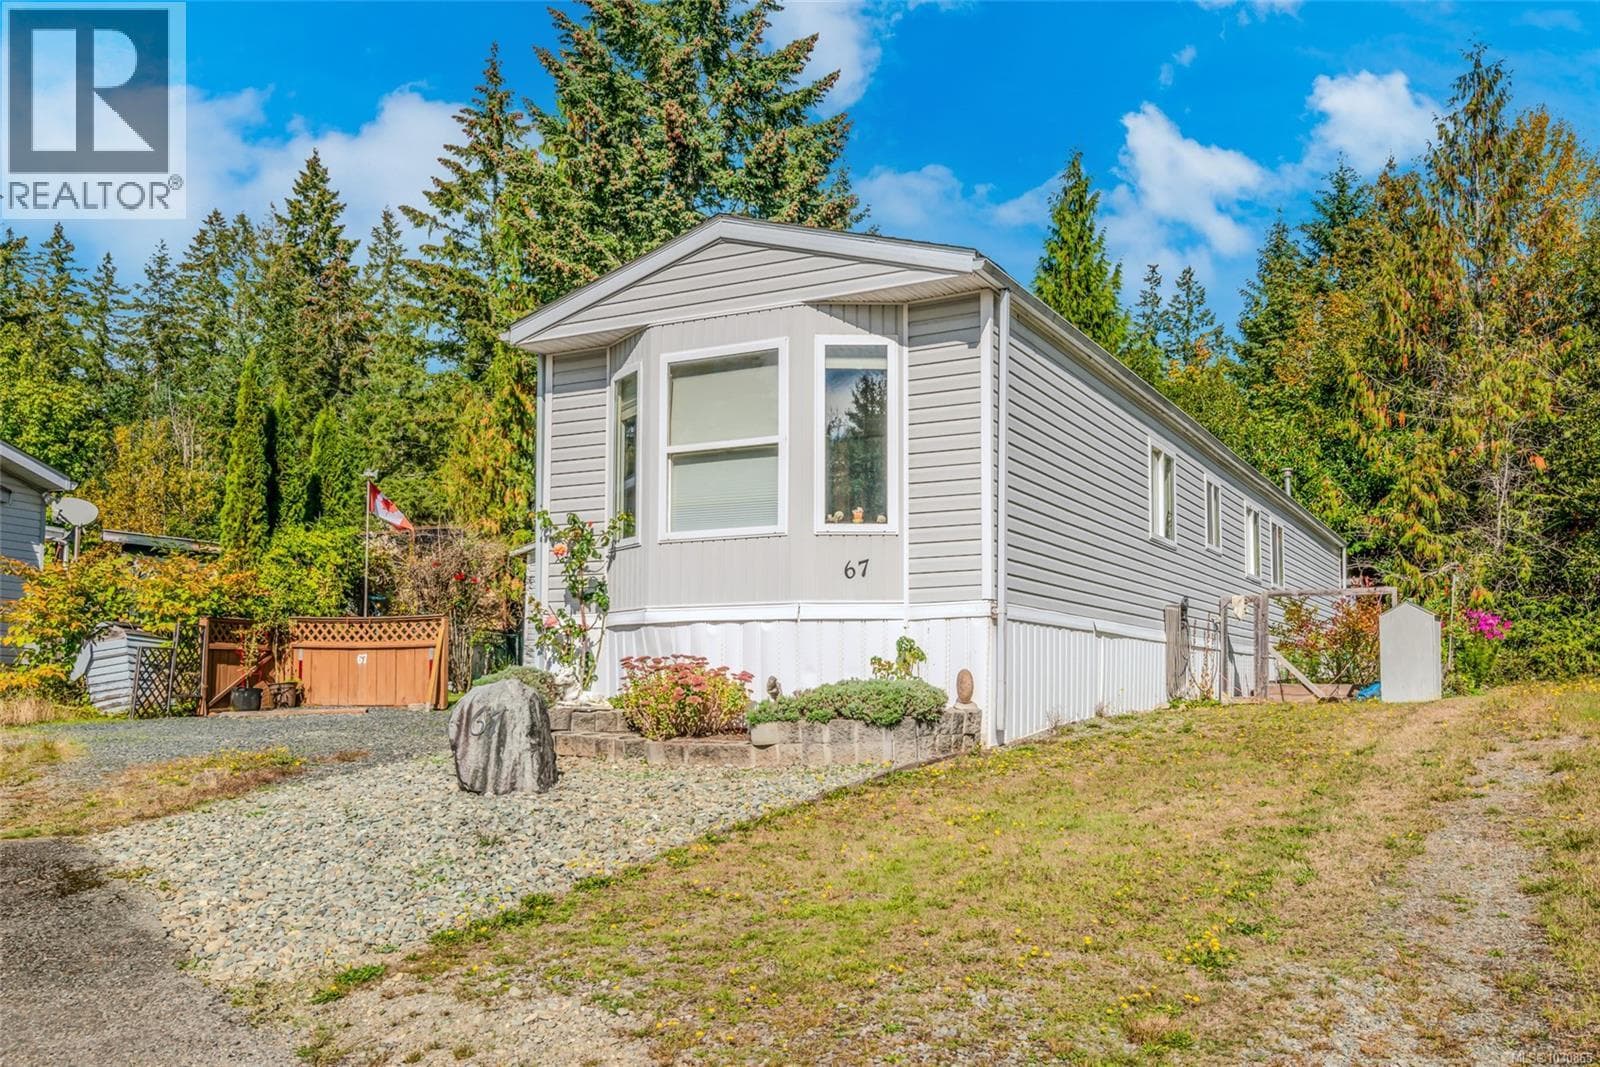
Comparable Manufactured Home near Vancouver Island at a similar price.
Private viewings
Arrange a private viewing of 116 5555 Grandview Rd.
Our advisors offer discreet, personal guidance from first viewing through to closing. We’d be delighted to assist.