2701 SEA VIEW ROAD
Victoria · V8N1K7
$7,500,000
About this residence
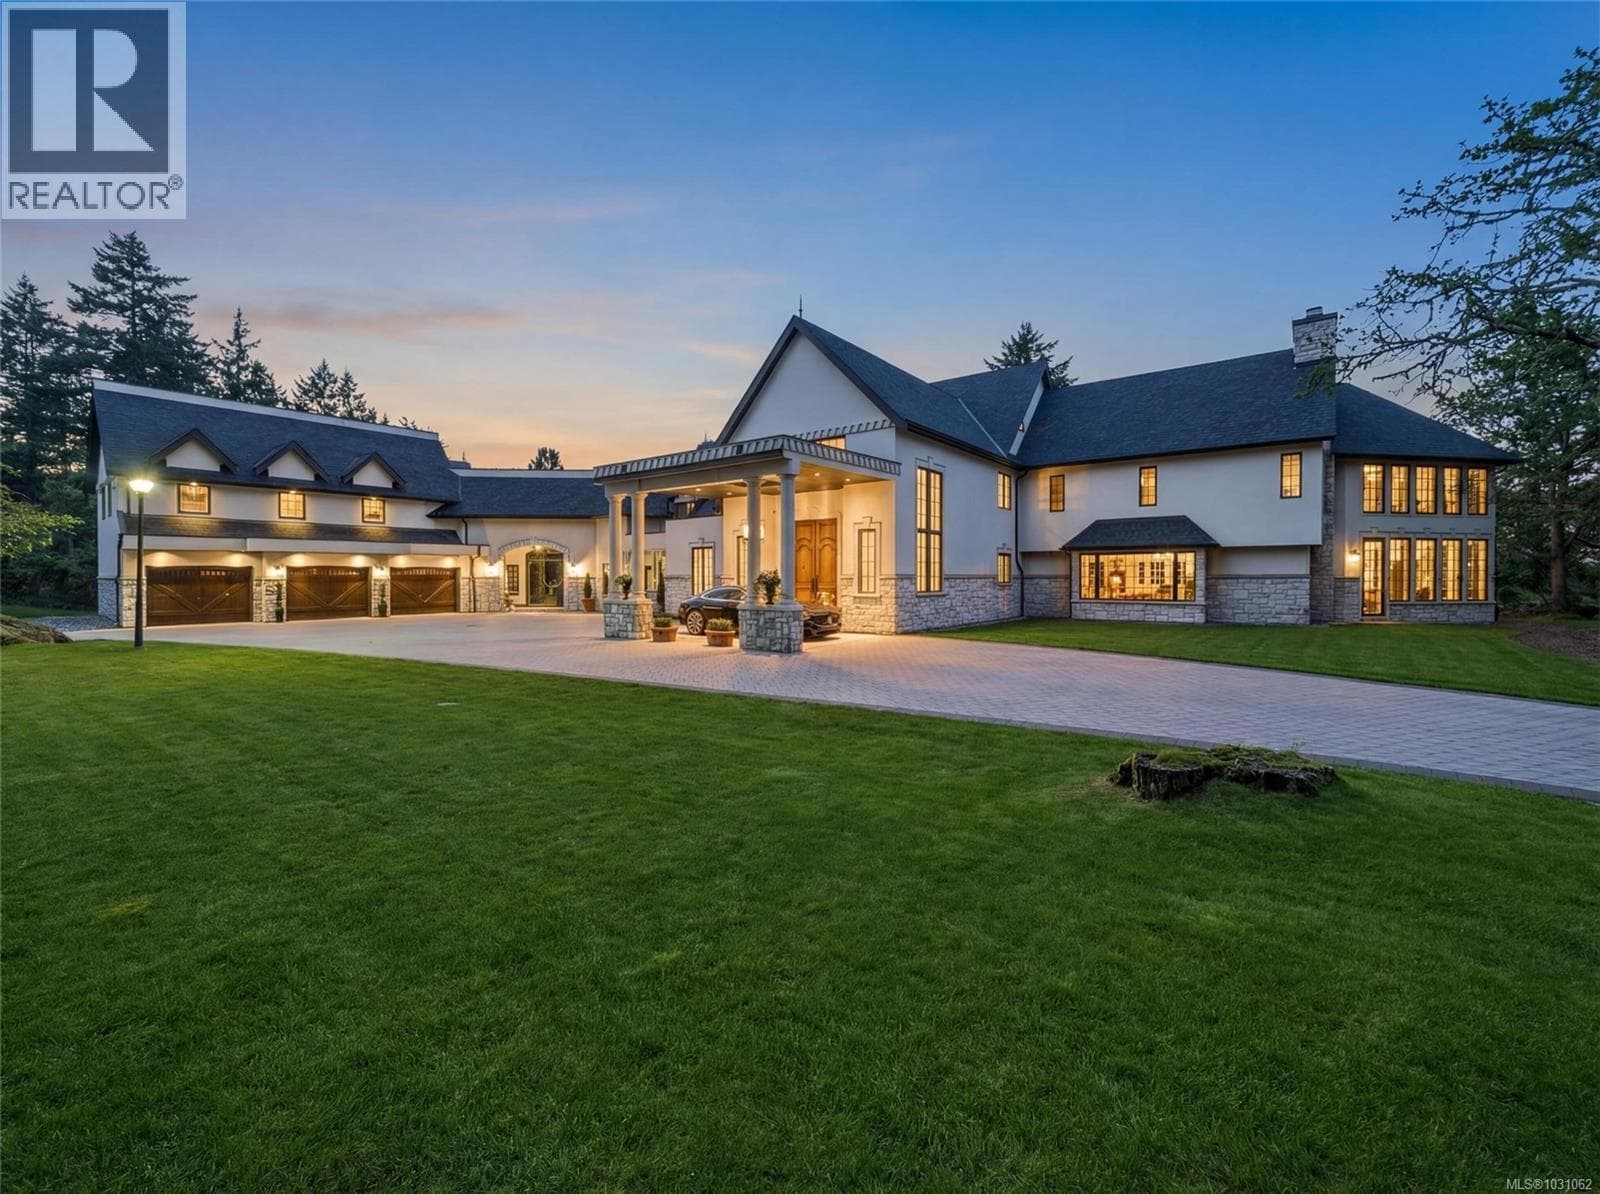
Perched on a rare & private 0.6-acre ocean-view estate in prestigious Ten Mile Point, 2701 Sea View is a striking modern residence by Horizon Pacific, designed to capture breathtaking coastal panoramas. Completed in 2021, the home combines modern architecture w/ exceptional craftsmanship and modern luxury. Equipped w/ an integrated smart home system, allowing remote control of entry, lighting, blinds, and appliances. The main level opens into an expansive living room, elegant dining area, and chef-inspired kitchen, perfectly positioned to frame sweeping ocean views & fill the home with natural light. Floor-to-ceiling glazing enhances the connection between the interior spaces & the surrounding landscape, creating a seamless indoor-outdoor living experience. A private office provides a quiet space for work or study. A dramatic custom steel staircase leads to the lower level, where the primary suite offers a serene escape. This level also features 3 additional bedrooms, each with an ensuite, a central family lounge ideal for gatherings, and a world-class theatre room perfect for movie nights. The home also offers potential for an elevator, providing flexibility for multigenerational living and long-term accessibility. Downstairs, a private studio with a full ensuite, separate address (2701B), and gas & plumbing in place for a kitchen offers flexibility for a guest suite, office, gym, creative studio or rental space. Outdoors, the expansive terrace provides an exceptional setting for entertaining while enjoying ocean vistas. The side garden offers ample space to create a private resort-style retreat, with room for a pool, outdoor kitchen or lounge area. A pathway leading to the shoreline offers access for kayaks, perfect for the West Coast lifestyle. Surrounded by coastal trails & just minutes from Cadboro Bay Village & Gyro Beach, this remarkable Ten Mile Point estate blends privacy, architecture & coastal beauty in one of Victoria's most coveted seaside communities. (id:61366)
Property details
- Property type
- Single Family
- Style
- House
- Ownership
- Freehold
- Bedrooms
- 4
- Bathrooms
- 7
- Living area
- 5,061 sq ft
- Lot size
- 0.63
- Parking
- 6 spaces
- Fireplace
- 3
- Year built
- 2021
- Annual tax
- $24,748
- MLS®
- 1028678
- Board
- Victoria
- Status
- Active
- Listed
- Mar 12, 2026
- Updated
- May 22, 2026
Room dimensions
| Room | Level | Dimensions |
|---|---|---|
| Bathroom | Other | 3-Piece |
| Studio | Other | 13 × 13 feet |
| Balcony | Other | 19 × 6 feet |
| Bathroom | Lower level | 3-Piece |
| Bedroom | Lower level | 18 × 11 feet |
| Bathroom | Lower level | 3-Piece |
| Bedroom | Lower level | 18 × 12 feet |
| Family room | Lower level | 19 × 36 feet |
| Primary Bedroom | Lower level | 19 × 14 feet |
| Ensuite | Lower level | 5-Piece |
| Bedroom | Lower level | 11 × 11 feet |
| Bathroom | Lower level | 3-Piece |
| Laundry room | Lower level | 6 × 8 feet |
| Bathroom | Lower level | 2-Piece |
| Media | Lower level | 20 × 17 feet |
| Balcony | Other | 59 × 18 feet |
| Living room | Main level | 28 × 16 feet |
| Den | Main level | 28 × 15 feet |
| Kitchen | Main level | 19 × 11 feet |
| Bathroom | Main level | 2-Piece |
| Mud room | Main level | 9 × 6 feet |
| Office | Main level | 12 × 8 feet |
| Entrance | Main level | 9 × 11 feet |
Features & finishes
Appliances
- Washer
- Refrigerator
- Dishwasher
- Dryer
- Microwave
- Range - Gas
Heating
- Forced air
- Heat Pump
- Other
- Natural gas
Cooling
- Air Conditioned
Lot
- Private setting
- Other
- Sloping
- Irregular lot size
- Hillside
Views
- City view
- Ocean view
Architecture
- Westcoast
Financing
Estimated monthly payment
$35,075/mo
Loan amount
$6,000,000
Down payment
$1,500,000
Estimate only. Rates and terms vary by lender and qualification.
Powered by Lenderoo.caLocation & area
Victoria
Nearby
About the area
Census · V8N- 26,049
- Population
- 44
- Median age
- $102,000
- Median income
- $1,000,000
- Median home value
- 71%
- Home ownership
- 22 min
- Avg. commute
Age distribution
Tenure
Neighbourhood statistics for the property’s forward sortation area. Figures are census-derived estimates.
Powered by Neighbourly.ioFrequently asked questions
What is the asking price for 2701 SEA VIEW ROAD?
2701 SEA VIEW ROAD is listed for $7,500,000, in Victoria.
How many bedrooms and bathrooms does 2701 SEA VIEW ROAD have?
It offers 4 bedrooms and 7 bathrooms.
What type of home is 2701 SEA VIEW ROAD?
2701 SEA VIEW ROAD is a Single Family, House, built in 2021.
How large is 2701 SEA VIEW ROAD?
The home offers approximately 5,061 sq ft of living space on a lot measuring 0.63.
What would the monthly mortgage payment be?
With a 20% down payment at a 5.0% interest rate over a 25-year amortization, the estimated monthly payment is about $35,075. Use the mortgage calculator above to model your own scenario.
What are the annual property taxes?
Property taxes are approximately $24,748 per year.
Is there parking?
Yes — 2701 SEA VIEW ROAD includes 6 parking spaces.
What is the Victoria area like?
Victoria has a population of about 26,049, a median age of 44, a 71% home-ownership rate, with an average commute of about 22 minutes.
What is the average home value in Victoria?
The median dwelling value in this area is approximately $1,000,000, based on census data via Neighbourly.
What is the median household income in Victoria?
The median household income in this area is approximately $102,000.
Similar residences
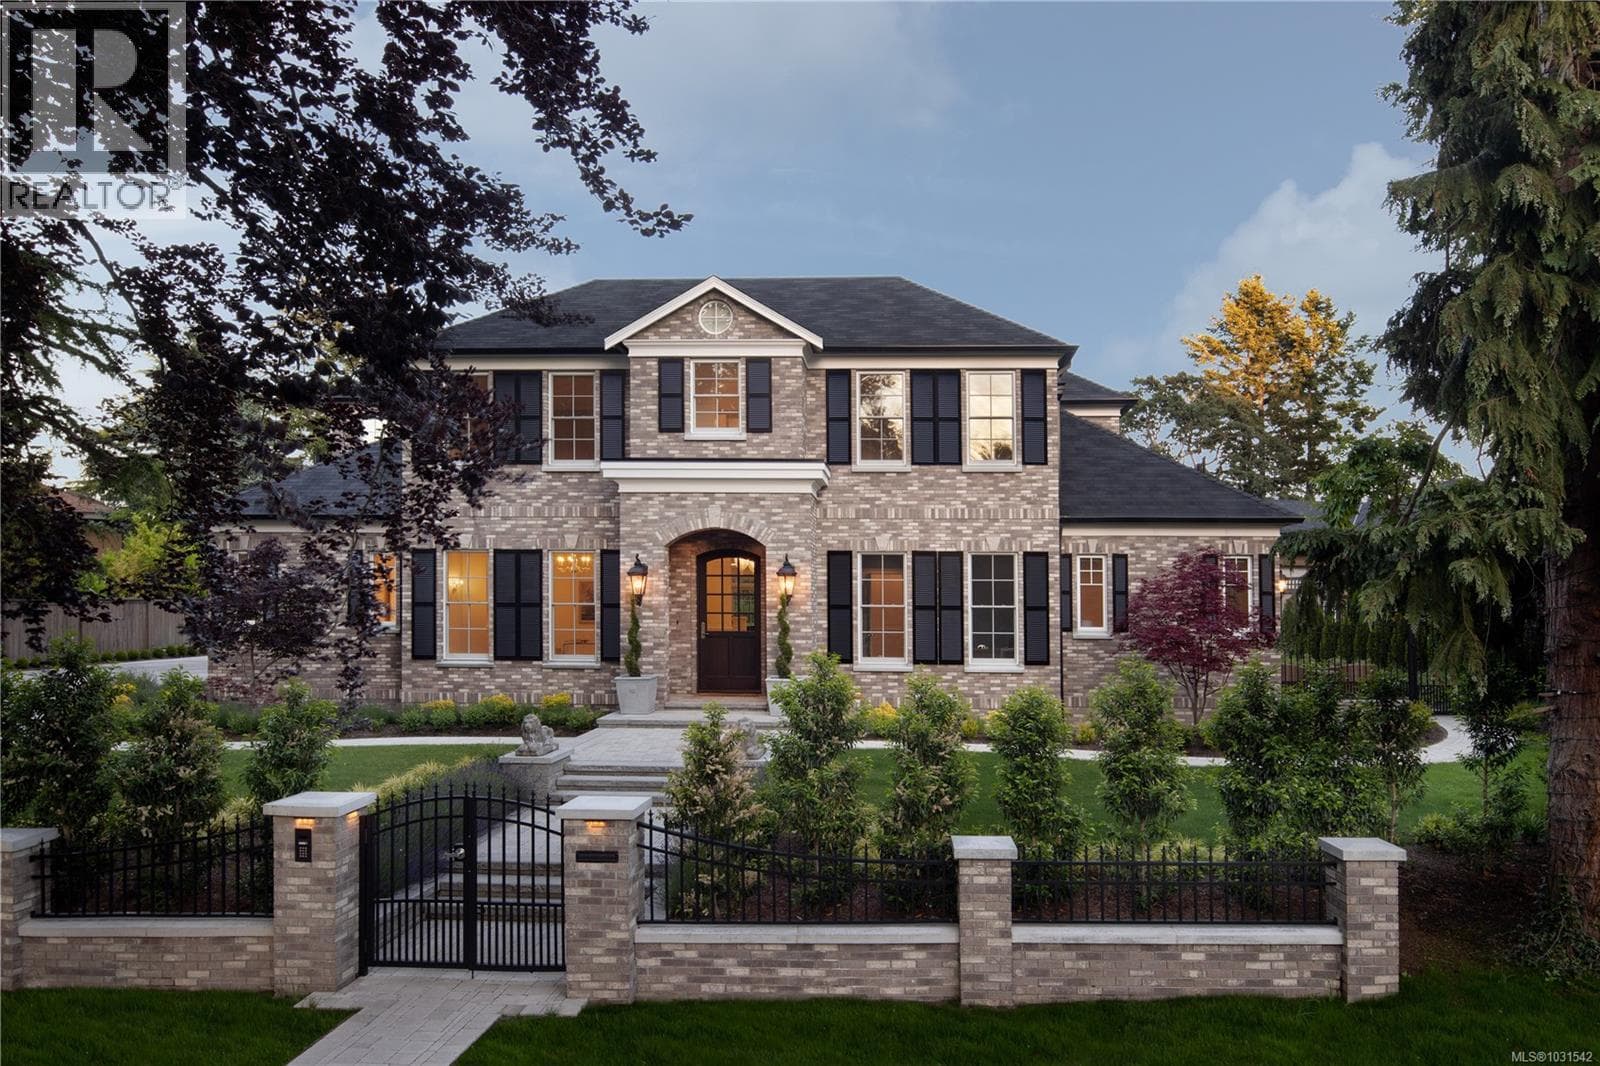
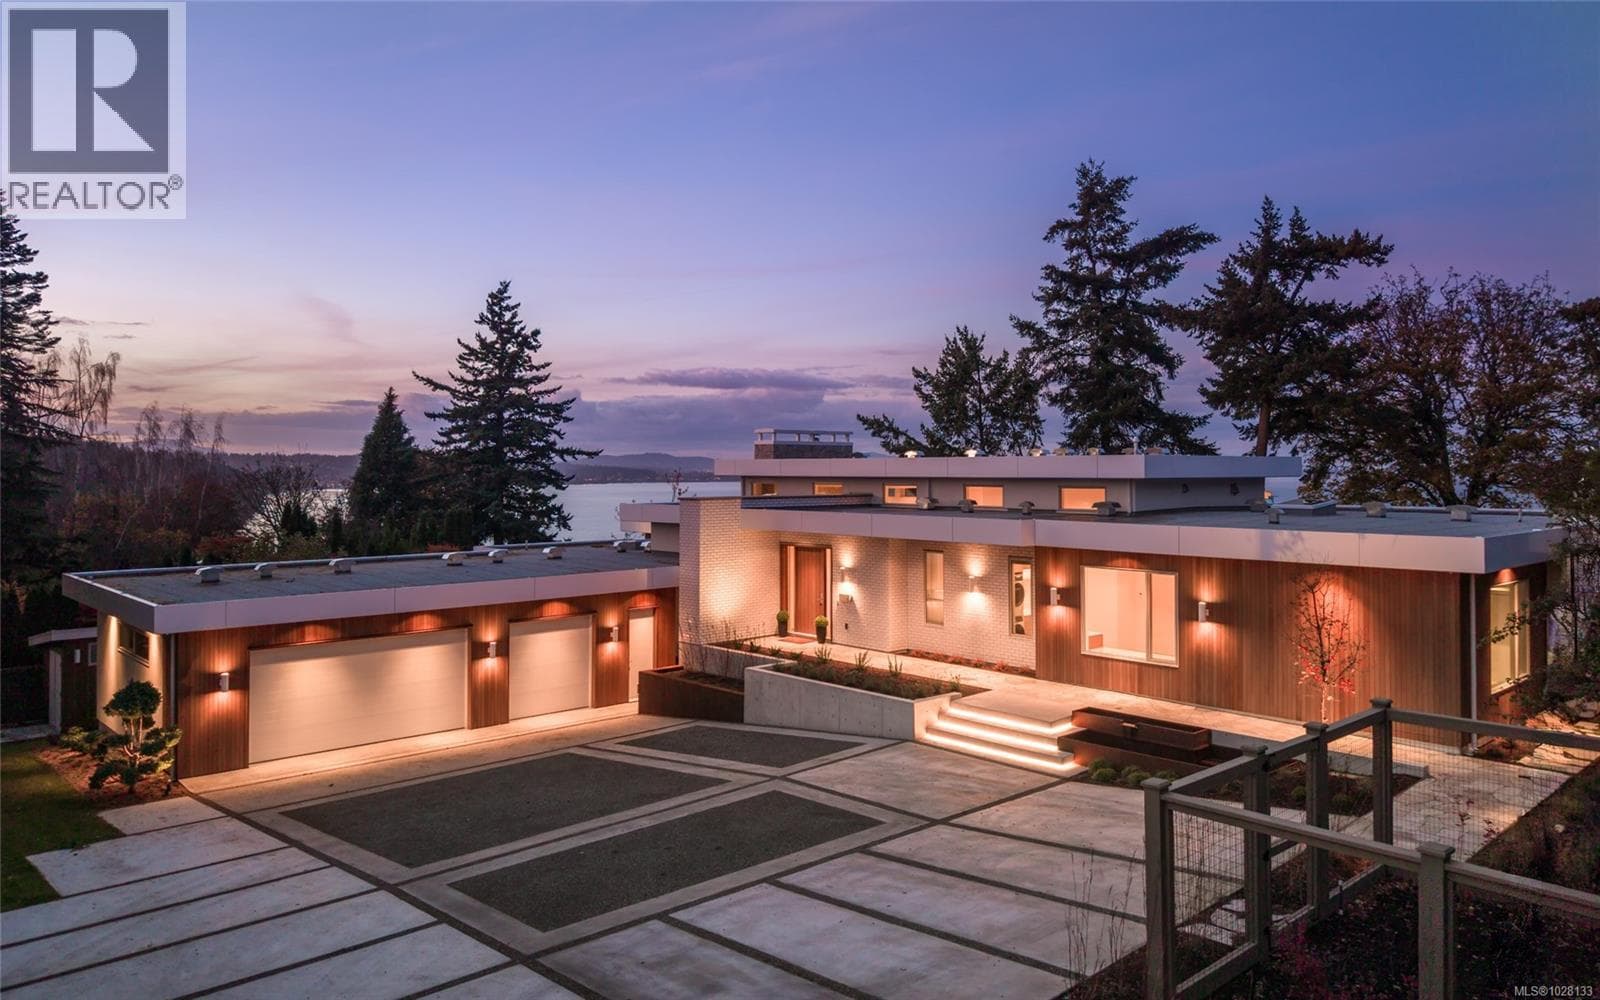
Comparable House near Victoria at a similar price.
Private viewings
Arrange a private viewing of 2701 SEA VIEW ROAD.
Our advisors offer discreet, personal guidance from first viewing through to closing. We’d be delighted to assist.