1708 WOODSEND DRIVE
Victoria · V9E1H7
$7,200,000
About this residence
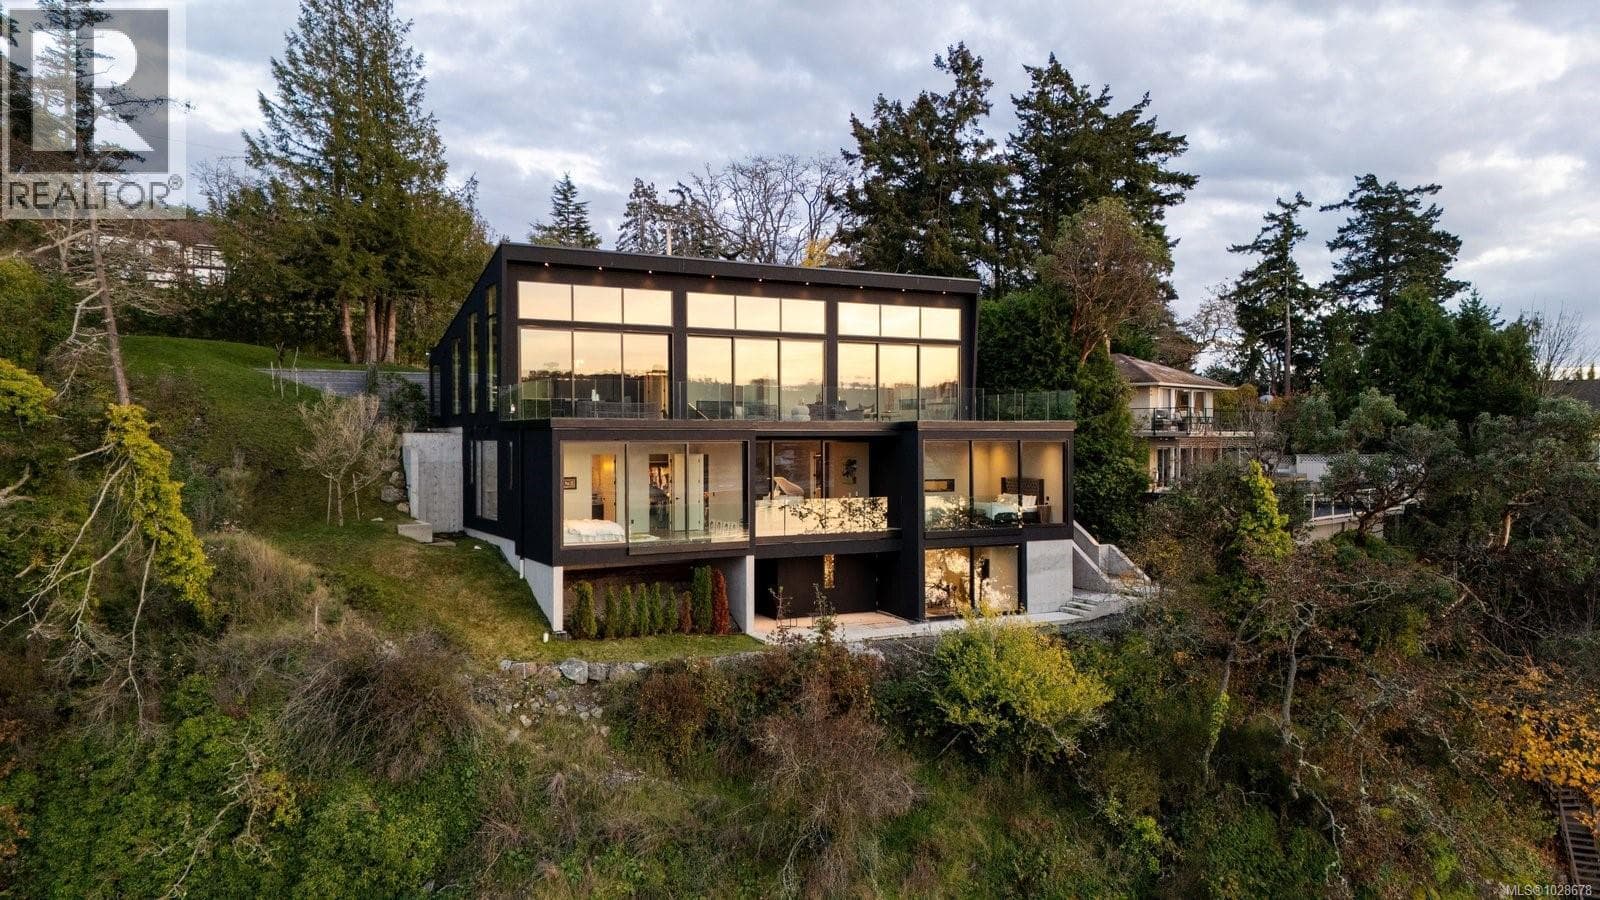
Owl’s Landing is a multiple award-winning, fully rebuilt and expanded 11-acre gated estate completed in 2025 by White Wolf Homes, recognized with CARE Awards including Best Renovation over $1.5M and Best Designer Kitchen. Extensively taken to the studs and reimagined throughout, the residence offers approximately 13,000 sq ft of finished living space with all systems, finishes, and infrastructure newly completed. A grand arrival unfolds through a covered porte-cochère to custom 12-foot entry doors and a dramatic foyer with 20-foot ceilings, anchored by an antique Schonbek chandelier. Designed for both everyday living and entertaining, the home features a spa with sauna, theatre and games room, a resort-style pool with tennis and basketball courts, and a refined primary suite with a full dressing room and a Ritz-Carlton Paris inspired ensuite. A private suite above the garage, oversized three-bay garage, and barn or workshop add flexibility across the usable acreage. The setting offers the rare ability to live privately without sacrificing access, just 15 minutes to downtown Victoria, 25 minutes to the airport and ferries, and within close reach of some of the country’s top private schools, all supported by direct routes that bypass typical congestion. (id:61366)
Property details
- Property type
- Single Family
- Style
- House
- Ownership
- Freehold
- Bedrooms
- 7
- Bathrooms
- 8
- Living area
- 12,099 sq ft
- Lot size
- 10.86
- Parking
- 8 spaces
- Fireplace
- 4
- Year built
- 1973
- Annual tax
- $27,912
- Association fee
- $0
- MLS®
- 1031062
- Board
- Victoria
- Status
- Active
- Listed
- Apr 8, 2026
- Updated
- Apr 17, 2026
Room dimensions
| Room | Level | Dimensions |
|---|---|---|
| Sauna | Lower level | 4 × 10 feet |
| Bathroom | Lower level | 3-Piece |
| Utility room | Lower level | 5 × 14 feet |
| Utility room | Lower level | 14 × 14 feet |
| Media | Lower level | 22 × 22 feet |
| Bathroom | Third level | 3-Piece |
| Games room | Third level | 11 × 22 feet |
| Bedroom | Third level | 19 × 22 feet |
| Other | Third level | 23 × 22 feet |
| Bathroom | Other | 4-Piece |
| Bedroom | Other | 21 × 13 feet |
| Office | Other | 10 × 15 feet |
| Kitchen | Other | 13 × 12 feet |
| Dining room | Other | 8 × 8 feet |
| Living room | Other | 15 × 11 feet |
| Bedroom | Additional Accommodation | 19 × 17 feet |
| Primary Bedroom | Second level | 17 × 22 feet |
| Ensuite | Second level | 5-Piece |
| Laundry room | Second level | 14 × 16 feet |
| Bathroom | Second level | 4-Piece |
| Bathroom | Second level | 4-Piece |
| Bedroom | Second level | 14 × 20 feet |
| Bedroom | Second level | 14 × 19 feet |
| Bedroom | Second level | 22 × 16 feet |
| Patio | Main level | 25 × 24 feet |
| Patio | Main level | 27 × 19 feet |
| Patio | Main level | 17 × 13 feet |
| Patio | Main level | 16 × 15 feet |
| Mud room | Main level | 7 × 15 feet |
| Laundry room | Main level | 6 × 15 feet |
| Bathroom | Main level | 2-Piece |
| Bathroom | Main level | 2-Piece |
| Media | Main level | 19 × 29 feet |
| Sunroom | Main level | 17 × 20 feet |
| Family room | Main level | 17 × 13 feet |
| Eating area | Main level | 16 × 16 feet |
| Kitchen | Main level | 12 × 20 feet |
| Dining room | Main level | 15 × 28 feet |
| Living room | Main level | 30 × 23 feet |
| Entrance | Main level | 20 × 37 feet |
Features & finishes
Appliances
- Washer
- Refrigerator
- Dishwasher
- Dryer
- Microwave
- Oven - Built-In
- Range - Gas
Heating
- Other
- Natural gas
Lot
- Private setting
- Other
- Partially cleared
- Park setting
Views
- Mountain view
- Valley view
Financing
Estimated monthly payment
$33,672/mo
Loan amount
$5,760,000
Down payment
$1,440,000
Estimate only. Rates and terms vary by lender and qualification.
Powered by Lenderoo.caLocation & area
Victoria
Nearby
About the area
Census · V9E- 5,341
- Population
- 51
- Median age
- $117,000
- Median income
- $1,250,000
- Median home value
- 81%
- Home ownership
- 25 min
- Avg. commute
Age distribution
Tenure
Neighbourhood statistics for the property’s forward sortation area. Figures are census-derived estimates.
Powered by Neighbourly.ioFrequently asked questions
What is the asking price for 1708 WOODSEND DRIVE?
1708 WOODSEND DRIVE is listed for $7,200,000, in Victoria.
How many bedrooms and bathrooms does 1708 WOODSEND DRIVE have?
It offers 7 bedrooms and 8 bathrooms.
What type of home is 1708 WOODSEND DRIVE?
1708 WOODSEND DRIVE is a Single Family, House, built in 1973.
How large is 1708 WOODSEND DRIVE?
The home offers approximately 12,099 sq ft of living space on a lot measuring 10.86.
What would the monthly mortgage payment be?
With a 20% down payment at a 5.0% interest rate over a 25-year amortization, the estimated monthly payment is about $33,672. Use the mortgage calculator above to model your own scenario.
What are the annual property taxes?
Property taxes are approximately $27,912 per year.
Is there parking?
Yes — 1708 WOODSEND DRIVE includes 8 parking spaces.
What is the Victoria area like?
Victoria has a population of about 5,341, a median age of 51, a 81% home-ownership rate, with an average commute of about 25 minutes.
What is the average home value in Victoria?
The median dwelling value in this area is approximately $1,250,000, based on census data via Neighbourly.
What is the median household income in Victoria?
The median household income in this area is approximately $117,000.
Similar residences
Comparable House near Victoria at a similar price.
Private viewings
Arrange a private viewing of 1708 WOODSEND DRIVE.
Our advisors offer discreet, personal guidance from first viewing through to closing. We’d be delighted to assist.