8 WINDWARD WAY NORTH
OnePoint · N7A3Y3
$579,900
About this residence
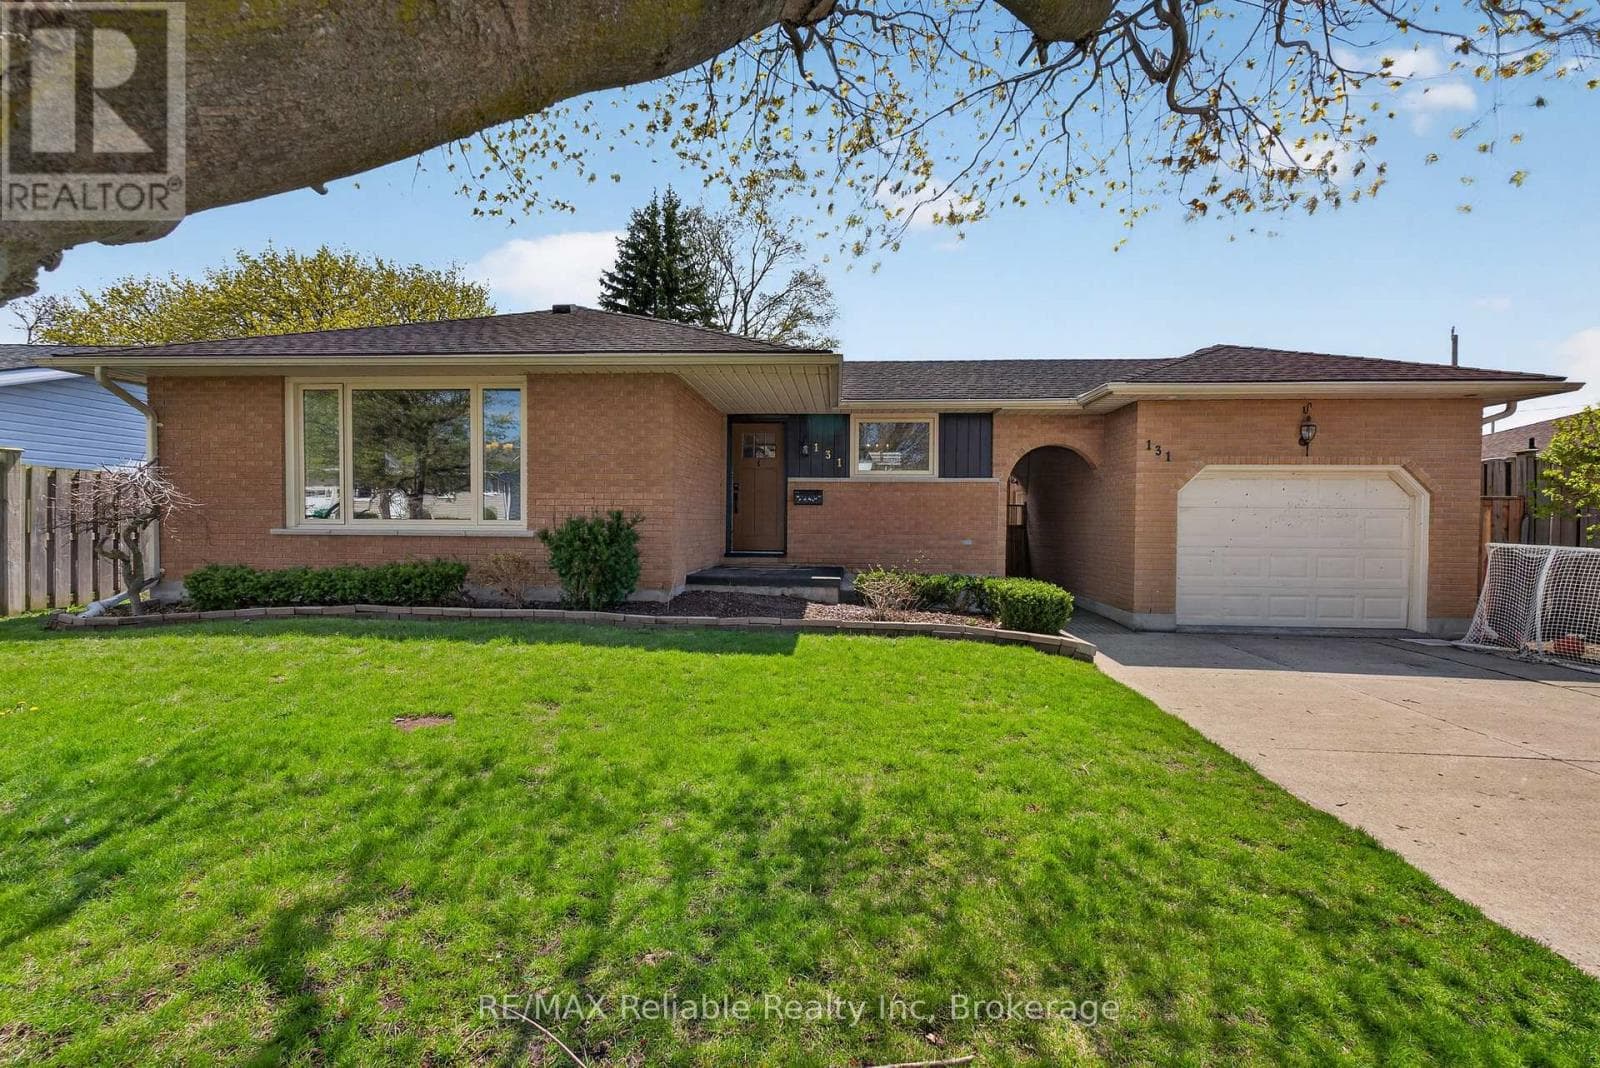
NEW Listing! In the quiet north end of Parkbridge's 55+ Community, Bluffs at Huron, once the Model Home: this 1,409 sq ft Watersedge with Sunroom home, from Phase 1, blends thoughtful upgrades valued over $55,000 proving that downsizing never has to mean dialing things back. The warm chocolate brown exterior sets the tone -- distinctive, rich; bold enough to stand out. Upgraded flooring leads to a bright contemporary kitchen. Crown moulding, pantry, L.Susans, tiled backsplash, included upgraded appliances, w/ natural gas stove, is a dream for enthusiastic chefs. Custom quartz peninsula lengthened for added prep space, makes the kitchen a true gathering spot w/ dining & nearby seating area. The warm sunroom is complete with a cozy electric fireplace, offering a nice place to unwind. Tucked-away Primary, has a large walk-in closet, 3pc ensuite, complete with upgraded vanity w/ stone counters & heated mirror, for a touch of everyday comfort. Second bedroom works great as a den, too, near the 4pc bath, at the front of the house. Convenience in the laundry room w/ added upper & lower cabinetry, includes a must-have deep laundry sink! Full 2-car garage off the laundry has been thoughtfully improved: upgraded garage door w/ windows, epoxy-finished floor -- a bright & polished space. Even the crawlspace under the sunroom has been insulated to function as cool storage, lit w/ upgraded lighting. The impressive 12' x 20' deck w/ privacy fence, has a permanent awning w/ potential to add walls in the future. A second 12' x 10' lower deck brings you closer to the beautifully established, landscaped surroundings. East backyard, West front porch -- quite possibly the best balanced sun exposure for enjoying, not avoiding. Finally, location. Windward Way N is one of the community's most desirable pockets with the convenience of straightforward access - in and out - no winding crescents, just an easy drive home, 2 streets to the Lake. Don't you deserve a retirement this comfortable? (id:61366)
Property details
- Property type
- Single Family
- Style
- House
- Ownership
- Leasehold
- Bedrooms
- 2 (2 above)
- Bathrooms
- 2
- Storeys
- 1
- Living area
- 1,100–1,500 sq ft
- Parking
- 4 spaces
- Fireplace
- 1
- Annual tax
- $2,563
- MLS®
- X12878232
- Board
- OnePoint
- Status
- Active
- Listed
- Mar 12, 2026
- Updated
- May 17, 2026
Room dimensions
| Room | Level | Dimensions |
|---|---|---|
| Living room | Main level | 3.77 × 3.42 m |
| Kitchen | Main level | 3.26 × 3.15 m |
| Dining room | Main level | 3.14 × 3.05 m |
| Primary Bedroom | Main level | 5.47 × 5.33 m |
| Bathroom | Main level | 3.36 × 1.6 m |
| Bedroom 2 | Main level | 4.3 × 3.04 m |
| Bathroom | Main level | 3.04 × 1.56 m |
| Family room | Main level | 4.14 × 3.7 m |
| Foyer | Main level | 7.48 × 1.63 m |
| Laundry room | Main level | 2.58 × 0.9 m |
Features & finishes
Appliances
- Washer
- Refrigerator
- Dishwasher
- Dryer
- Stove
- Water softener
- Microwave
- Hood Fan
- Garage door opener remote(s)
- Water Heater - Tankless
Heating
- Forced air
- Natural gas
Cooling
- Central air conditioning
- Air exchanger
Basement
- Crawl space
Exterior
- Vinyl siding
Foundation
- Poured Concrete
Parking
- Attached Garage
- Garage
Sewer & Utilities
- Sanitary sewer
Community
- Community Centre
Architecture
- Bungalow
Financing
Estimated monthly payment
$2,712/mo
Loan amount
$463,920
Down payment
$115,980
Estimate only. Rates and terms vary by lender and qualification.
Powered by Lenderoo.caLocation & area
OnePoint
Nearby
About the area
Census · N7A- 12,495
- Population
- 55
- Median age
- $74,000
- Median income
- $448,000
- Median home value
- 74%
- Home ownership
- 20 min
- Avg. commute
Age distribution
Tenure
Neighbourhood statistics for the property’s forward sortation area. Figures are census-derived estimates.
Powered by Neighbourly.ioFrequently asked questions
What is the asking price for 8 WINDWARD WAY NORTH?
8 WINDWARD WAY NORTH is listed for $579,900, in OnePoint.
How many bedrooms and bathrooms does 8 WINDWARD WAY NORTH have?
It offers 2 bedrooms and 2 bathrooms.
What type of home is 8 WINDWARD WAY NORTH?
8 WINDWARD WAY NORTH is a Single Family, House set over 1 storey.
How large is 8 WINDWARD WAY NORTH?
The home offers approximately 1,100–1,500 sq ft of living space.
What would the monthly mortgage payment be?
With a 20% down payment at a 5.0% interest rate over a 25-year amortization, the estimated monthly payment is about $2,712. Use the mortgage calculator above to model your own scenario.
What are the annual property taxes?
Property taxes are approximately $2,563 per year.
Is there parking?
Yes — 8 WINDWARD WAY NORTH includes 4 parking spaces.
What is the OnePoint area like?
OnePoint has a population of about 12,495, a median age of 55, a 74% home-ownership rate, with an average commute of about 20 minutes.
What is the average home value in OnePoint?
The median dwelling value in this area is approximately $448,000, based on census data via Neighbourly.
What is the median household income in OnePoint?
The median household income in this area is approximately $74,000.
Similar residences
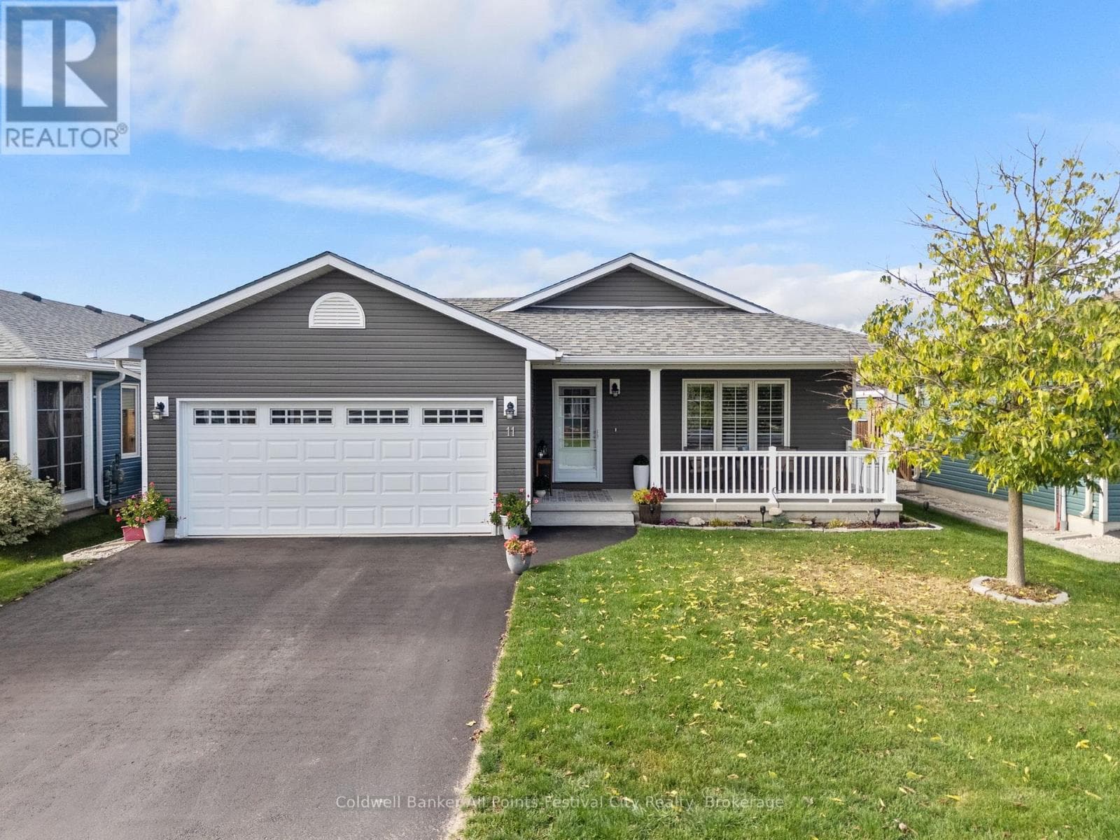
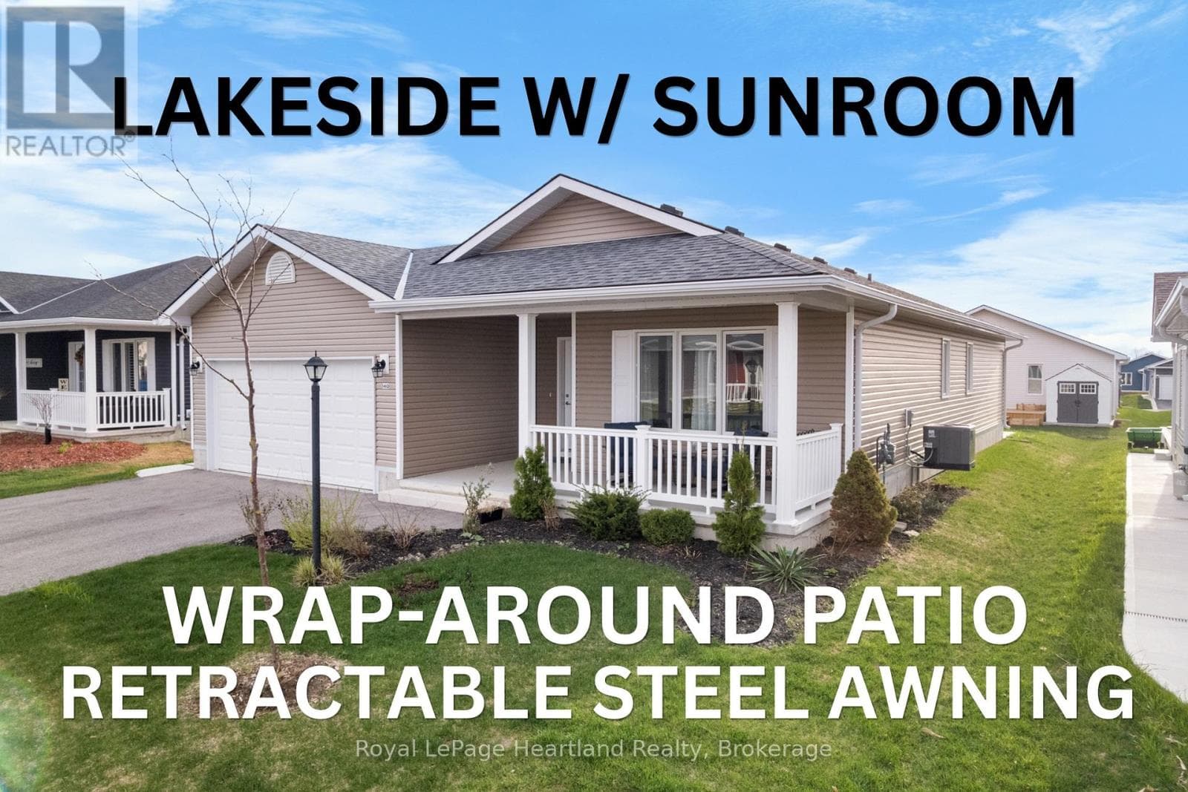
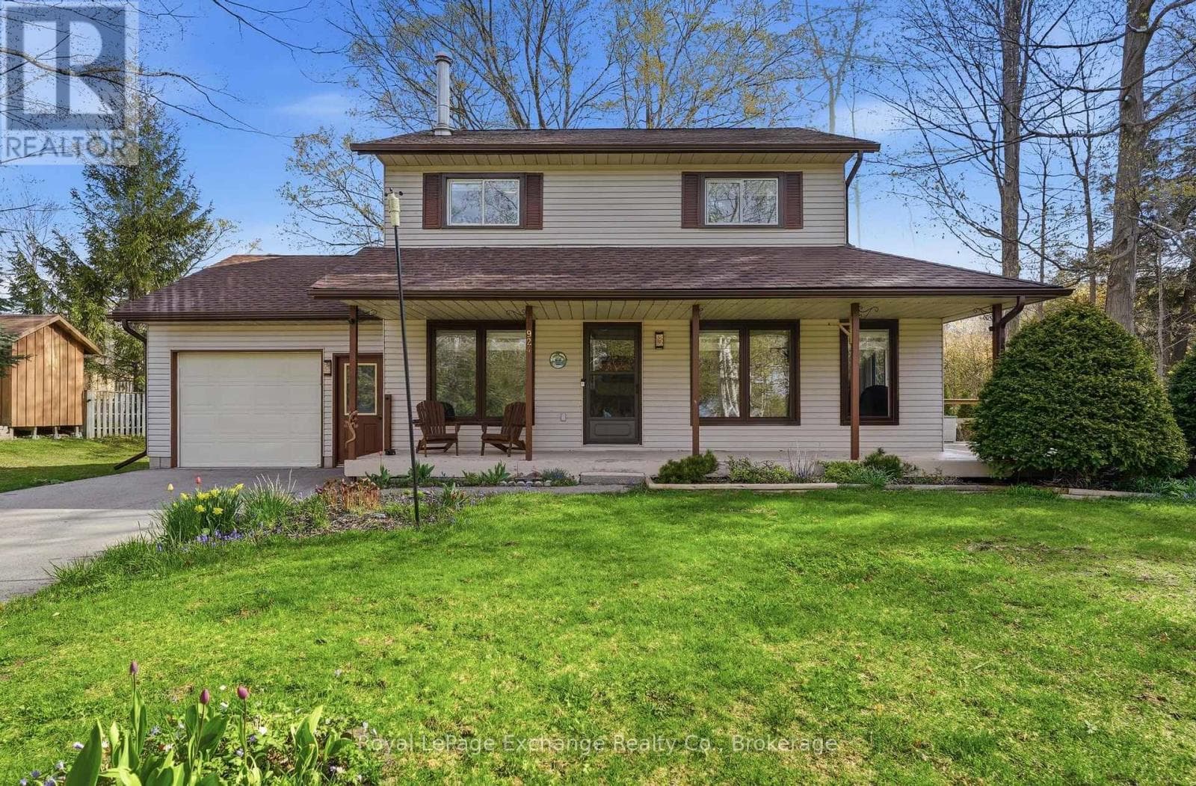
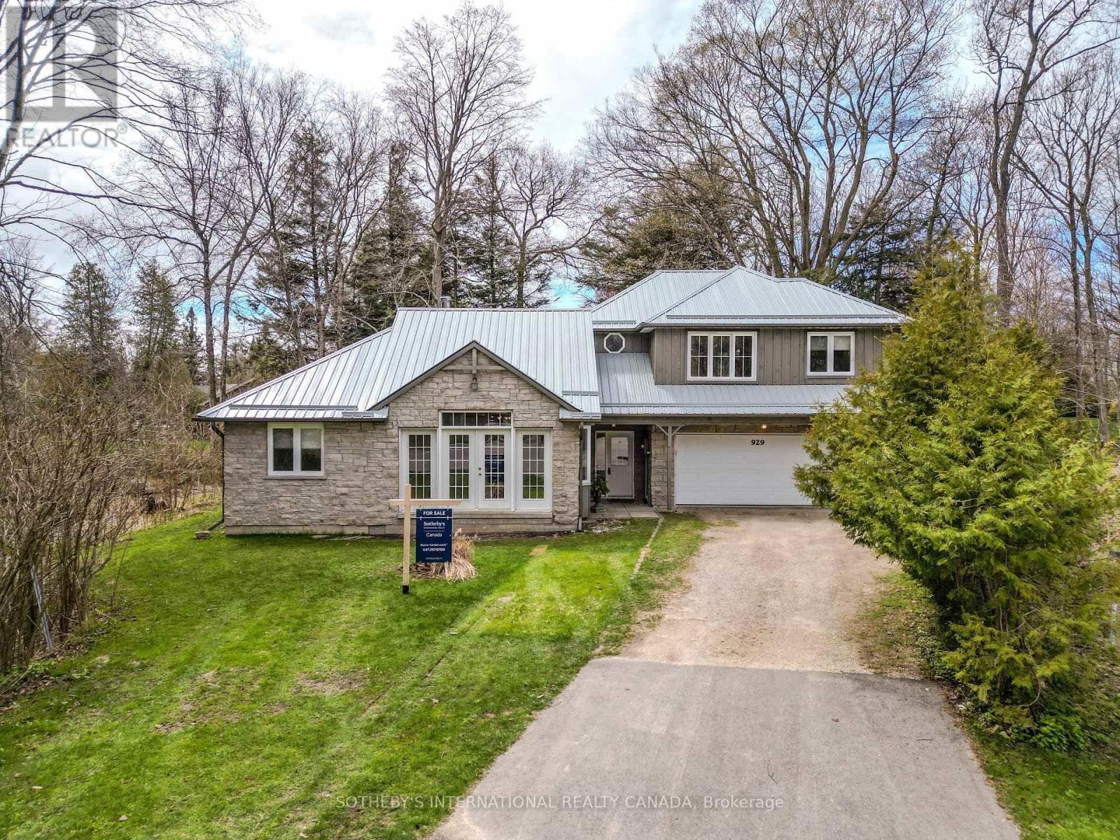
Comparable House near OnePoint at a similar price.
Private viewings
Arrange a private viewing of 8 WINDWARD WAY NORTH.
Our advisors offer discreet, personal guidance from first viewing through to closing. We’d be delighted to assist.