573 CREEKVIEW CHASE
London and St. Thomas · N6G5B9
$2,278,800
About this residence
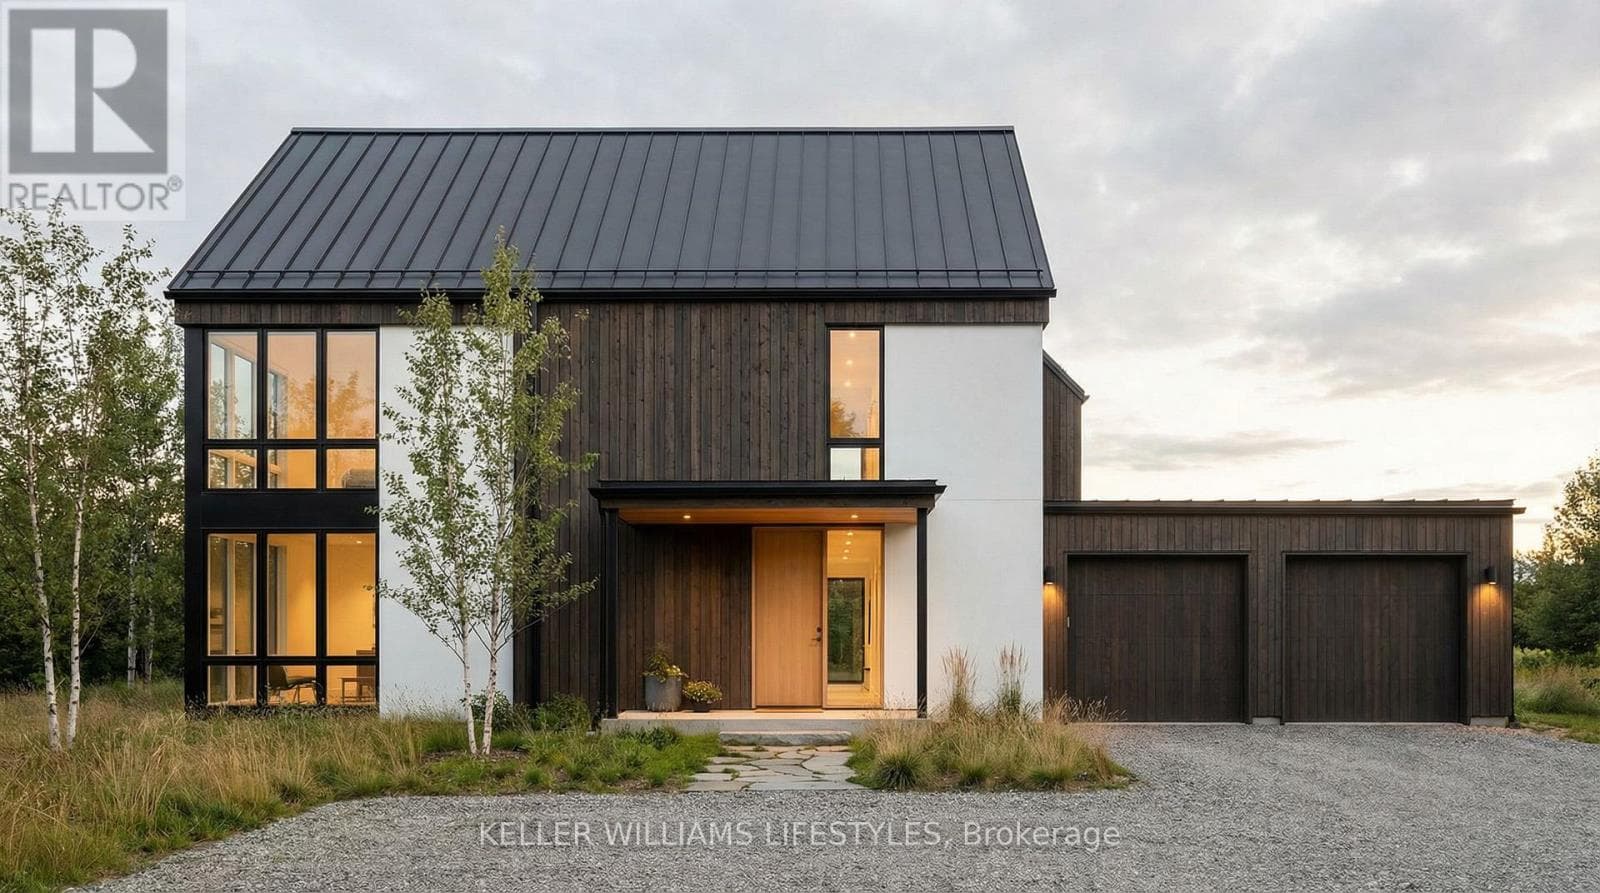
Build your family's dream home in North London's premiere new community, Sunningdale Court, nestled between Medway Valley Heritage Forest and Sunningdale Golf & Country Club. Marquis Developments' 3122 sq/ft Blackwell plan to-be-built on this walk-out ravine lot with stunning views of the woods and only steps from some of the nicest trails in the city. This amazing plan centres on the two-storey great room with wall of windows, adjacent to the kitchen and open to the 2nd floor landing. Spacious kitchen with large island, pantry, plenty of storage and dinette area. Formal dining room, study and large laundry/mudroom complete the main floor. The primary suite includes huge walk-in closet and luxury ensuite with his and her vanities, glass shower and free-standing tub. Two additional bedrooms with large closets plus a 4-piece bathroom. Modification for 4 bedroom and/or customization available. Front elevation images for illustration purposes only. Other plans available or bring your ideas and Marquis will design your custom home. Now selling in phase 2 and 3. Contact listing agent for more details. (id:61366)
Property details
- Property type
- Single Family
- Style
- House
- Ownership
- Freehold
- Bedrooms
- 3 (3 above)
- Bathrooms
- 3 (1 half)
- Storeys
- 2
- Living area
- 3,000–3,500 sq ft
- Lot size
- 65 x 125 FT ; 65.22ft x 125.28ft x 65.22ft x 125.29ft
- Frontage
- 65 feet
- Parking
- 4 spaces
- Fireplace
- 1
- Annual tax
- $0
- MLS®
- X12888238
- Board
- London and St. Thomas
- Status
- Active
- Listed
- Mar 16, 2026
- Updated
- Jun 17, 2026
Room dimensions
| Room | Level | Dimensions |
|---|---|---|
| Bedroom | Second level | 4.72 × 3.71 m |
| Bedroom | Second level | 3.18 × 4.57 m |
| Primary Bedroom | Second level | 4.88 × 4.57 m |
| Eating area | Main level | 3.61 × 5.23 m |
| Kitchen | Ground level | 3.25 × 6.02 m |
| Dining room | Ground level | 3.25 × 5.28 m |
| Great room | Ground level | 5.44 × 6.02 m |
| Den | Ground level | 3.05 × 4.17 m |
Features & finishes
Appliances
- Water Heater
Heating
- Forced air
- Natural gas
Cooling
- Central air conditioning
Basement
- Walk out
- Unfinished
Exterior
- Brick
- Stucco
Foundation
- Poured Concrete
Parking
- Attached Garage
- Garage
Lot
- Wooded area
- Sloping
- Conservation/green belt
- Backs on greenbelt
Sewer & Utilities
- Sanitary sewer
Community
- School Bus
Views
- Valley view
Financing
Estimated monthly payment
$10,657/mo
Loan amount
$1,823,040
Down payment
$455,760
Estimate only. Rates and terms vary by lender and qualification.
Powered by Lenderoo.caLocation & area
London and St. Thomas
Nearby
About the area
Census · N6G- 50,940
- Population
- 36
- Median age
- $96,000
- Median income
- $650,000
- Median home value
- 71%
- Home ownership
- 24 min
- Avg. commute
Age distribution
Tenure
Neighbourhood statistics for the property’s forward sortation area. Figures are census-derived estimates.
Powered by Neighbourly.ioFrequently asked questions
What is the asking price for 573 CREEKVIEW CHASE?
573 CREEKVIEW CHASE is listed for $2,278,800, in London and St. Thomas.
How many bedrooms and bathrooms does 573 CREEKVIEW CHASE have?
It offers 3 bedrooms and 3 bathrooms (including 1 half-bath).
What type of home is 573 CREEKVIEW CHASE?
573 CREEKVIEW CHASE is a Single Family, House set over 2 storeys.
How large is 573 CREEKVIEW CHASE?
The home offers approximately 3,000–3,500 sq ft of living space on a lot measuring 65 x 125 FT ; 65.22ft x 125.28ft x 65.22ft x 125.29ft.
What would the monthly mortgage payment be?
With a 20% down payment at a 5.0% interest rate over a 25-year amortization, the estimated monthly payment is about $10,657. Use the mortgage calculator above to model your own scenario.
Is there parking?
Yes — 573 CREEKVIEW CHASE includes 4 parking spaces.
What is the London and St. Thomas area like?
London and St. Thomas has a population of about 50,940, a median age of 36, a 71% home-ownership rate, with an average commute of about 24 minutes.
What is the average home value in London and St. Thomas?
The median dwelling value in this area is approximately $650,000, based on census data via Neighbourly.
What is the median household income in London and St. Thomas?
The median household income in this area is approximately $96,000.
Similar residences
Comparable House near London and St. Thomas at a similar price.
Private viewings
Arrange a private viewing of 573 CREEKVIEW CHASE.
Our advisors offer discreet, personal guidance from first viewing through to closing. We’d be delighted to assist.