5171 SEVERN PINES CRESCENT
Toronto · L0K2B0
$749,500
About this residence
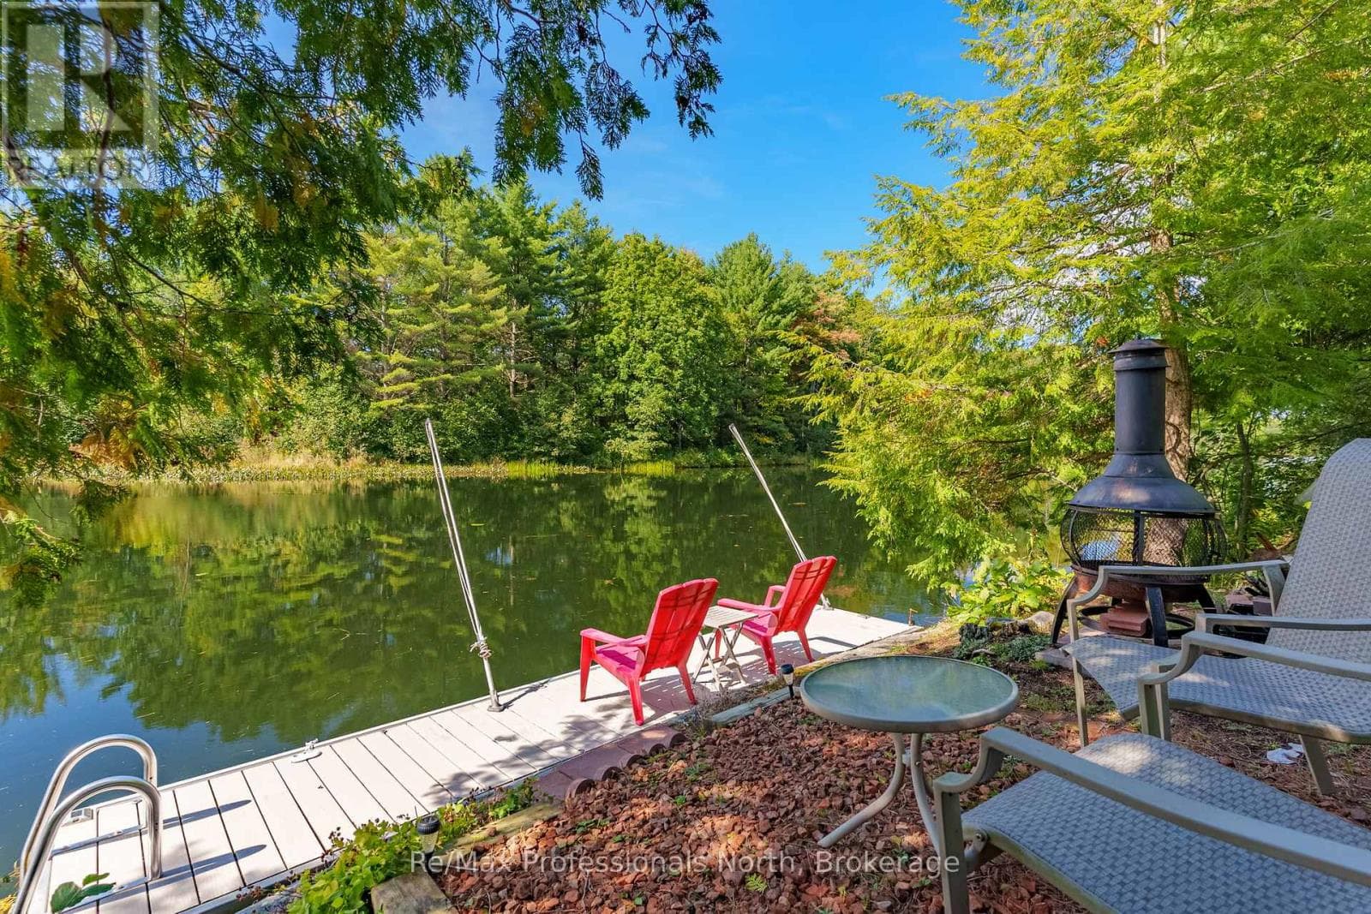
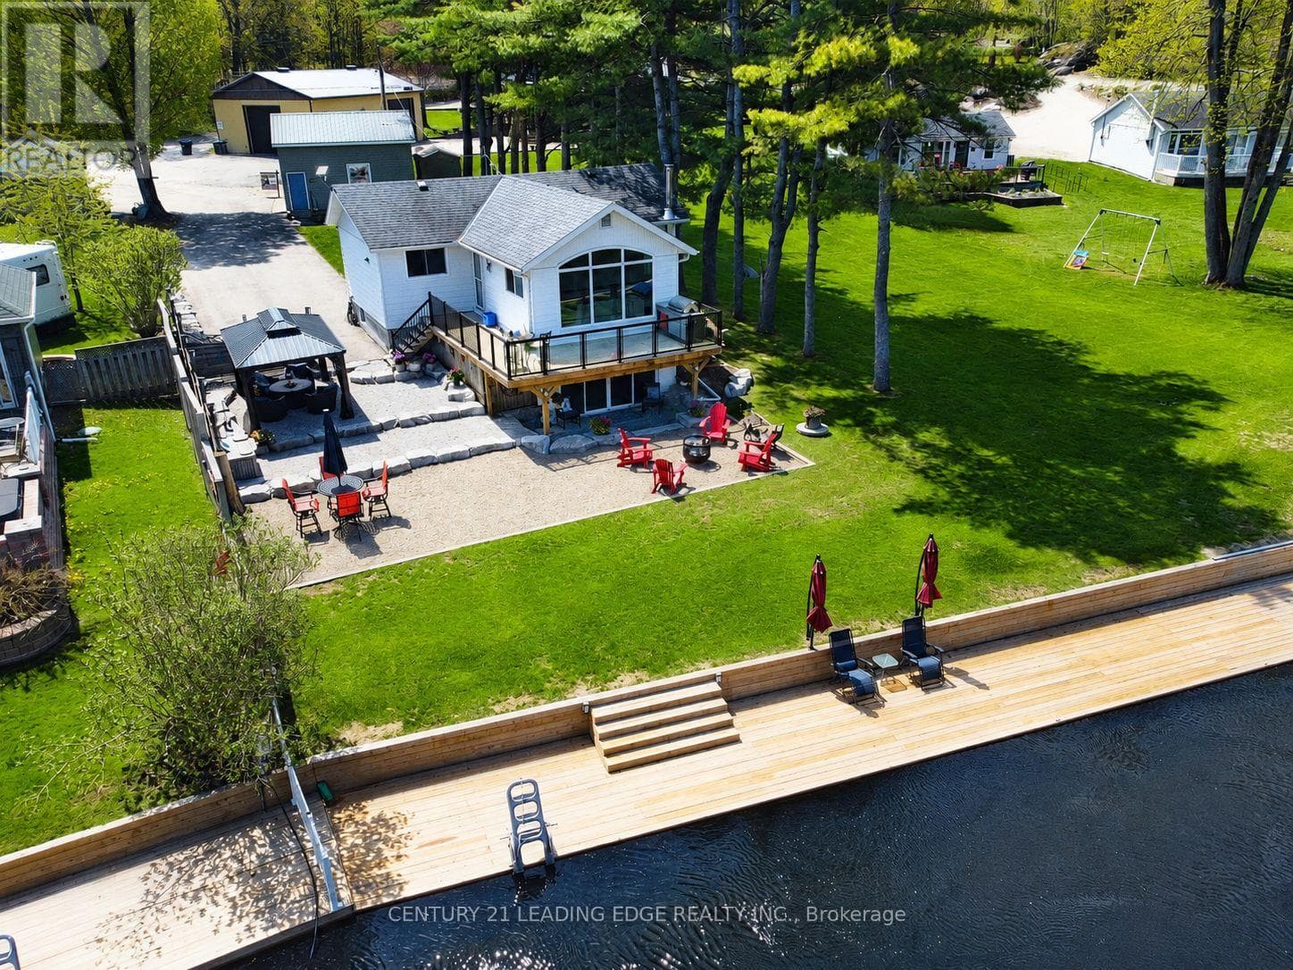
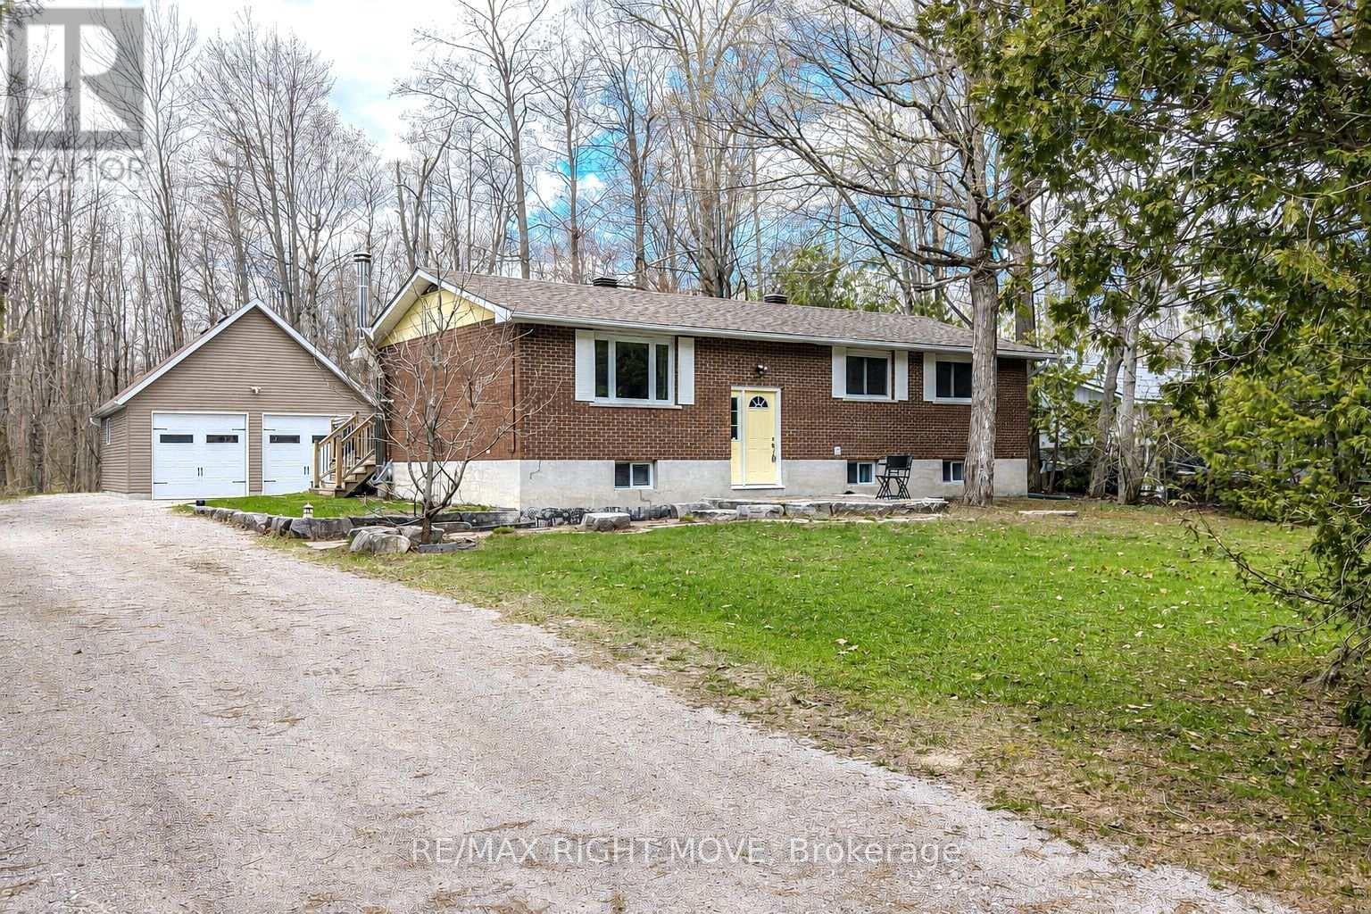
Welcome to your own private sanctuary on the river where peace, nature, and modern comfort come together in perfect harmony. Enjoy stunning riverfront views with protected EP land across the water, your own private boat dock, and peaceful surroundings perfect for year-round living or weekend escapes. This charming home features an open-concept layout with vaulted ceilings, large windows, and plenty of natural light. The kitchen and living areas flow seamlessly together, offering panoramic views of the water and surrounding greenery. South facing deck and dock provide all-day sunshine. Whether you're cozying up by the fire in winter or hosting summer gatherings on the deck, this home is designed to make every season enjoyable. Recent updates include roof shingles (2023), new eavestroughs, downspouts and a freshly painted exterior (2024).A long paved driveway offers ample parking for guests and family. Huge garage with workshop. Bonus features include a spacious heated bunkie -ideal for overnight visitors or a home office, high-speed internet, and ample storage. Relax on the large deck, fish off the dock, or boat/canoe/kayak down the quiet river. In addition to boating, this property offers year-round beauty and winter fun, perfect for creating your very own large skating rink right on the frozen river! This location strikes the perfect balance: immersed in nature, yet only minutes to Washago, where you'll find grocery stores, cafes, a hardware store, LCBO, and more. Don't miss this rare opportunity to own a peaceful waterfront escape with modern comforts! Easy access to Hwy 11. (id:61366)
Property details
- Property type
- Single Family
- Style
- House
- Ownership
- Freehold
- Bedrooms
- 2 (2 above)
- Bathrooms
- 1
- Storeys
- 1
- Living area
- 700–1,100 sq ft
- Lot size
- 100.4 x 250 FT
- Frontage
- 100.4 feet
- Parking
- 6 spaces
- Fireplace
- 1
- Annual tax
- $2,954
- MLS®
- S13173318
- Board
- Toronto
- Status
- Active
- Listed
- May 26, 2026
- Updated
- Jun 14, 2026
Room dimensions
| Room | Level | Dimensions |
|---|---|---|
| Living room | Main level | 6.16 × 4.67 m |
| Kitchen | Main level | 4.67 × 3.2 m |
| Primary Bedroom | Main level | 3.41 × 3.67 m |
| Bedroom 2 | Main level | 2.74 × 2.62 m |
| Laundry room | Main level | 3 × 2.01 m |
| Mud room | Main level | 2.34 × 2.6 m |
| Bathroom | Main level | 2.2 × 1.62 m |
Features & finishes
Appliances
- Washer
- Refrigerator
- Dryer
- Stove
- Hood Fan
- Window Coverings
- Garage door opener
- Water Heater
- Satellite Dish
Heating
- Forced air
- Propane
Cooling
- Ventilation system
- Window air conditioner
Basement
- Crawl space
Exterior
- Wood
Foundation
- Concrete
Parking
- Attached Garage
- Garage
Lot
- Wooded area
- Carpet Free
Sewer & Utilities
- Septic System
- Cable
- Electricity
Views
- River view
- Direct Water View
Architecture
- Bungalow
Financing
Estimated monthly payment
$3,505/mo
Loan amount
$599,600
Down payment
$149,900
Estimate only. Rates and terms vary by lender and qualification.
Powered by Lenderoo.caLocation & area
Toronto
Frequently asked questions
What is the asking price for 5171 SEVERN PINES CRESCENT?
5171 SEVERN PINES CRESCENT is listed for $749,500, in Toronto.
How many bedrooms and bathrooms does 5171 SEVERN PINES CRESCENT have?
It offers 2 bedrooms and 1 bathroom.
What type of home is 5171 SEVERN PINES CRESCENT?
5171 SEVERN PINES CRESCENT is a Single Family, House set over 1 storey.
How large is 5171 SEVERN PINES CRESCENT?
The home offers approximately 700–1,100 sq ft of living space on a lot measuring 100.4 x 250 FT.
What would the monthly mortgage payment be?
With a 20% down payment at a 5.0% interest rate over a 25-year amortization, the estimated monthly payment is about $3,505. Use the mortgage calculator above to model your own scenario.
What are the annual property taxes?
Property taxes are approximately $2,954 per year.
Is there parking?
Yes — 5171 SEVERN PINES CRESCENT includes 6 parking spaces.
Similar residences
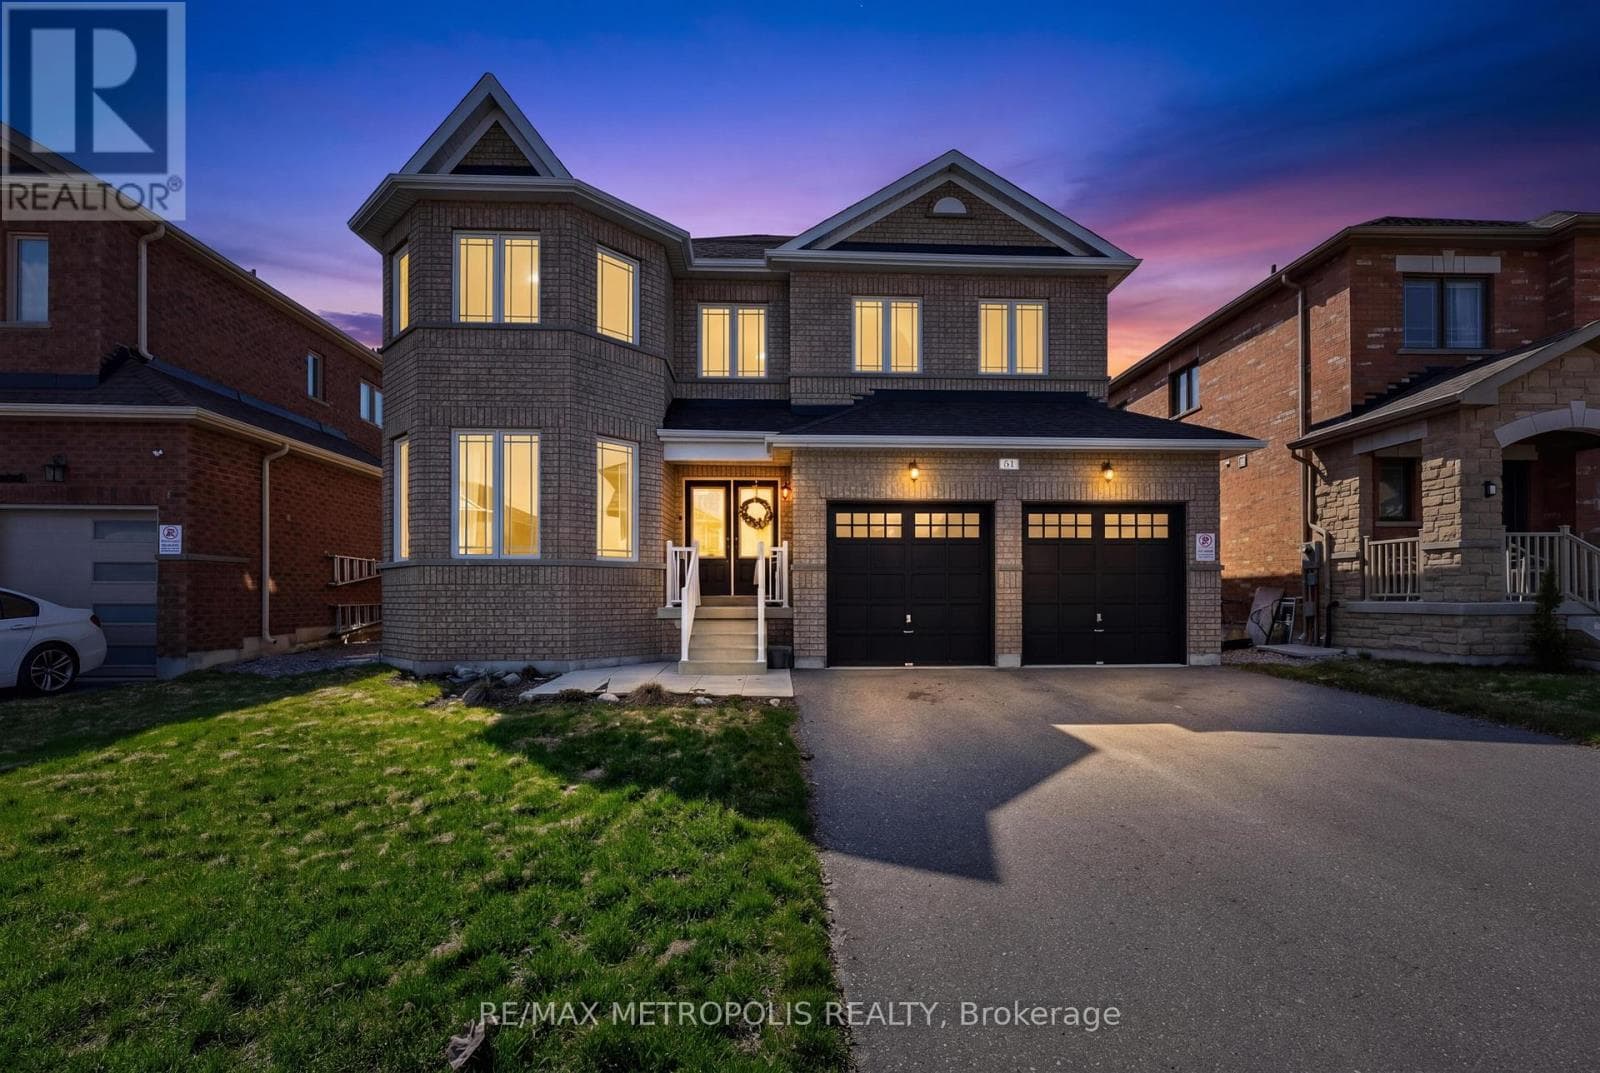
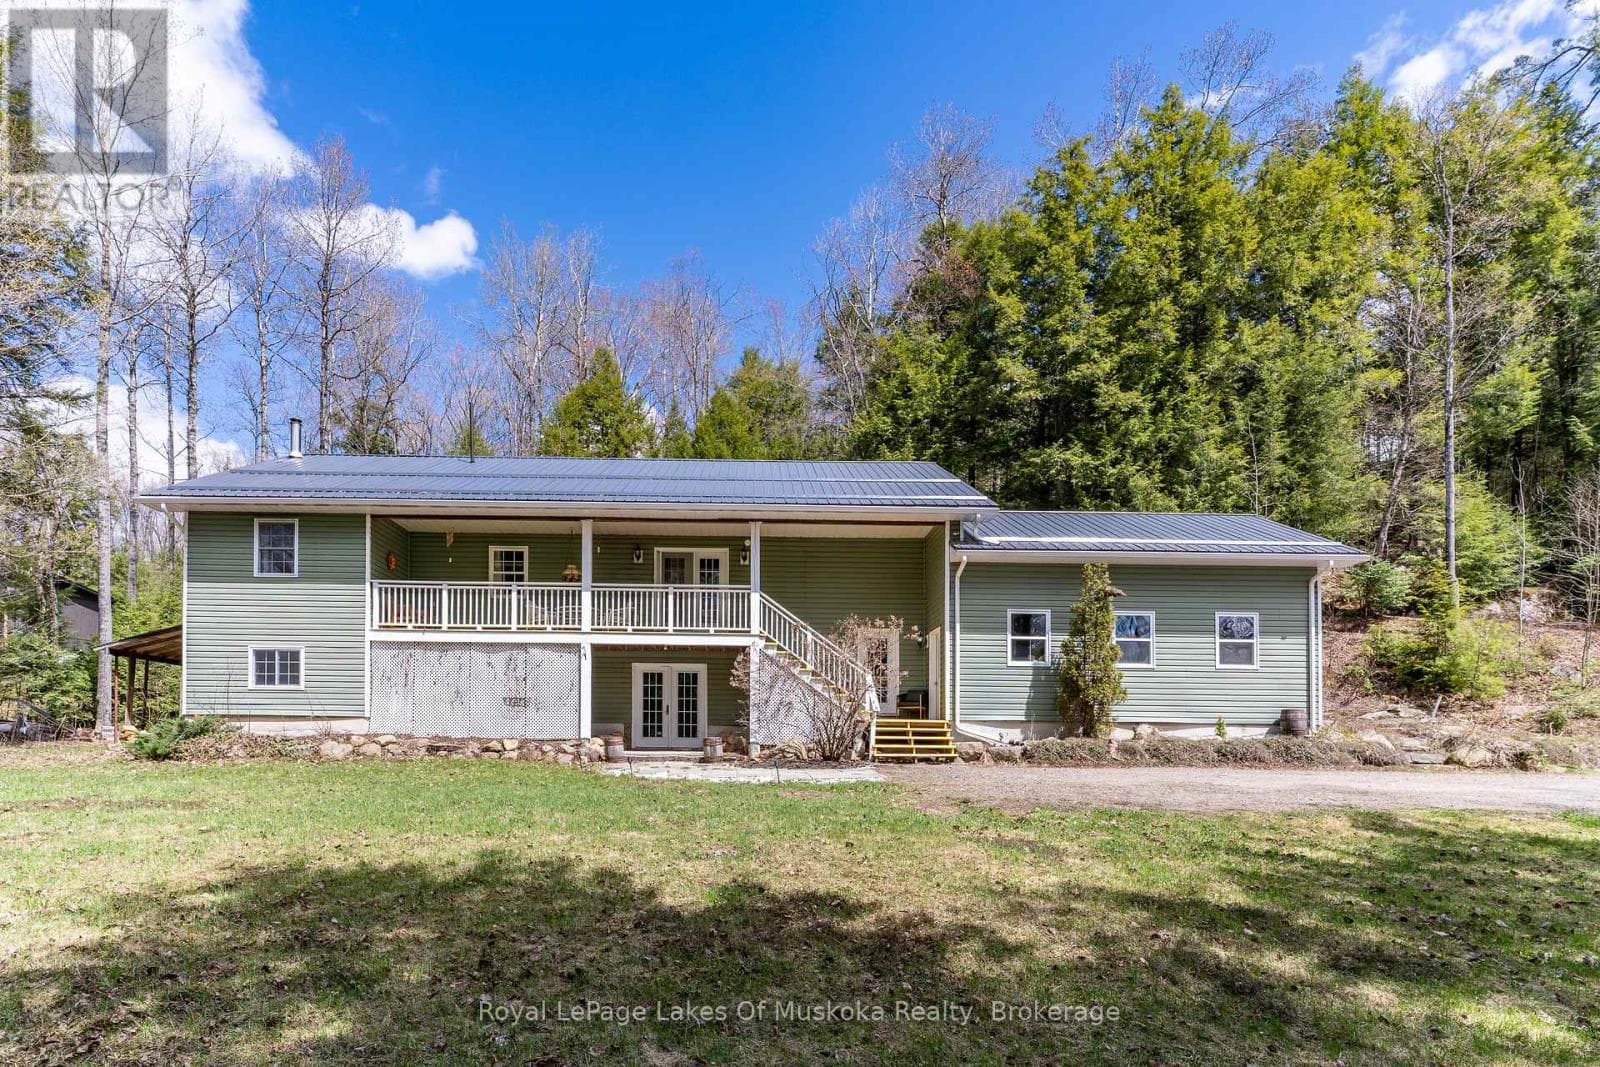
Comparable House near Toronto at a similar price.
Private viewings
Arrange a private viewing of 5171 SEVERN PINES CRESCENT.
Our advisors offer discreet, personal guidance from first viewing through to closing. We’d be delighted to assist.