1005 LAIDLAW AVENUE
OnePoint · L0K2B0
$1,195,000
About this residence
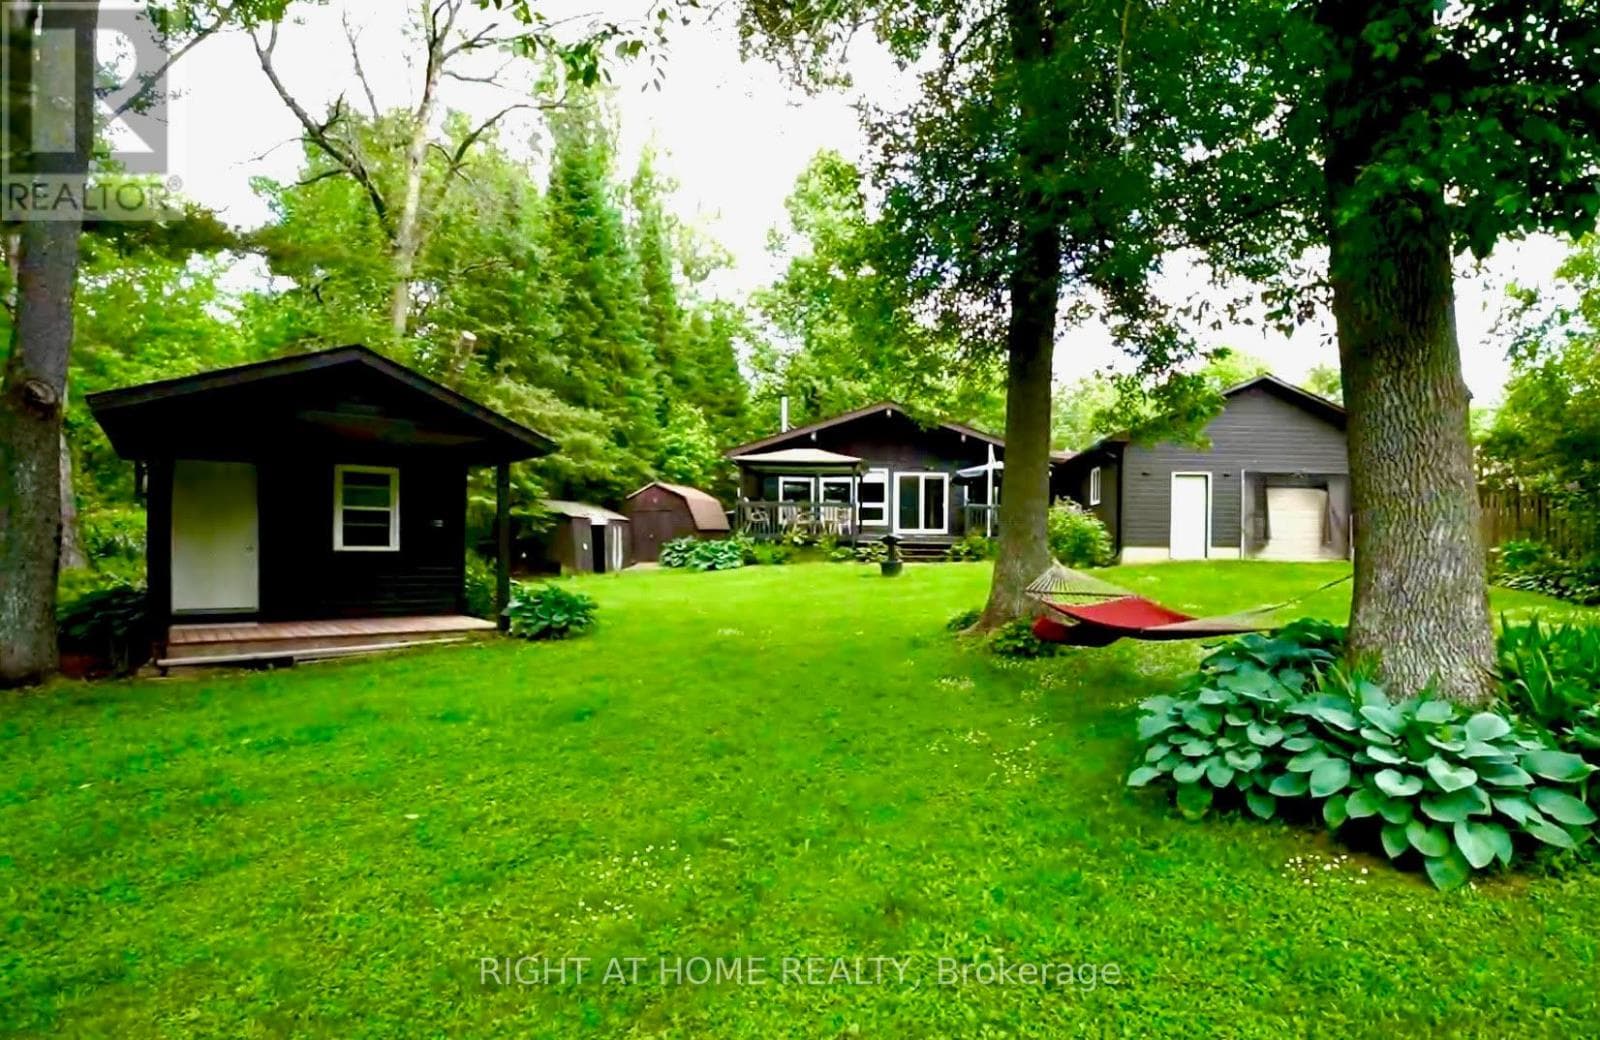
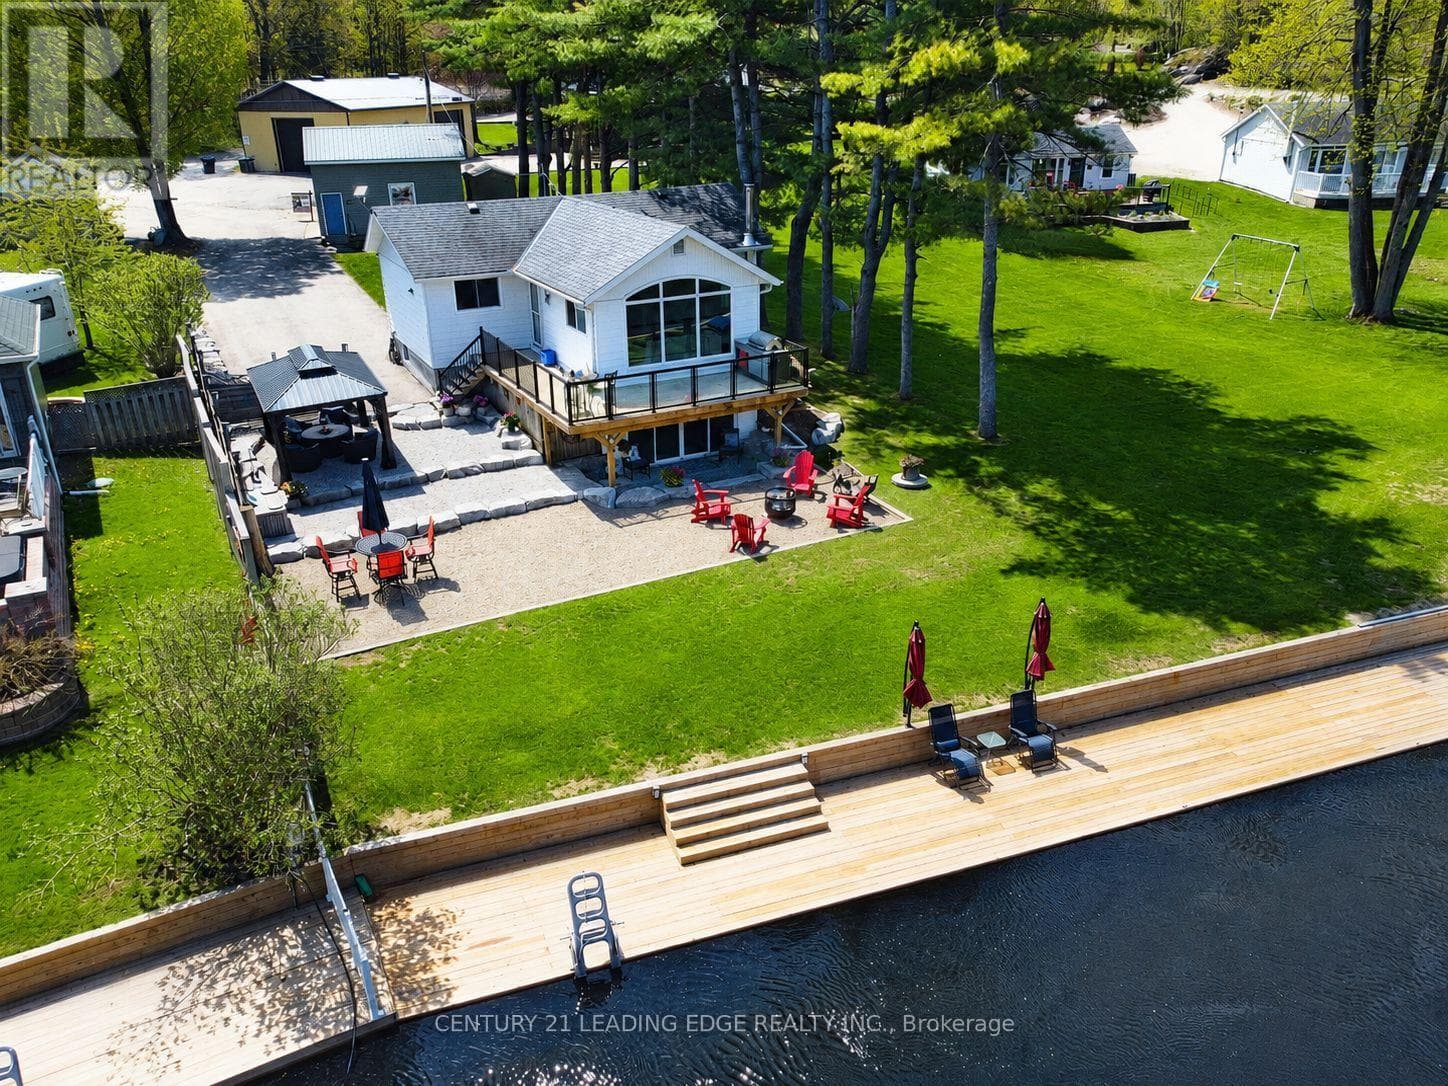
Welcome to "The River View," a custom-built Muskoka retreat that captures the best of both worlds - waterfront cottage enjoyment paired with the comfort and practicality of a year-round home. Thoughtful design and natural beauty come together in the great room, where soaring windows frame captivating views of the Severn River and a striking granite fireplace creates a warm focal point. With approximately 1,800 square feet of well-planned living space, the residence features 3 comfortable bedrooms and 2.5 bathrooms, offering both functionality and privacy for family and guests, while a versatile loft creates the perfect reading nook or quiet workspace. A detached garage adds exceptional flexibility with 500 square feet of finished space ideal for a home office, art studio, fitness room, or bunkie for guests and grandchildren. Outdoors, life on the river is defined by connection to nature and usability - explore more than 20 km of calm waters by boat or paddle, enjoy sought-after western exposure and stunning sunsets around the firepit, and unwind in true Muskoka fashion. Convenient access to Highway 11 and Washago ensures easy travel, with Gravenhurst and Orillia just 15 minutes away. As the closest Muskoka address to the GTA, properties offering this level of four-season waterfront living with effortless commuting access are increasingly in demand, making "The River View" a compelling opportunity to enjoy a relaxed cottage lifestyle without giving up the comfort and convenience of a full-time home. Click the Property Brochure link below for the virtual tour, floor plans, and additional photos. (id:61366)
Property details
- Property type
- Single Family
- Style
- House
- Ownership
- Freehold
- Bedrooms
- 3 (3 above)
- Bathrooms
- 3 (1 half)
- Storeys
- 2
- Living area
- 1,500–2,000 sq ft
- Lot size
- 83.3 x 193.4 FT
- Frontage
- 83.3 feet
- Parking
- 6 spaces
- Fireplace
- Yes
- Annual tax
- $6,138
- MLS®
- X12885834
- Board
- OnePoint
- Status
- Active
- Listed
- Mar 16, 2026
- Updated
- Jul 5, 2026
Room dimensions
| Room | Level | Dimensions |
|---|---|---|
| Living room | Main level | 4.44 × 5.41 m |
| Bedroom 3 | Second level | 3.3 × 4.34 m |
| Loft | Second level | 2.74 × 3.81 m |
| Bathroom | Second level | 2.54 × 2.33 m |
| Kitchen | Main level | 3.45 × 4.1 m |
| Dining room | Main level | 3.45 × 2.21 m |
| Primary Bedroom | Main level | 5.23 × 3.68 m |
| Bathroom | Main level | 2.8 × 1.83 m |
| Sunroom | Main level | 3.45 × 3.43 m |
| Laundry room | Main level | 2.19 × 2.77 m |
| Foyer | Main level | 2.6 × 2.64 m |
| Bathroom | Main level | 1.52 × 1.83 m |
| Bedroom 2 | Second level | 5.36 × 5.58 m |
Features & finishes
Appliances
- Washer
- Refrigerator
- Dishwasher
- Dryer
- Stove
Heating
- Forced air
- Propane
Basement
- Partial
- Walk out
- Unfinished
Foundation
- Block
- Concrete
Parking
- Garage
- Detached Garage
Lot
- Wooded area
Sewer & Utilities
- Septic System
- Wireless
Community
- Fishing
Views
- River view
- Direct Water View
Financing
Estimated monthly payment
$5,589/mo
Loan amount
$956,000
Down payment
$239,000
Estimate only. Rates and terms vary by lender and qualification.
Powered by Lenderoo.caLocation & area
OnePoint
Frequently asked questions
What is the asking price for 1005 LAIDLAW AVENUE?
1005 LAIDLAW AVENUE is listed for $1,195,000, in OnePoint.
How many bedrooms and bathrooms does 1005 LAIDLAW AVENUE have?
It offers 3 bedrooms and 3 bathrooms (including 1 half-bath).
What type of home is 1005 LAIDLAW AVENUE?
1005 LAIDLAW AVENUE is a Single Family, House set over 2 storeys.
How large is 1005 LAIDLAW AVENUE?
The home offers approximately 1,500–2,000 sq ft of living space on a lot measuring 83.3 x 193.4 FT.
What would the monthly mortgage payment be?
With a 20% down payment at a 5.0% interest rate over a 25-year amortization, the estimated monthly payment is about $5,589. Use the mortgage calculator above to model your own scenario.
What are the annual property taxes?
Property taxes are approximately $6,138 per year.
Is there parking?
Yes — 1005 LAIDLAW AVENUE includes 6 parking spaces.
Similar residences
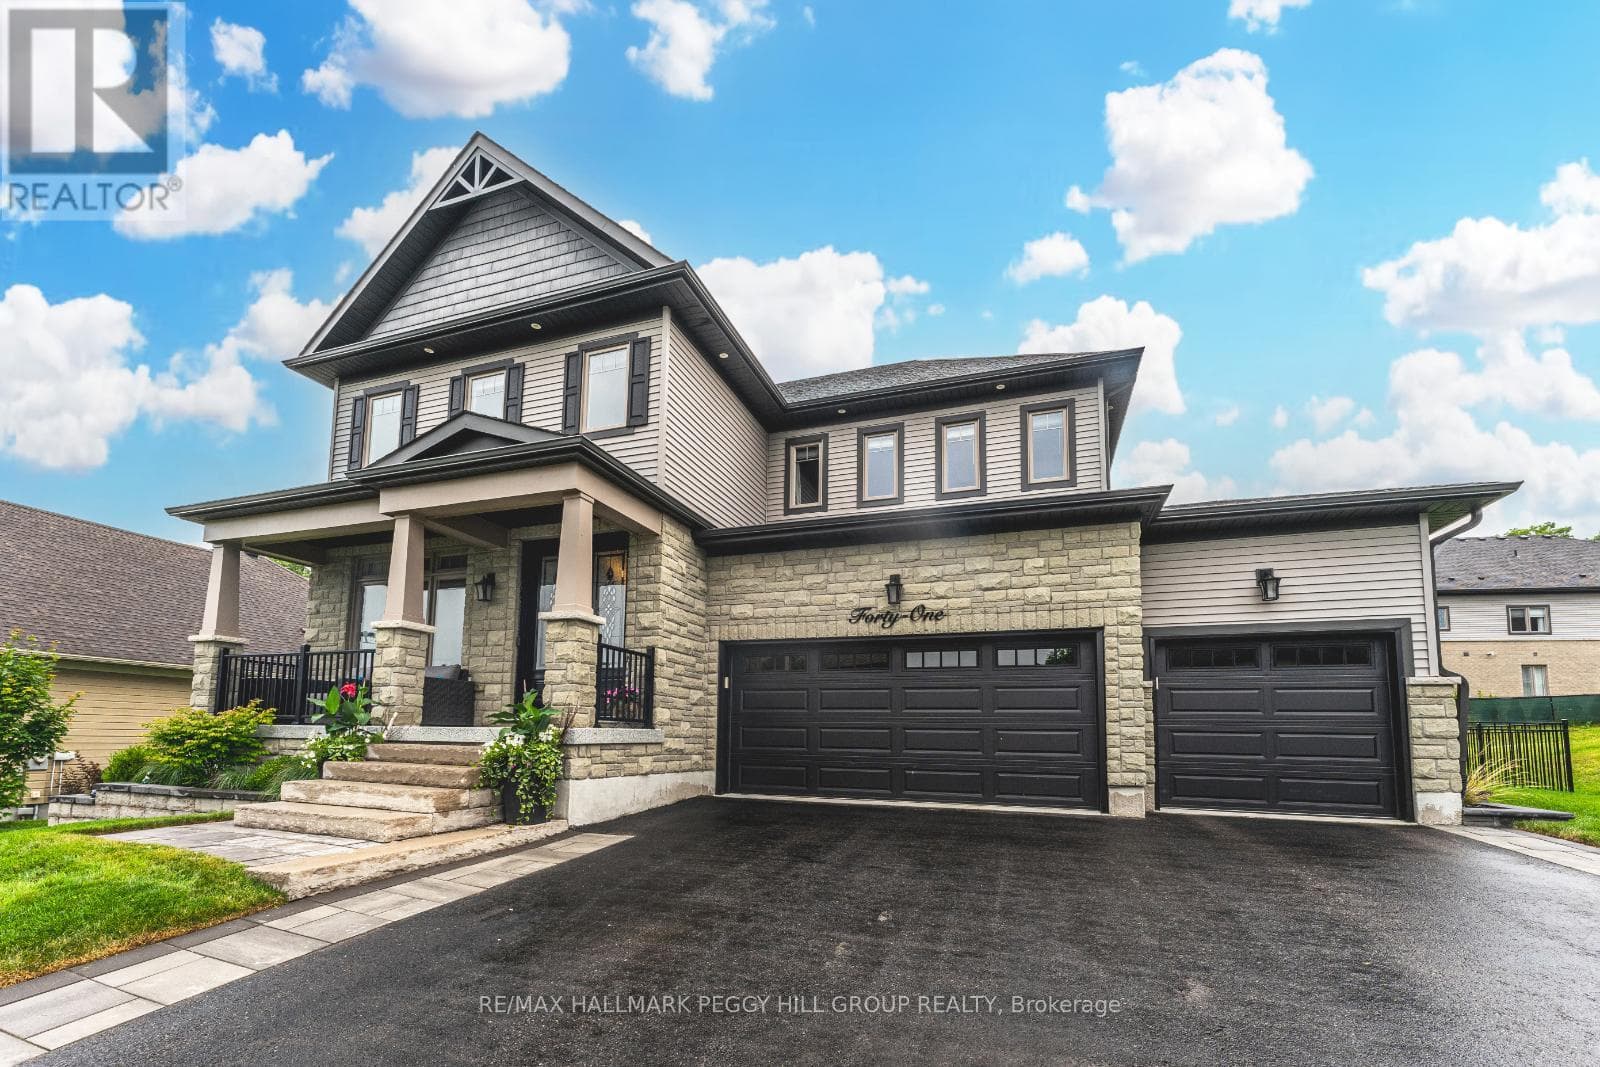
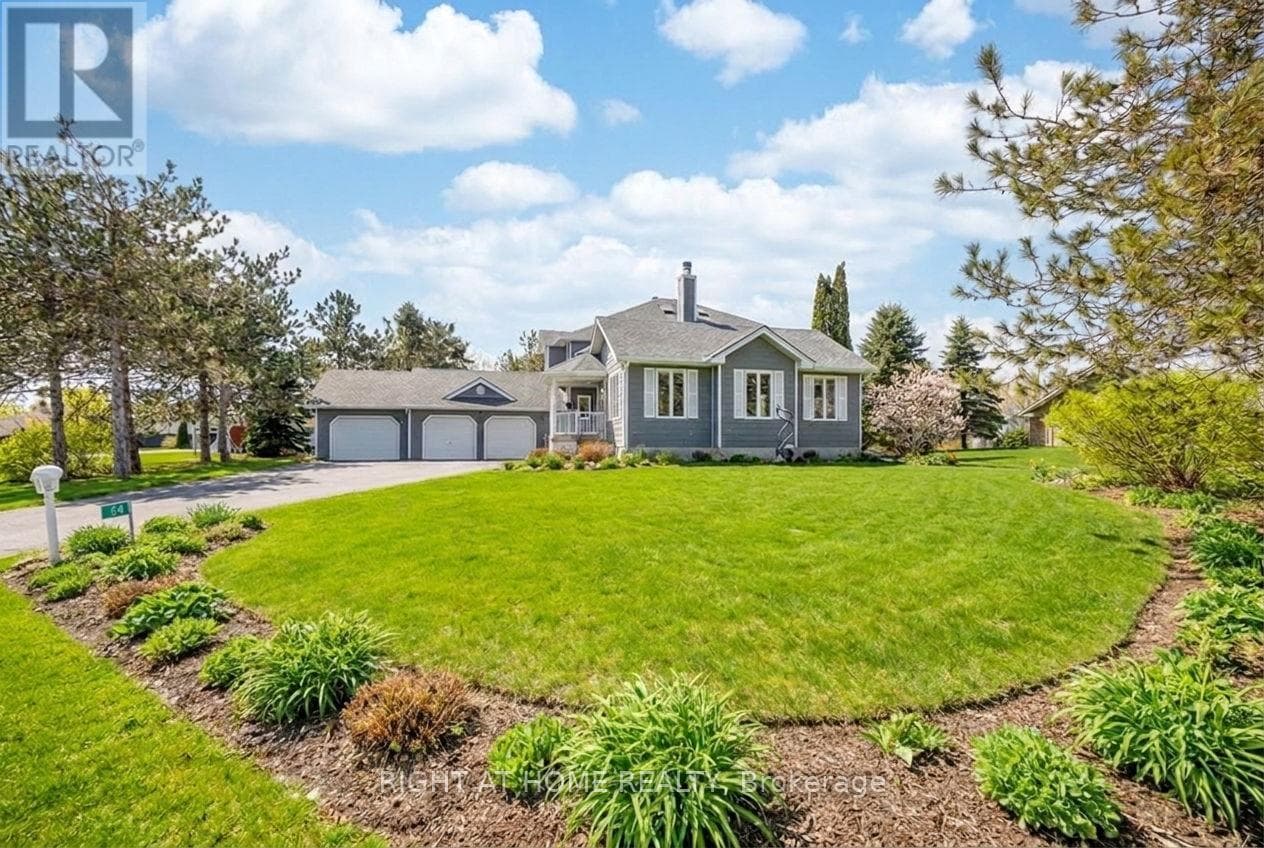
Comparable House near OnePoint at a similar price.
Private viewings
Arrange a private viewing of 1005 LAIDLAW AVENUE.
Our advisors offer discreet, personal guidance from first viewing through to closing. We’d be delighted to assist.