54 HIGHLAND DRIVE
Toronto · L0L2L0
$1,175,000
About this residence
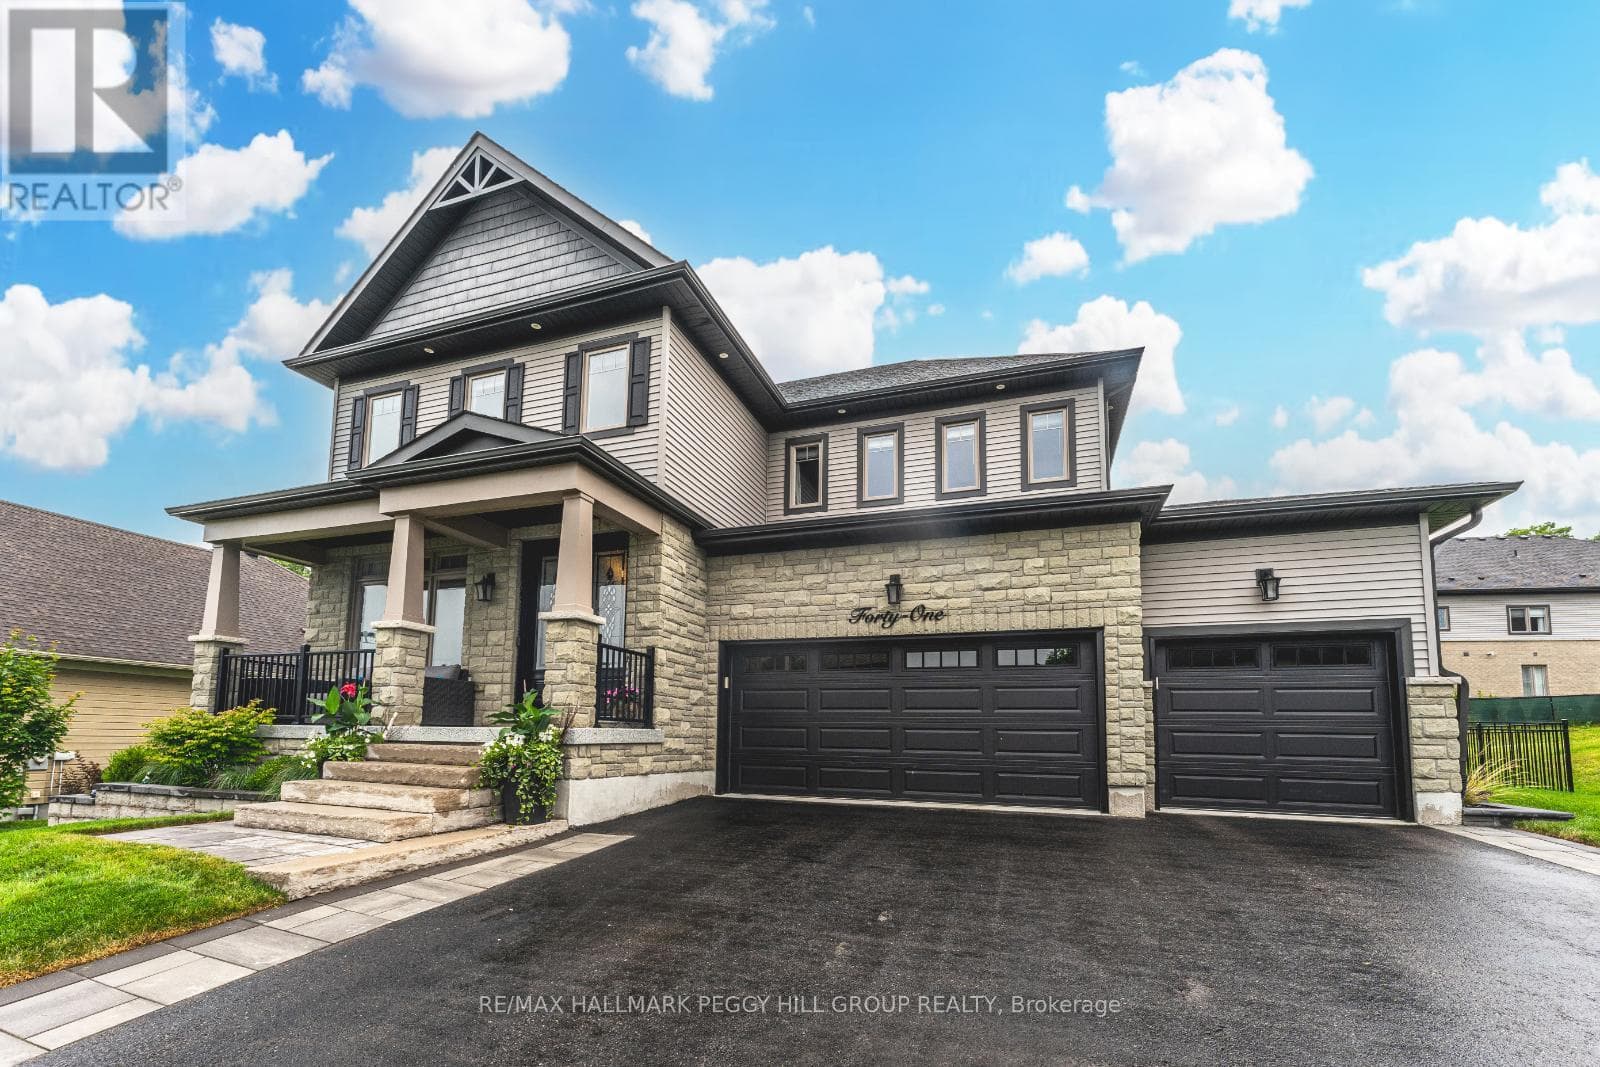
Custom built by luxury builder Crown Point, this exceptional home offers over 3,200 sq ft of finished living space designed for comfort, wellness, and year-round enjoyment. Soaring cathedral ceilings, expansive windows, and abundant natural light create an inviting, uplifting atmosphere throughout.The spacious living room flows seamlessly into an elegant formal dining area that seats 12, ideal for hosting large gatherings. The renovated kitchen is both stylish and functional, featuring premium upgrades including a magic corner, dual touchless faucets, and a wine fridge. Just off the kitchen, a sunken sunroom with electric fireplace and bar-height counter provides the perfect space for relaxed entertaining.The primary bedroom suite is a serene retreat with a spa-inspired ensuite complete with a hydrotherapy tub and oversized shower, and dual walk-in closets, including a custom dressing room that could serve as 2nd bedroom on this upper level. A versatile adjacent room with French doors is ideal as a home office, fitness or yoga studio, or possible 3rd bedroom. Main-floor laundry offers convenient access to the three-car garage and basement.The finished lower level has a separate entrance, and includes a comfortable recreation area, two bright bedrooms with large windows, and a 4-piece bathroom, create the perfect space for a teenage getaway! Outdoors, enjoy a meticulously landscaped, private backyard oasis with an inground sprinkler system, tiered deck, and hot tub -ideal for relaxing and entertaining in every season. The natural gas hook up for the fire pit and the BBQ enhances your outdoor entertaining experience. A durable metal roof adds long-term value and peace of mind.Located in highly sought-after four-season recreational community, close to Horseshoe Resort, Vetta Nordic Spa, skiing, hiking, biking, trails, and walking distance to the new elementary school and recreation centre. This is luxury living designed for an active, balanced lifestyle. (id:61366)
Property details
- Property type
- Single Family
- Style
- House
- Ownership
- Freehold
- Bedrooms
- 4 (2 above, 2 below)
- Bathrooms
- 3 (1 half)
- Storeys
- 1
- Living area
- 2,500–3,000 sq ft
- Lot size
- 157.5 x 164 FT ; Irregular Pie Shape
- Frontage
- 157.6 feet
- Parking
- 12 spaces
- Fireplace
- 3
- Annual tax
- $5,678
- MLS®
- S13112972
- Board
- Toronto
- Status
- Active
- Listed
- May 11, 2026
- Updated
- Jul 6, 2026
Room dimensions
| Room | Level | Dimensions |
|---|---|---|
| Living room | Main level | 6.43 × 5.25 m |
| Bathroom | Second level | 5.15 × 3.7 m |
| Bedroom 3 | Basement | 4.44 × 3.68 m |
| Bedroom 4 | Basement | 4.38 × 3.2 m |
| Recreational, Games room | Basement | 7.18 × 4.75 m |
| Bathroom | Basement | 2.7 × 1.55 m |
| Utility room | Basement | 3.59 × 3.39 m |
| Workshop | Basement | 7.5 × 3.51 m |
| Other | Main level | 3.29 × 2.91 m |
| Family room | Main level | 5.64 × 3.6 m |
| Kitchen | Main level | 4.23 × 3.93 m |
| Dining room | Main level | 4.83 × 3.36 m |
| Bathroom | Main level | 2.65 × 1.37 m |
| Laundry room | Main level | 3.68 × 2.62 m |
| Primary Bedroom | Second level | 6.46 × 6.05 m |
| Bedroom 2 | Second level | 3.6 × 3.34 m |
| Office | Second level | 4.84 × 3.36 m |
Features & finishes
Appliances
- Washer
- Refrigerator
- Dishwasher
- Dryer
- Stove
- Microwave
- Window Coverings
- Hot Tub
- Garage door opener remote(s)
- Central Vacuum
- Water Heater
Flooring
- Hardwood
Heating
- Forced air
- Natural gas
Cooling
- Central air conditioning
Basement
- Partially finished
- Separate entrance
Exterior
- Hardboard
Foundation
- Poured Concrete
Parking
- Attached Garage
- Garage
Lot
- Flat site
- Lighting
Sewer & Utilities
- Septic System
- Cable
- Electricity
Community
- Community Centre
- School Bus
Financing
Estimated monthly payment
$5,495/mo
Loan amount
$940,000
Down payment
$235,000
Estimate only. Rates and terms vary by lender and qualification.
Powered by Lenderoo.caLocation & area
Toronto
Nearby
About the area
Census · L0L- 42,022
- Population
- 47
- Median age
- $106,000
- Median income
- $800,000
- Median home value
- 89%
- Home ownership
- 33 min
- Avg. commute
Age distribution
Tenure
Neighbourhood statistics for the property’s forward sortation area. Figures are census-derived estimates.
Powered by Neighbourly.ioFrequently asked questions
What is the asking price for 54 HIGHLAND DRIVE?
54 HIGHLAND DRIVE is listed for $1,175,000, in Toronto.
How many bedrooms and bathrooms does 54 HIGHLAND DRIVE have?
It offers 4 bedrooms and 3 bathrooms (including 1 half-bath).
What type of home is 54 HIGHLAND DRIVE?
54 HIGHLAND DRIVE is a Single Family, House set over 1 storey.
How large is 54 HIGHLAND DRIVE?
The home offers approximately 2,500–3,000 sq ft of living space on a lot measuring 157.5 x 164 FT ; Irregular Pie Shape.
What would the monthly mortgage payment be?
With a 20% down payment at a 5.0% interest rate over a 25-year amortization, the estimated monthly payment is about $5,495. Use the mortgage calculator above to model your own scenario.
What are the annual property taxes?
Property taxes are approximately $5,678 per year.
Is there parking?
Yes — 54 HIGHLAND DRIVE includes 12 parking spaces.
What is the Toronto area like?
Toronto has a population of about 42,022, a median age of 47, a 89% home-ownership rate, with an average commute of about 33 minutes.
What is the average home value in Toronto?
The median dwelling value in this area is approximately $800,000, based on census data via Neighbourly.
What is the median household income in Toronto?
The median household income in this area is approximately $106,000.
Similar residences
Comparable House near Toronto at a similar price.
Private viewings
Arrange a private viewing of 54 HIGHLAND DRIVE.
Our advisors offer discreet, personal guidance from first viewing through to closing. We’d be delighted to assist.