16 HIGHLAND DRIVE
Toronto · L0L2L0
$1,348,000
About this residence
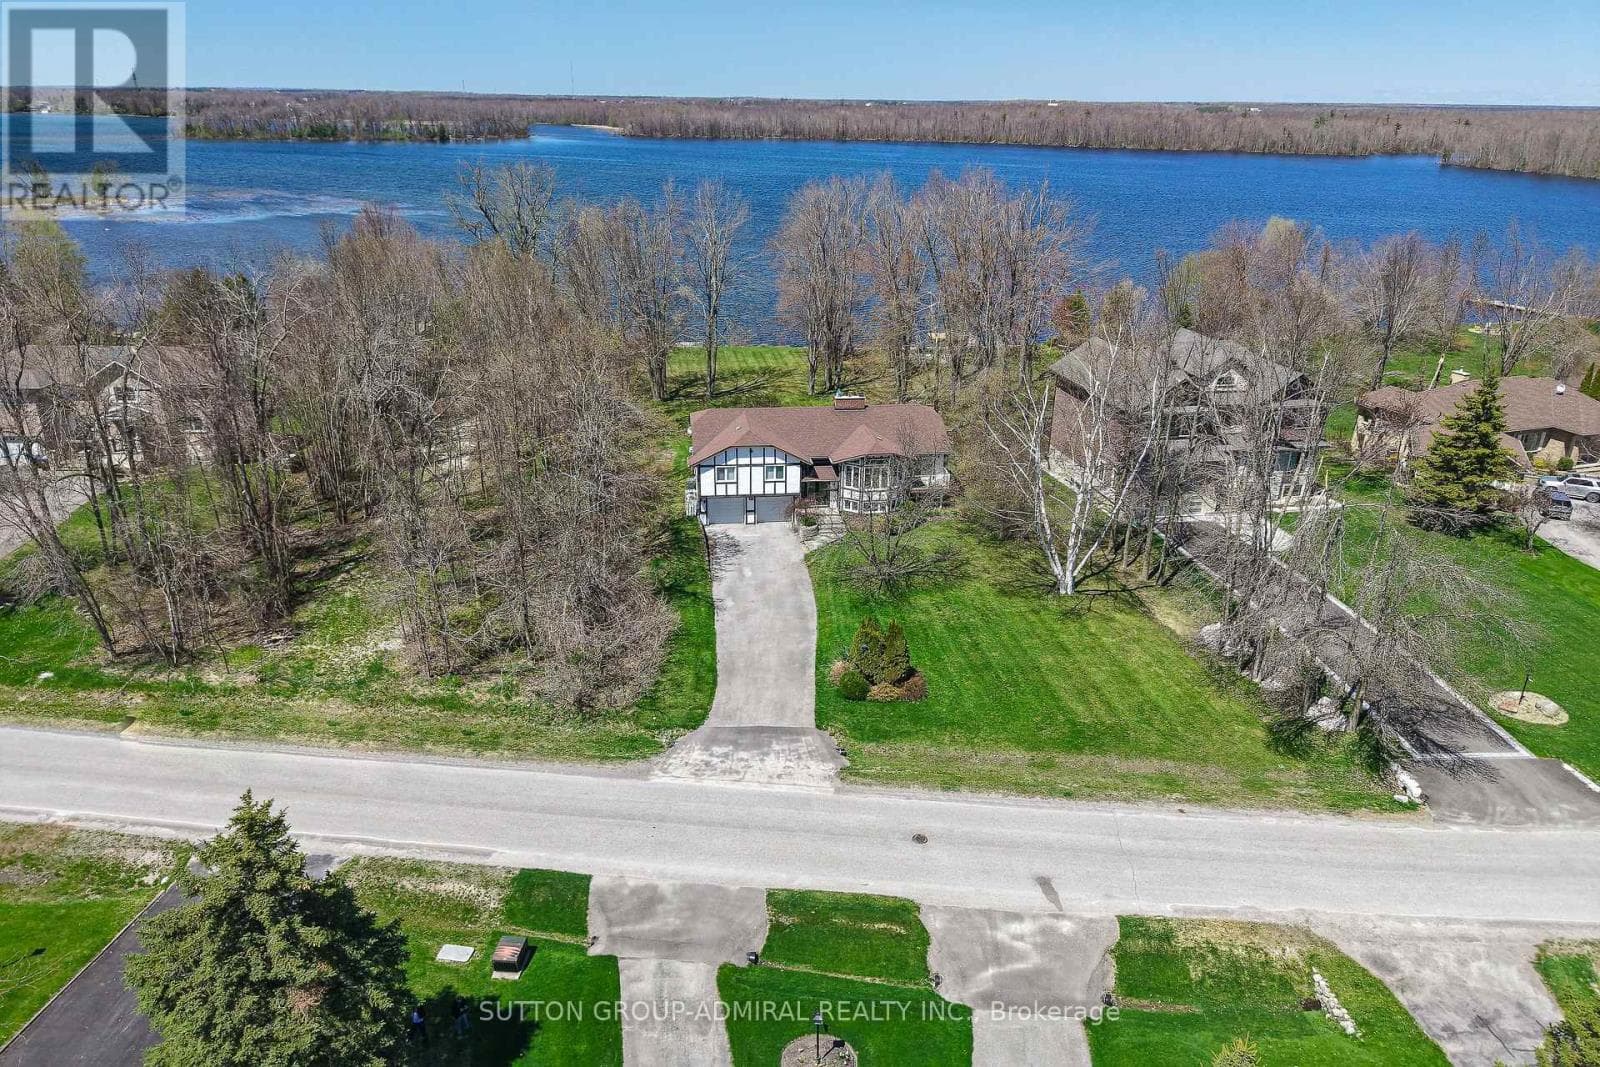
Welcome to 16 Highland Drive in the sought-after Horseshoe Highlands of Oro-Medonte. This is a rare opportunity on the Highland Drive ridge, one of just nine properties with clear, panoramic views across Horseshoe Valley and Georgian Bay to Meaford-approximately 80 kilometres. Only one other of these view properties has come to market in the past five years. Fully renovated to showcase the spectacular setting, this exceptional walkout bungalow offers seamless open-concept living designed for both everyday comfort and entertaining. The home features four bedrooms and three full bathrooms, with a bright, airy layout throughout. The main level is finished with rich hardwood floors and includes a dedicated, spacious home office-ideal for remote work in a peaceful setting. The updated kitchen is the heart of the home, complete with granite countertops, a large island for gathering, and generous prep space for hosting family and friends. The main floor principal suite enjoys sweeping views, an exceptionally spacious ensuite, and a large walk-in closet. The lower level is as light-filled as the main floor, thanks to glass walkout doors leading to the rear yard. Here you'll find additional bedrooms, a full bathroom with tub and shower, and a small service area that adds flexibility for entertaining or multi-generational living. Set in the heart of Horseshoe Valley, the home offers convenient access to outdoor recreation, including skiing, hiking, biking trails, golf, and the local resort and spa. The community is approximately 15 minutes to Barrie and about one hour to Toronto Pearson International Airport. Nearby amenities include two ski areas within two kilometers, 43 kilometers of cross-country and mountain bike trails, and a new elementary school and community centre just one kilometer away. Opportunities like this are few and far between on this coveted ridge. Experience comfort, space, and exceptional views in one remarkable home. (id:61366)
Property details
- Property type
- Single Family
- Style
- House
- Ownership
- Freehold
- Bedrooms
- 4 (1 above, 3 below)
- Bathrooms
- 3 (1 half)
- Storeys
- 1
- Living area
- 1,500–2,000 sq ft
- Lot size
- 99.4 x 173.8 FT
- Frontage
- 99.4 feet
- Parking
- 8 spaces
- Fireplace
- 2
- Annual tax
- $5,831
- MLS®
- S13417362
- Board
- Toronto
- Status
- Active
- Listed
- Jun 8, 2026
- Updated
- Jun 9, 2026
Room dimensions
| Room | Level | Dimensions |
|---|---|---|
| Foyer | Main level | 2.38 × 1.73 m |
| Bedroom 4 | Basement | 3.33 × 3.07 m |
| Other | Basement | 5.3 × 4.24 m |
| Other | Basement | 3.24 × 1.31 m |
| Living room | Main level | 6.42 × 5.53 m |
| Dining room | Main level | 4.79 × 3.82 m |
| Kitchen | Main level | 6.79 × 4.66 m |
| Office | Main level | 3.25 × 3.24 m |
| Primary Bedroom | Main level | 5.07 × 4.9 m |
| Laundry room | Main level | 2.62 × 1.6 m |
| Recreational, Games room | Basement | 7.04 × 6.01 m |
| Bedroom 2 | Basement | 3.75 × 3.33 m |
| Bedroom 3 | Basement | 3.33 × 3.29 m |
Features & finishes
Appliances
- Washer
- Refrigerator
- Dishwasher
- Dryer
- Oven
- Microwave
- Water Heater
- Cooktop
Heating
- Forced air
- Natural gas
Cooling
- Central air conditioning
Basement
- Finished
- Walk out
Exterior
- Brick
- Wood
Foundation
- Block
Parking
- Attached Garage
- Garage
Sewer & Utilities
- Septic System
- Cable
- Electricity
Architecture
- Bungalow
Financing
Estimated monthly payment
$6,304/mo
Loan amount
$1,078,400
Down payment
$269,600
Estimate only. Rates and terms vary by lender and qualification.
Powered by Lenderoo.caLocation & area
Toronto
Nearby
About the area
Census · L0L- 42,022
- Population
- 47
- Median age
- $106,000
- Median income
- $800,000
- Median home value
- 89%
- Home ownership
- 33 min
- Avg. commute
Age distribution
Tenure
Neighbourhood statistics for the property’s forward sortation area. Figures are census-derived estimates.
Powered by Neighbourly.ioFrequently asked questions
What is the asking price for 16 HIGHLAND DRIVE?
16 HIGHLAND DRIVE is listed for $1,348,000, in Toronto.
How many bedrooms and bathrooms does 16 HIGHLAND DRIVE have?
It offers 4 bedrooms and 3 bathrooms (including 1 half-bath).
What type of home is 16 HIGHLAND DRIVE?
16 HIGHLAND DRIVE is a Single Family, House set over 1 storey.
How large is 16 HIGHLAND DRIVE?
The home offers approximately 1,500–2,000 sq ft of living space on a lot measuring 99.4 x 173.8 FT.
What would the monthly mortgage payment be?
With a 20% down payment at a 5.0% interest rate over a 25-year amortization, the estimated monthly payment is about $6,304. Use the mortgage calculator above to model your own scenario.
What are the annual property taxes?
Property taxes are approximately $5,831 per year.
Is there parking?
Yes — 16 HIGHLAND DRIVE includes 8 parking spaces.
What is the Toronto area like?
Toronto has a population of about 42,022, a median age of 47, a 89% home-ownership rate, with an average commute of about 33 minutes.
What is the average home value in Toronto?
The median dwelling value in this area is approximately $800,000, based on census data via Neighbourly.
What is the median household income in Toronto?
The median household income in this area is approximately $106,000.
Similar residences
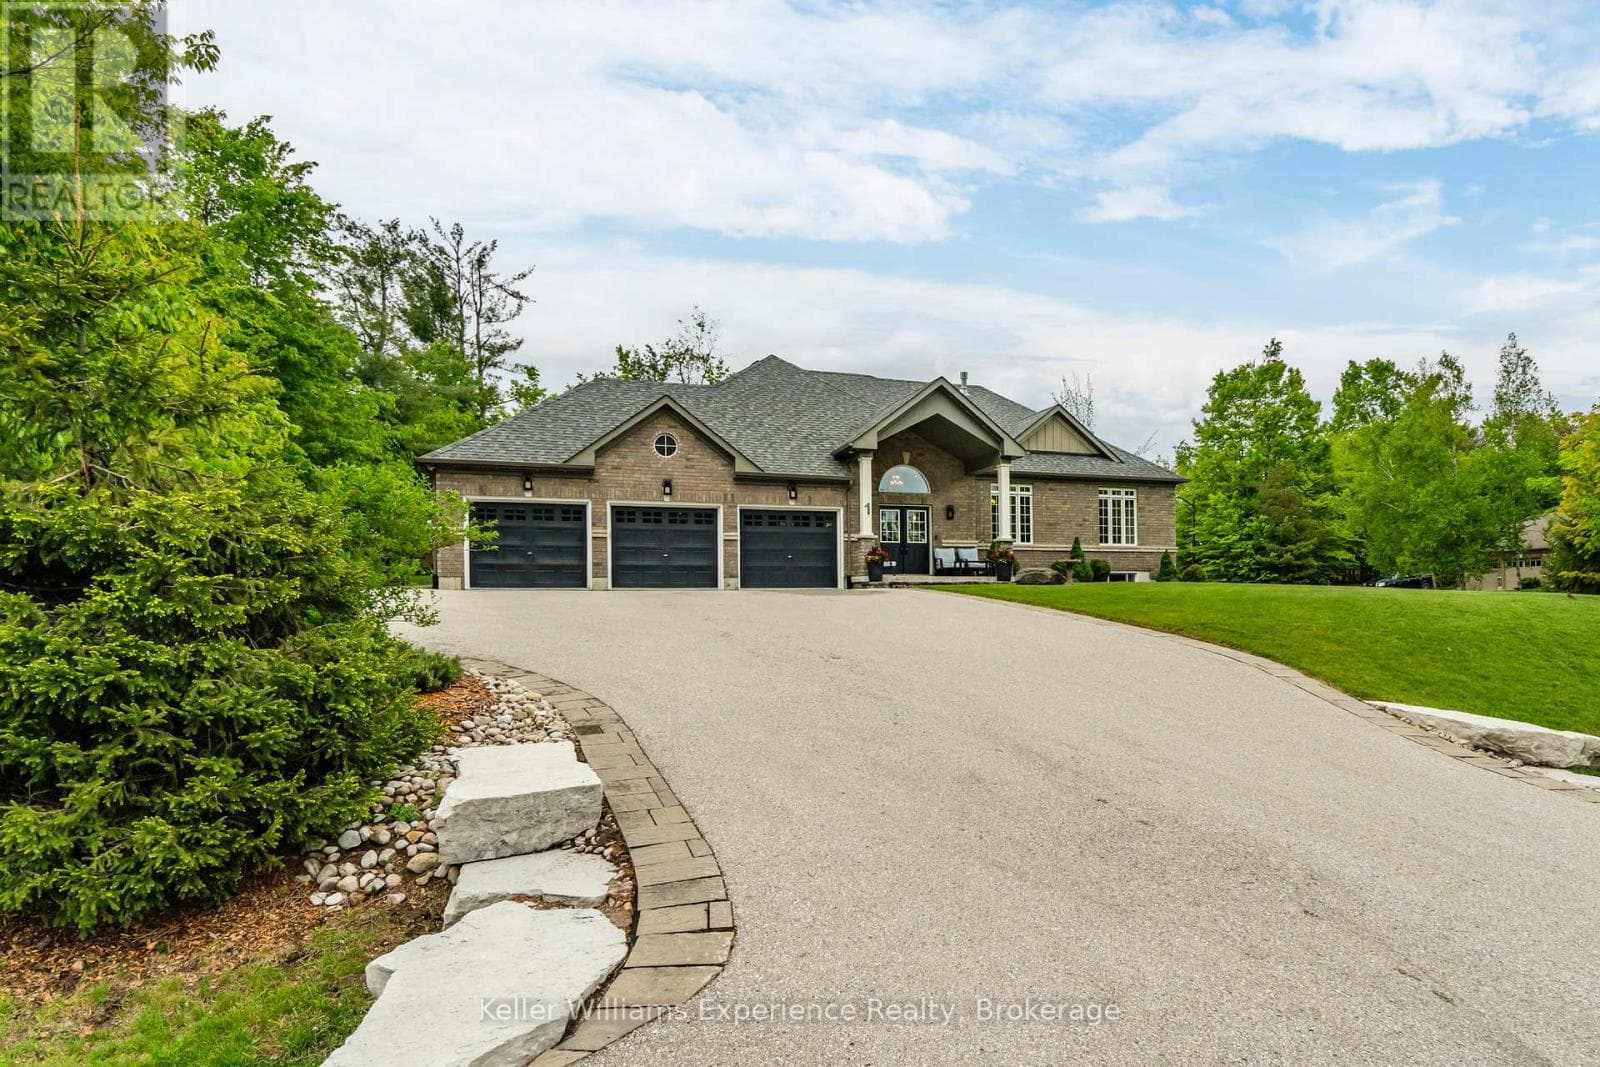
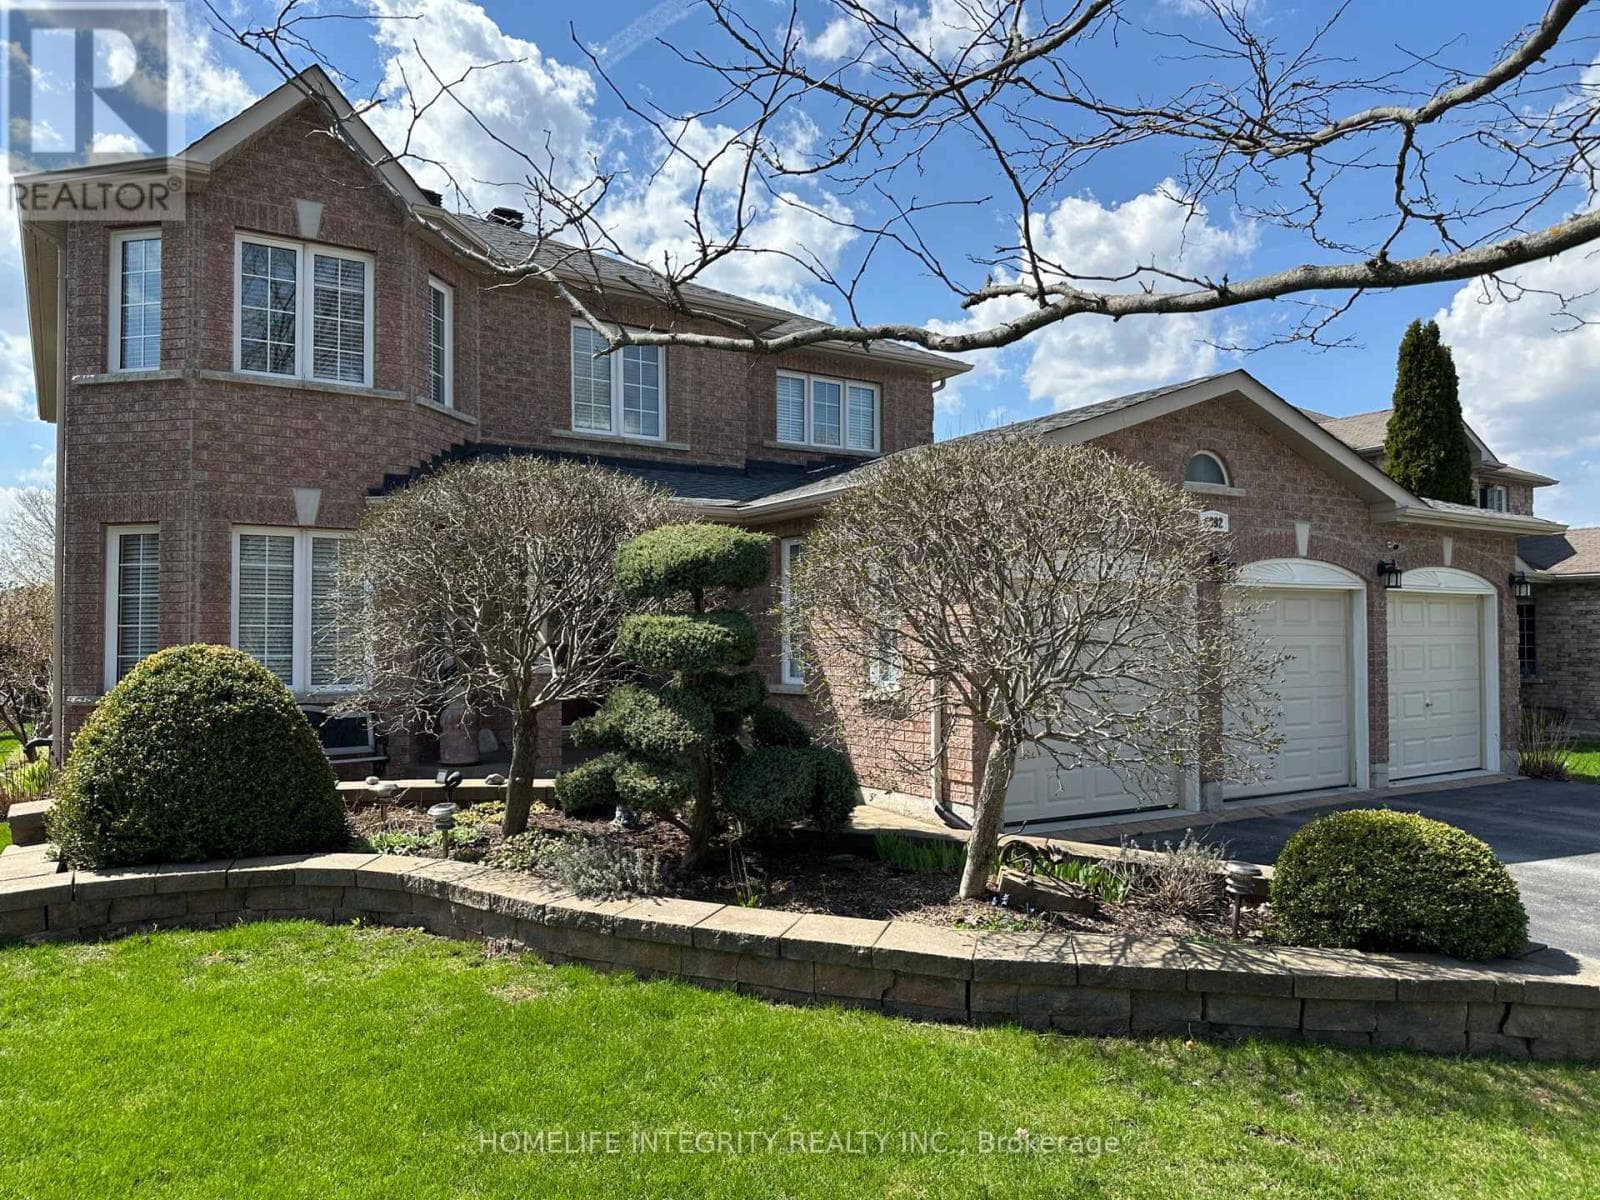
Comparable House near Toronto at a similar price.
Private viewings
Arrange a private viewing of 16 HIGHLAND DRIVE.
Our advisors offer discreet, personal guidance from first viewing through to closing. We’d be delighted to assist.