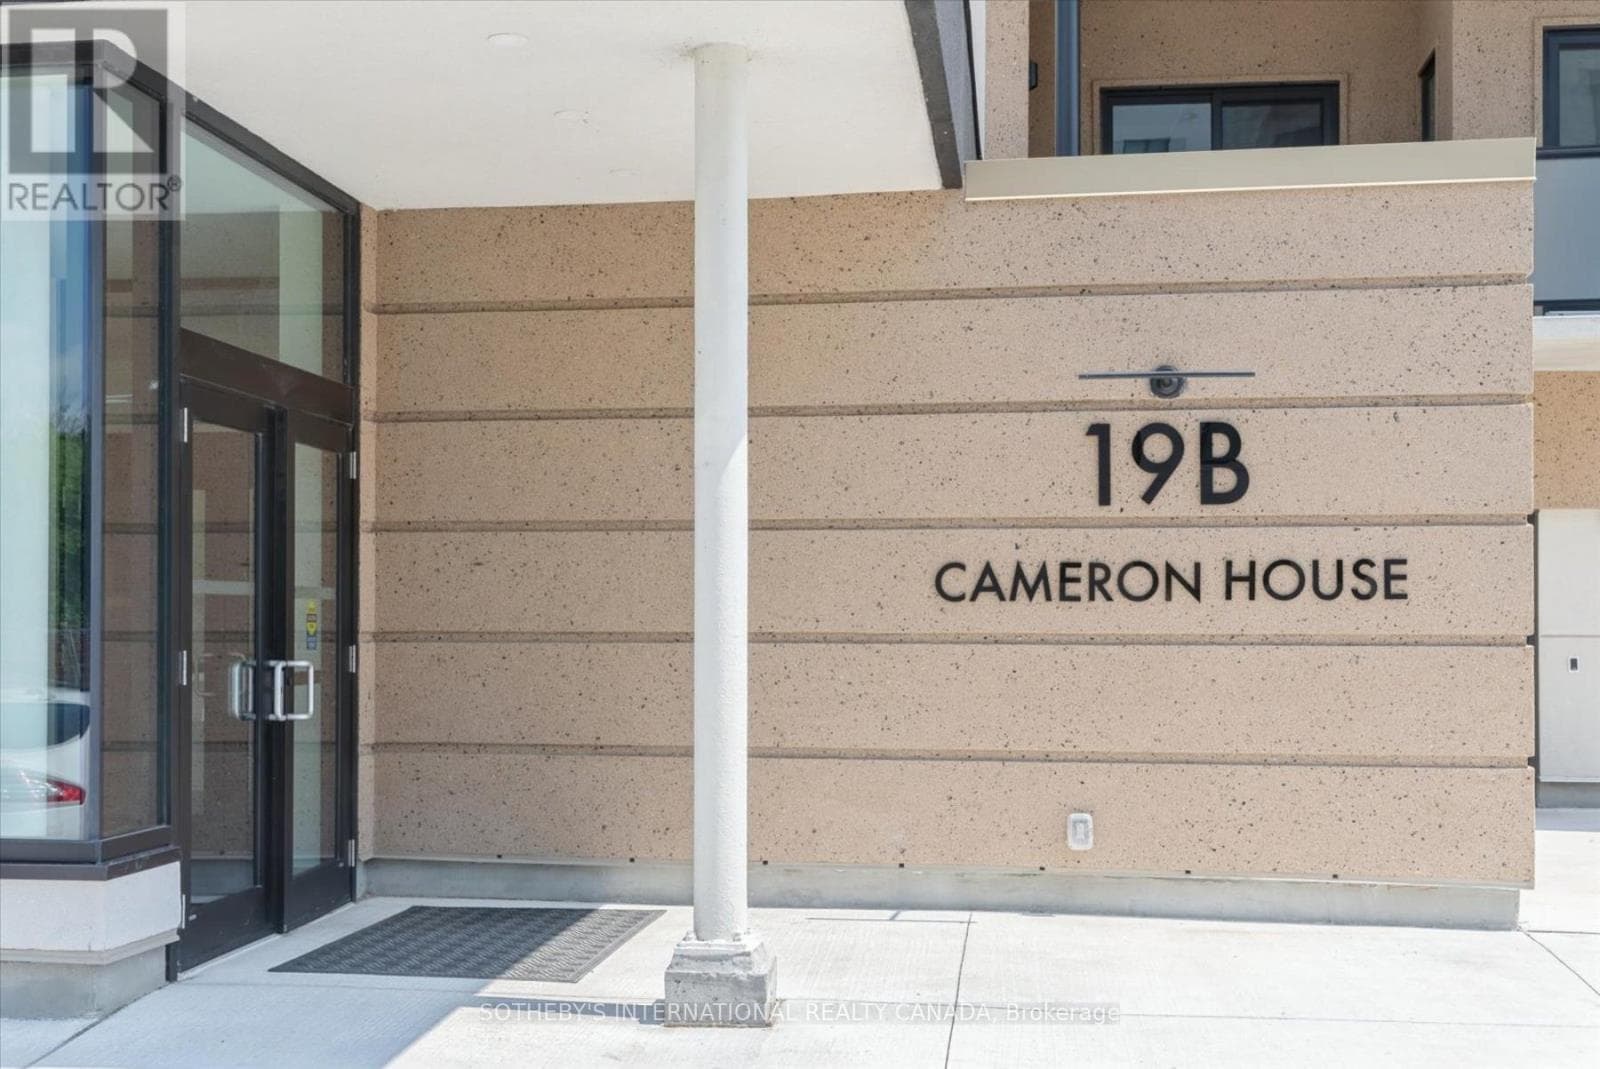
303 - 19B WEST STREET N
Toronto · K0M1N0
$599,000
About this residence
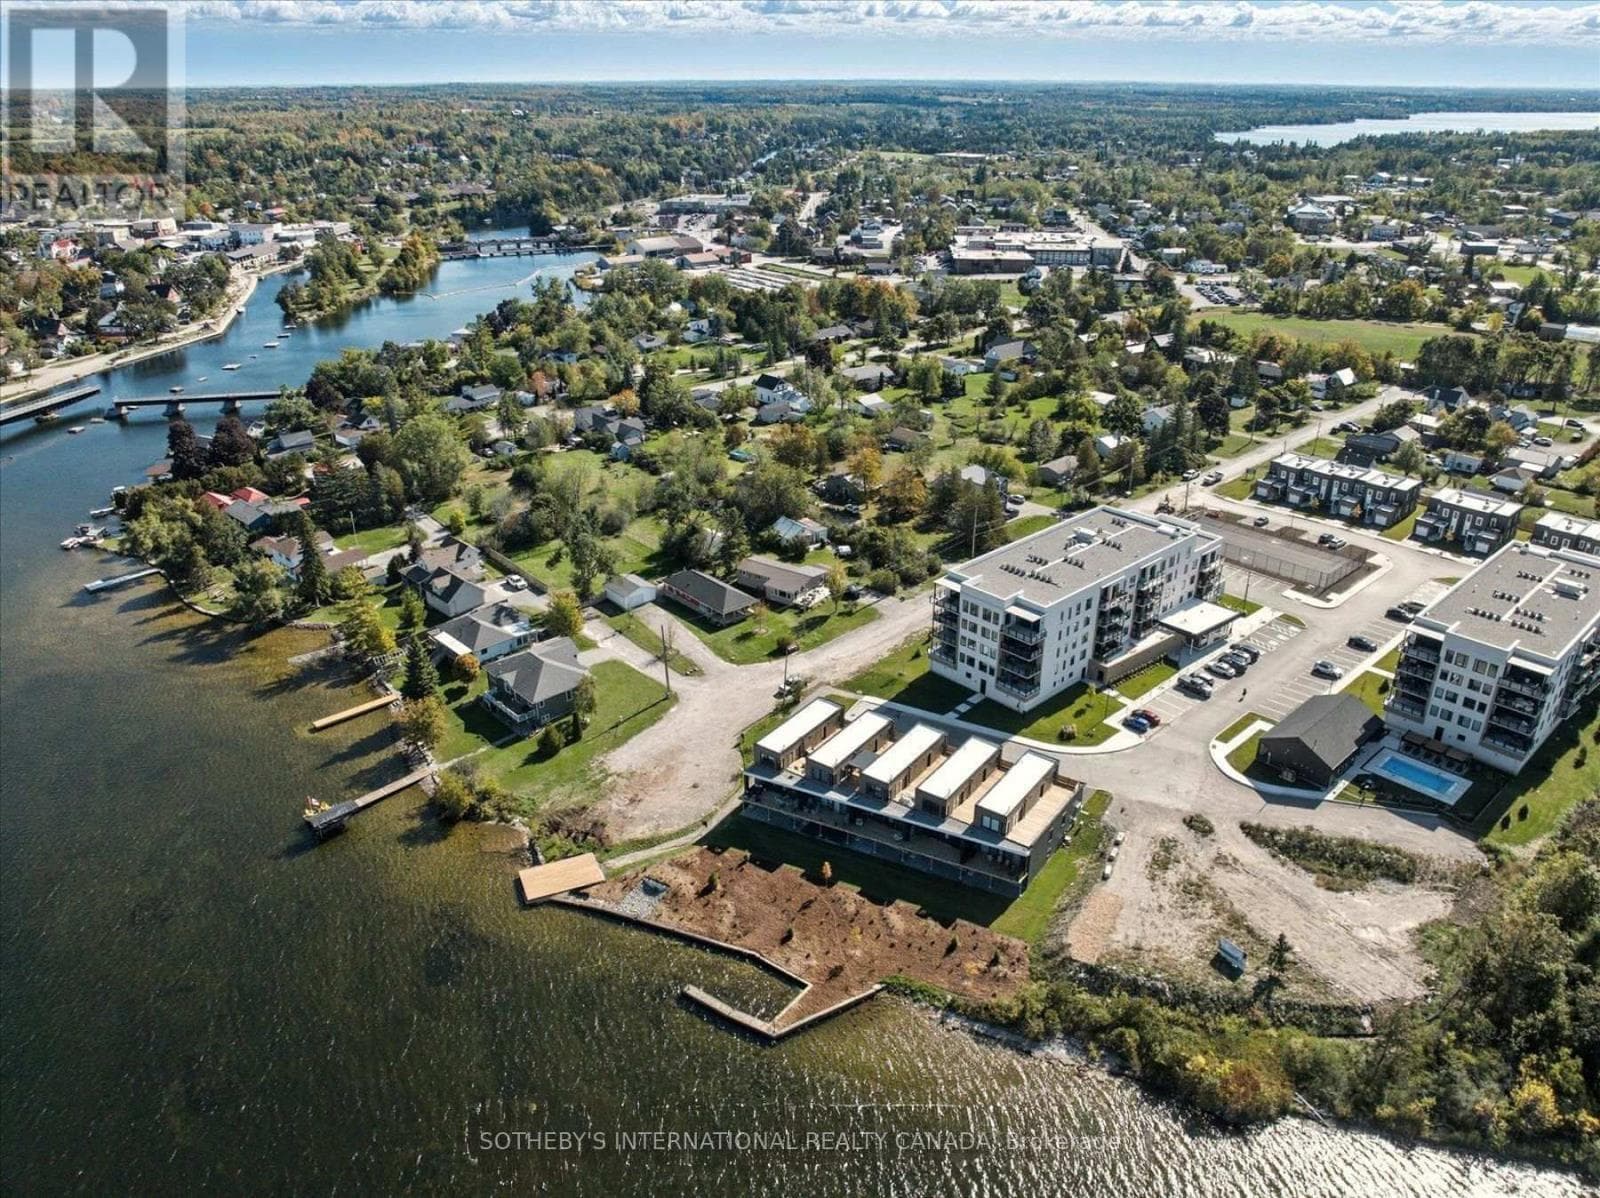
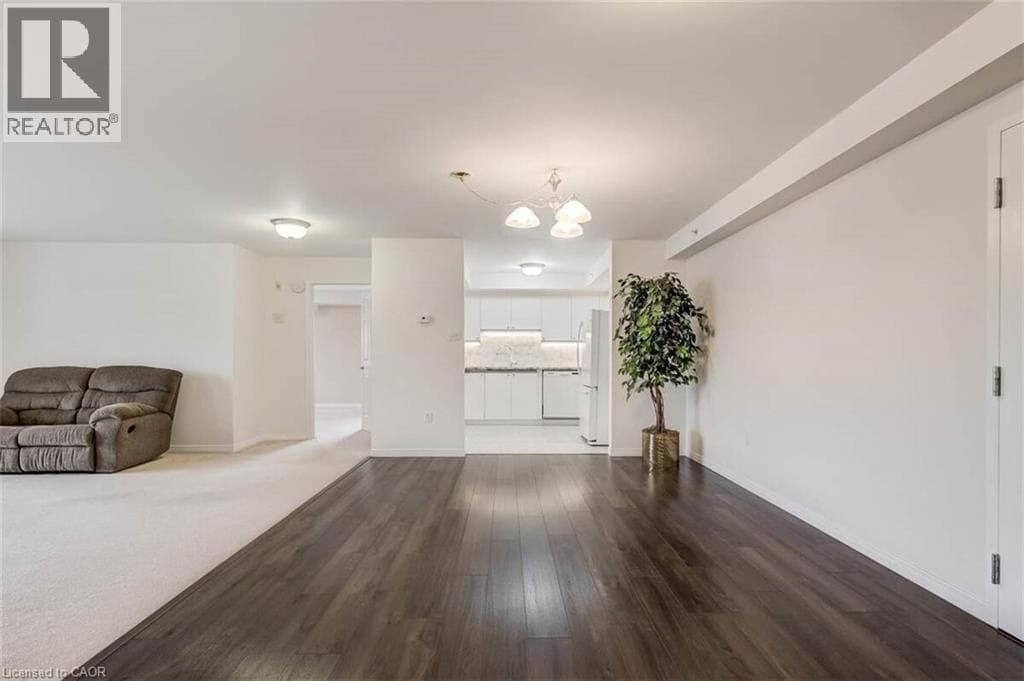
Welcome To Elevated Lakeside Living At 19B West Street N, Unit 303 - A Brand New, Never-Lived-In Condo Nestled Along The Shores Of Beautiful Cameron Lake In The Heart Of The Kawarthas.From The Moment You Step Inside, You'll Be Captivated By Walls Of Floor-To-Ceiling Windows That Frame Breathtaking, Unobstructed Water Views From Every Room. Natural Light Floods The Space, Showcasing Elegant Luxury Laminate Flooring And Creating A Bright, Airy Atmosphere That Feels Both Modern And Serene.This Beautifully Designed 2 Bedroom, 2 Bathroom Condo Features A Highly Desirable Split Floor Plan, Offering Both Comfort And Privacy. The Primary Bedroom Is A Peaceful Retreat Complete With His And Hers Closets And A Stylish Contemporary 3-Piece Ensuite. Both The Living Area And The Primary Bedroom Walk Out To An Expansive 156 Square Foot Balcony - The Perfect Place To Sip Your Morning Coffee, Take In The Fresh Lakeside Air, And Enjoy Panoramic Views Of The Water.The Second Bedroom And Bathroom Provide An Ideal Space For Guests, Family, Or A Quiet Home Office With An Inspiring Lake View.This Unit Also Includes One Designated Parking Space And A Convenient Storage Locker, Providing The Perfect Blend Of Luxury And Practicality.Located Just A Short Walk To The Charming Downtown Of Fenelon Falls - Often Called The Jewel Of The Kawartha Lakes - You'll Enjoy Easy Access To Waterfront Restaurants, Boutique Shops, Cafés, And The Iconic Fenelon Falls Lock 34 Along The Historic Trent-Severn Waterway. Spend Your Days Strolling Along The Water, Boating, Paddling, Or Relaxing At Garnet Graham Beach Park Just Minutes From Your Door.Whether You're Seeking A Peaceful Year-Round Residence, A Stylish Downsizing Opportunity, Or The Perfect Weekend Escape, This Exceptional Condo Offers Luxury Lakeside Living In One Of The Kawarthas' Most Desirable Waterfront Communities. (id:61366)
Property details
- Property type
- Single Family
- Style
- Apartment
- Ownership
- Condo/Strata
- Bedrooms
- 2 (2 above)
- Bathrooms
- 2
- Living area
- 1,000–1,199 sq ft
- Parking
- 1 spaces
- Annual tax
- $5,065
- Association fee
- $574
- MLS®
- X13173758
- Board
- Toronto
- Status
- Active
- Listed
- May 26, 2026
- Updated
- May 26, 2026
Room dimensions
| Room | Level | Dimensions |
|---|---|---|
| Kitchen | Flat | — |
| Living room | Flat | — |
| Dining room | Flat | — |
| Primary Bedroom | Flat | — |
| Bedroom 2 | Flat | — |
Features & finishes
Appliances
- Washer
- Dryer
- Water Heater
- Water meter
Flooring
- Laminate
Heating
- Forced air
- Natural gas
Cooling
- Central air conditioning
Parking
- Garage
Lot
- Lighting
- Balcony
- Carpet Free
- In suite Laundry
Sewer & Utilities
- Cable
- Telephone
- Wireless
- Electricity Connected
- Natural Gas Available
Community
- Pets Allowed With Restrictions
- Community Centre
Views
- Lake view
- View of water
- Unobstructed Water View
Pool
- Outdoor pool
Financing
Estimated monthly payment
$2,801/mo
Loan amount
$479,200
Down payment
$119,800
Estimate only. Rates and terms vary by lender and qualification.
Powered by Lenderoo.caLocation & area
Toronto
Nearby
About the area
Census · K0M- 53,815
- Population
- 57
- Median age
- $80,000
- Median income
- $600,000
- Median home value
- 88%
- Home ownership
- 33 min
- Avg. commute
Age distribution
Tenure
Neighbourhood statistics for the property’s forward sortation area. Figures are census-derived estimates.
Powered by Neighbourly.ioFrequently asked questions
What is the asking price for 303 - 19B WEST STREET N?
303 - 19B WEST STREET N is listed for $599,000, in Toronto.
How many bedrooms and bathrooms does 303 - 19B WEST STREET N have?
It offers 2 bedrooms and 2 bathrooms.
What type of home is 303 - 19B WEST STREET N?
303 - 19B WEST STREET N is a Single Family, Apartment.
How large is 303 - 19B WEST STREET N?
The home offers approximately 1,000–1,199 sq ft of living space.
What would the monthly mortgage payment be?
With a 20% down payment at a 5.0% interest rate over a 25-year amortization, the estimated monthly payment is about $2,801. Use the mortgage calculator above to model your own scenario.
What are the annual property taxes?
Property taxes are approximately $5,065 per year.
Is there parking?
Yes — 303 - 19B WEST STREET N includes 1 parking space.
What is the Toronto area like?
Toronto has a population of about 53,815, a median age of 57, a 88% home-ownership rate, with an average commute of about 33 minutes.
What is the average home value in Toronto?
The median dwelling value in this area is approximately $600,000, based on census data via Neighbourly.
What is the median household income in Toronto?
The median household income in this area is approximately $80,000.
Similar residences
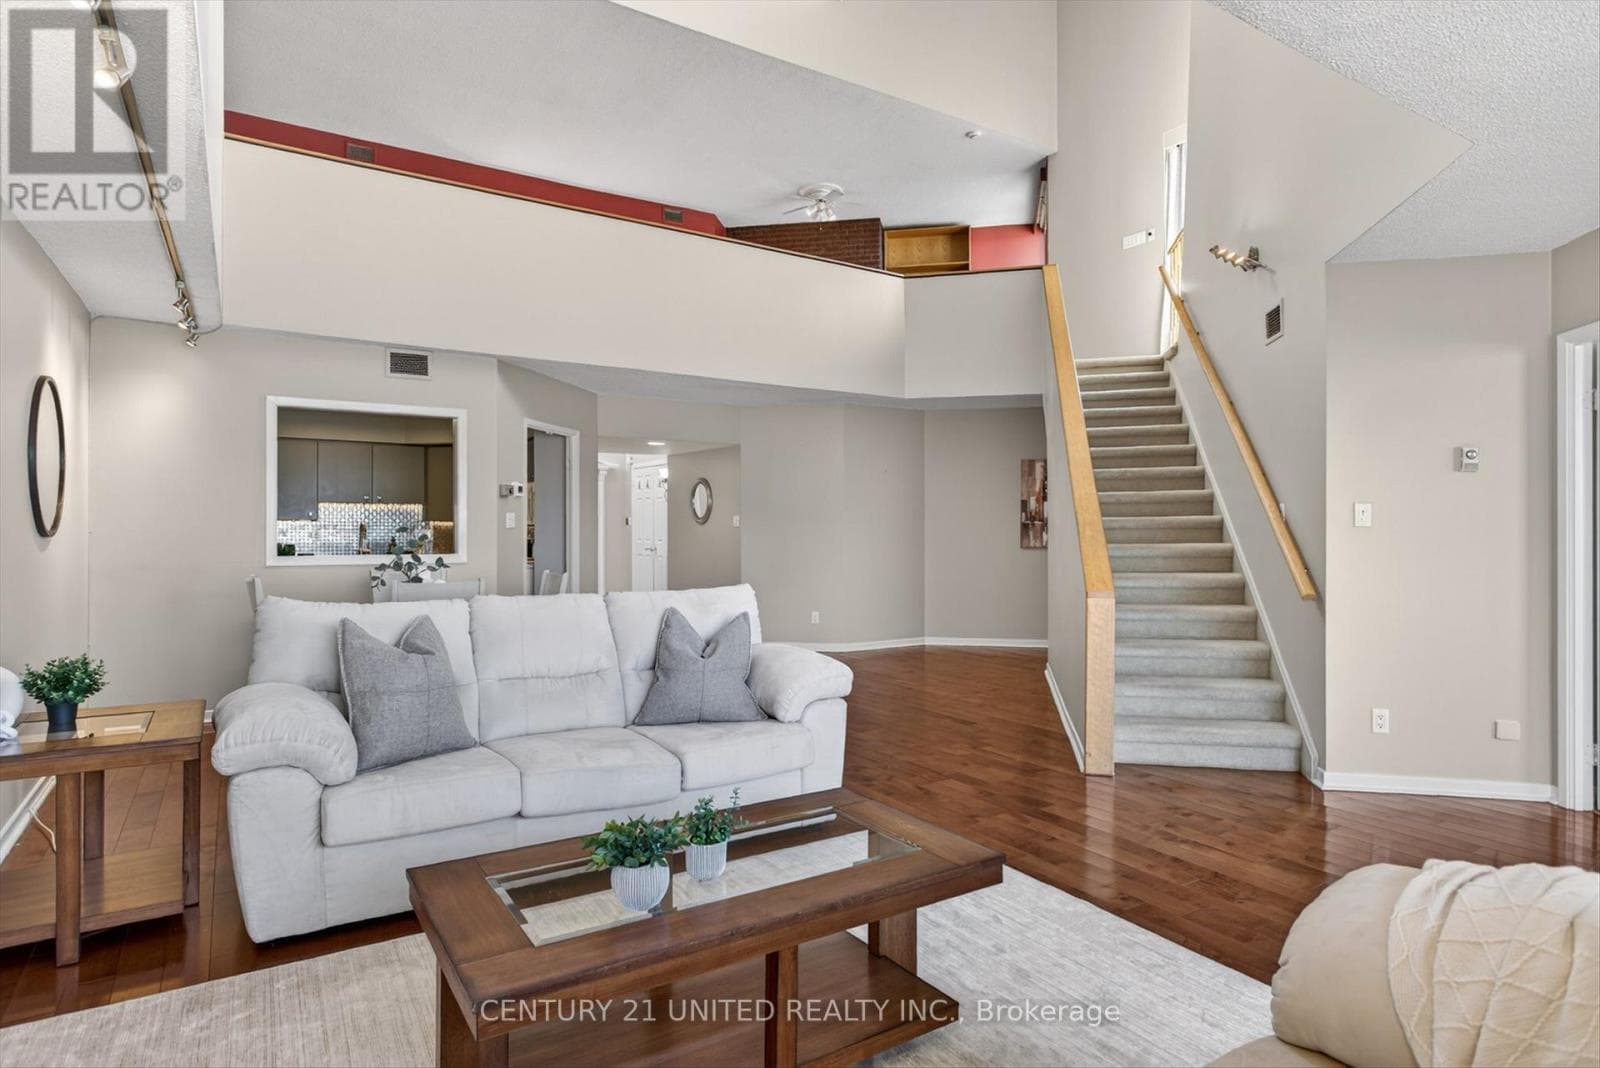
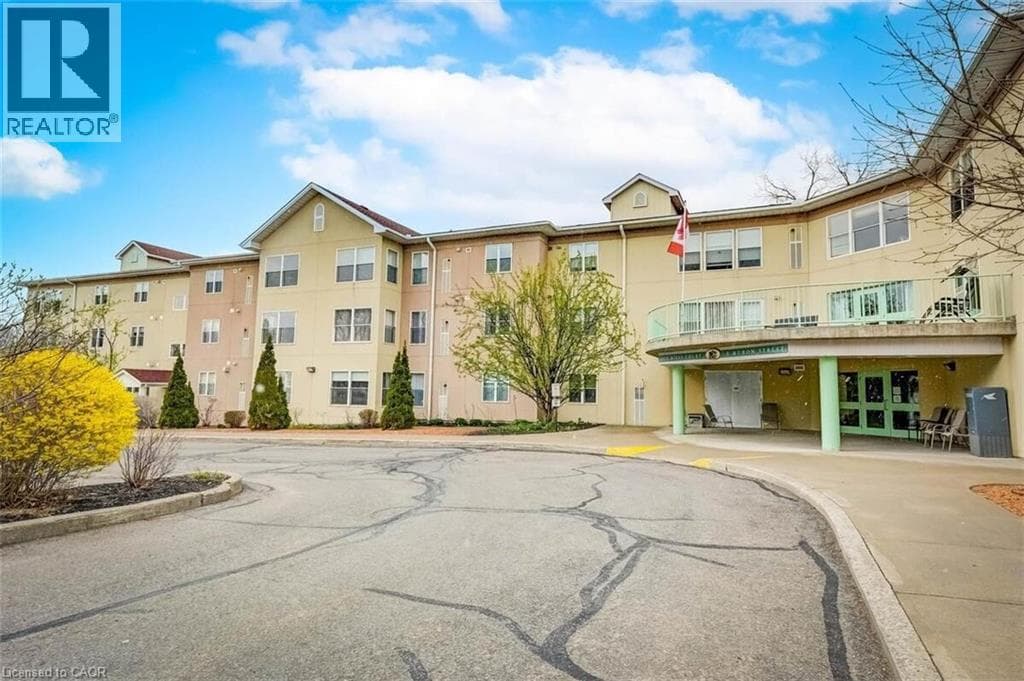
Comparable Apartment near Toronto at a similar price.
Private viewings
Arrange a private viewing of 303 - 19B WEST STREET N.
Our advisors offer discreet, personal guidance from first viewing through to closing. We’d be delighted to assist.