201 - 19B WEST STREET N
Toronto · K0M1N0
$589,000
About this residence
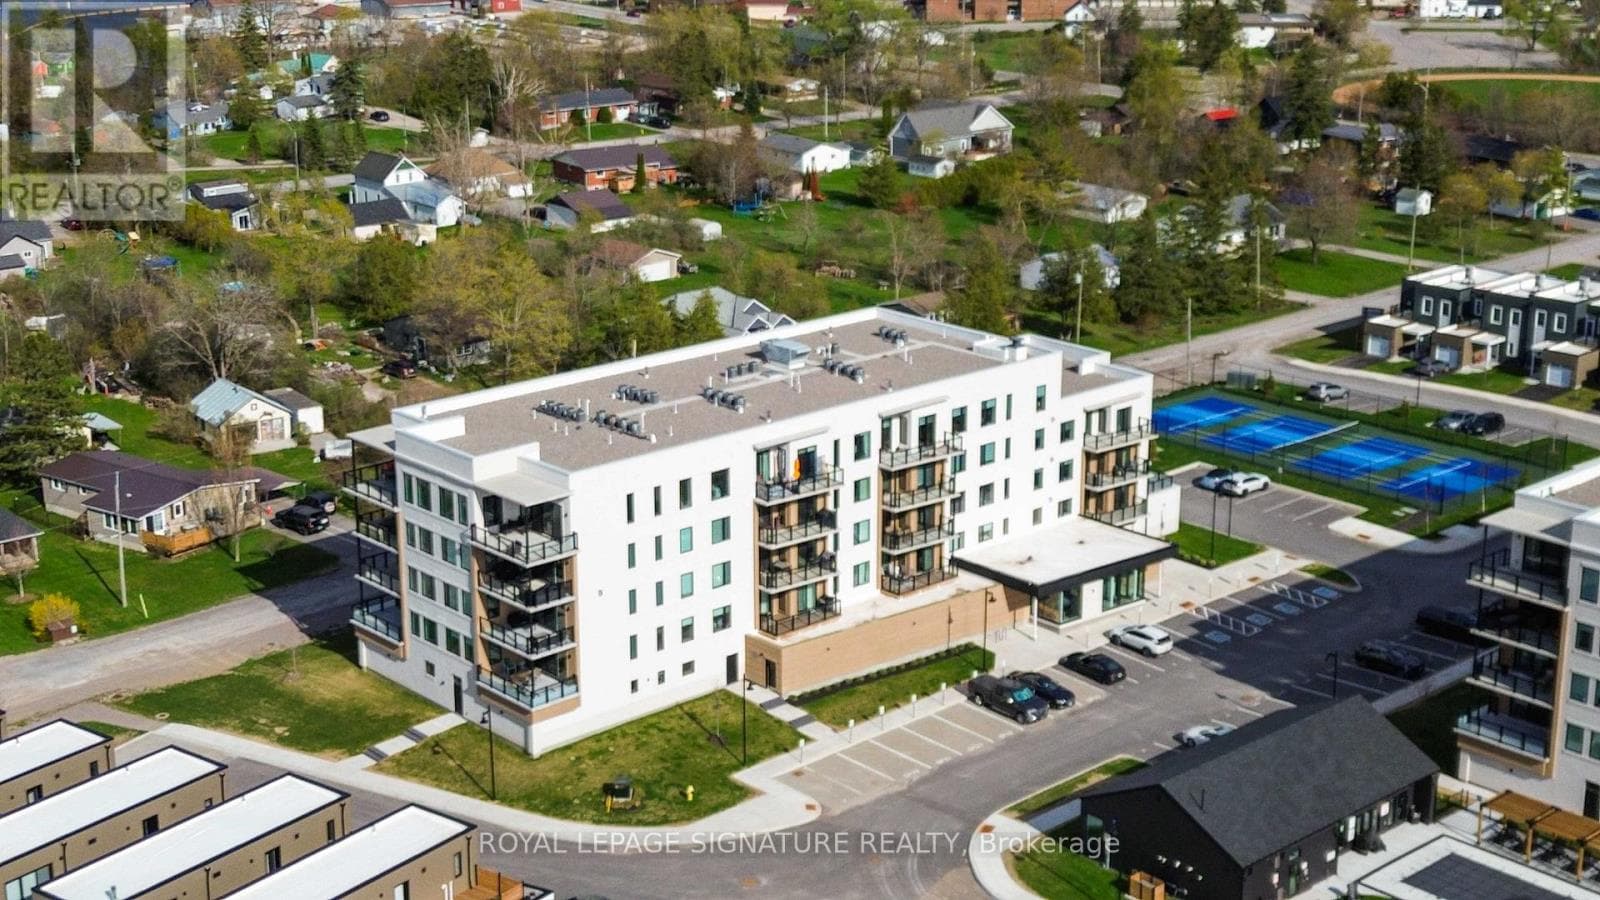
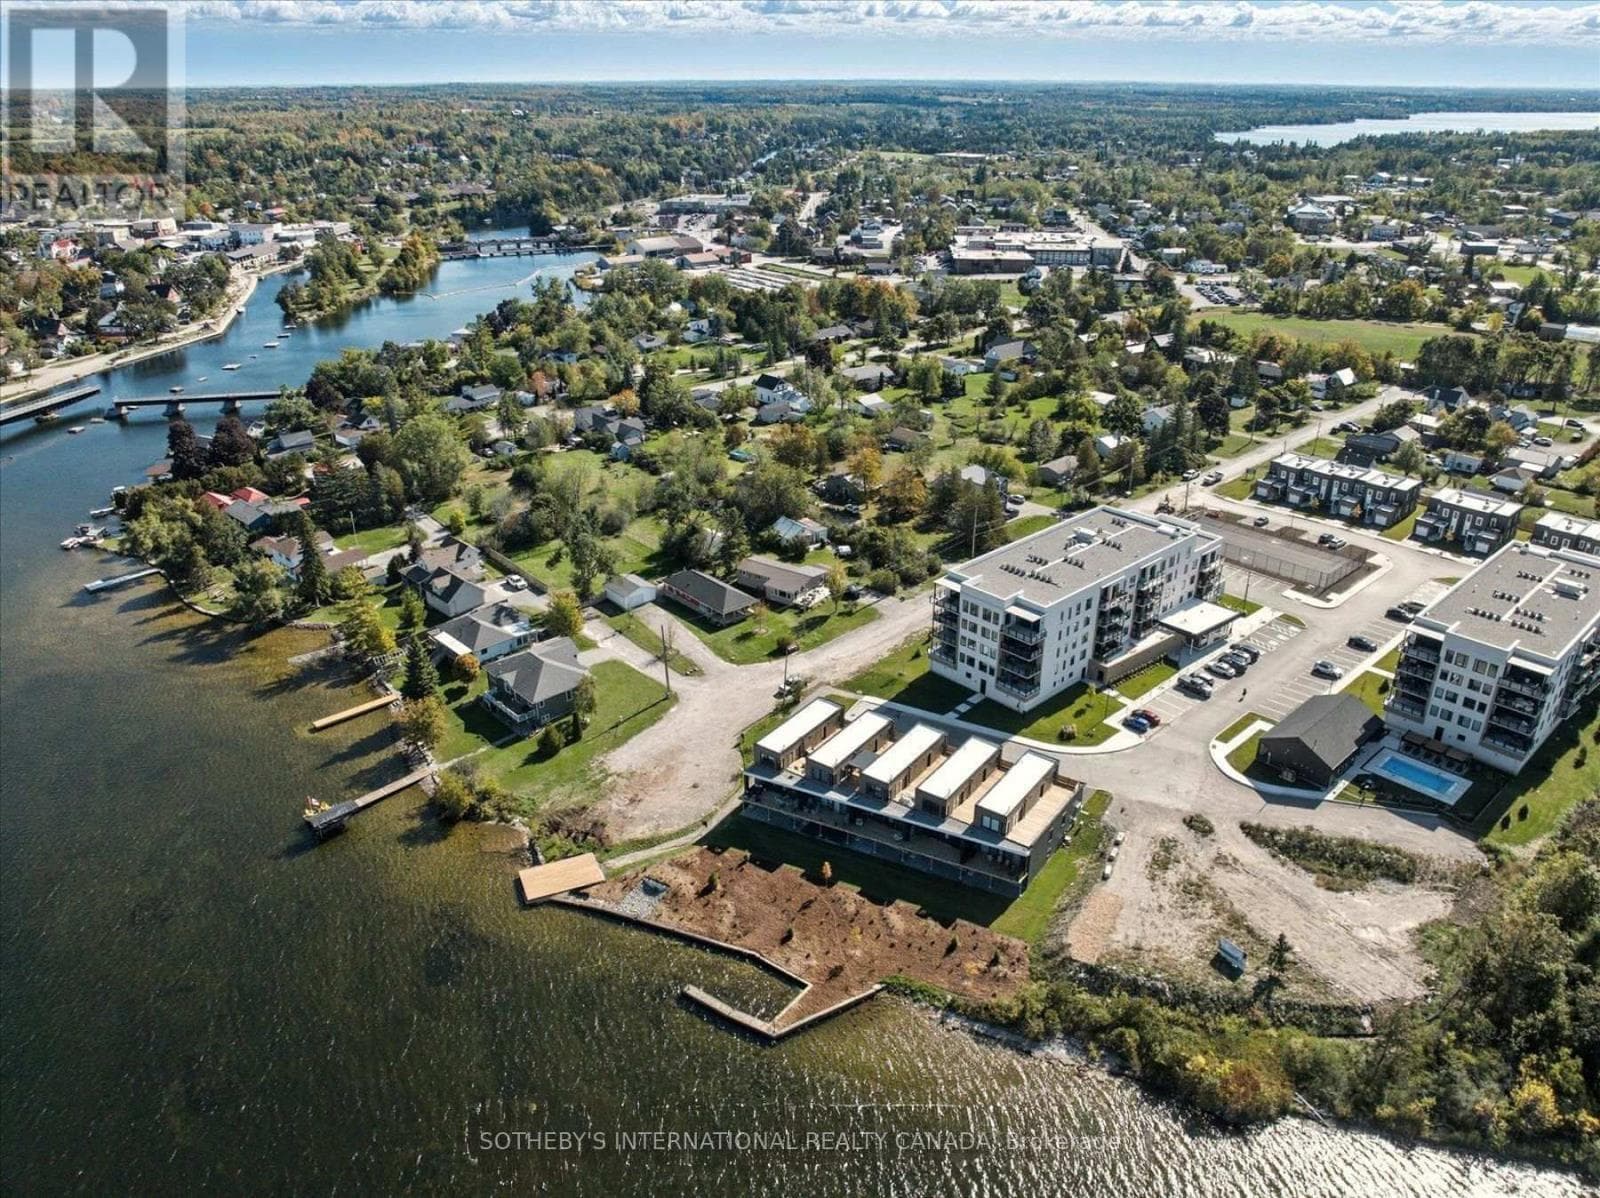
A Price Improvement That Changes Everything! $60K Reduction In response to Ontario's expanded HST rebate for new homes, the builder is thrilled to offer this incredible savings. These are the last remaining move in ready builder condo suites with Tarion warranty in this sought-after development, presenting a rare chance to secure your dream home at an exceptional price point. Welcome to Fenelon Lakes Club, a premier boutique community gracing 4 acres of prime North West sunset exposure on Cameron Lake. This exceptional 2 bedroom, 2 bathroom suite offers an unmatched amount of square footage for the price, further enhanced by two expansive terraces. The first, a 156 sq ft living room terrace equipped with a BBQ hookup, invites alfresco dining plus a second, 200 sq ft private terrace off the primary bedroom. Resort-style living with exclusive access to a clubhouse, state-of-the-art gym, sparkling outdoor pool, tennis/pickleball courts, and a private dock area designed for resident enjoyment and to watch the sunset. Finger docks to be built this year for daytime use. Imagine a lifestyle where you no longer need to shovel snow, brush off your car. Enjoy the ultimate maintenance-free lifestyle, as all exterior upkeep, including snow removal, grass cutting, and landscaping, is expertly managed plus an indoor parking spot for your vehicle. Pet friendly with dog washing stations in the garage. Well established condo corporation and resident events every Friday adds to the exclusive community. The charming town of Fenelon Falls, with its unique boutiques, delightful eateries, and rejuvenating wellness options, is a leisurely stroll away. For further exploration, Lindsay and Bobcaygeon are just 20 minutes away, and the GTA is a convenient 90-minute journey, now made even more accessible with the free Highway 407 extension between Pickering and Hwy115. Start making your Kawartha memories today. (id:61366)
Property details
- Property type
- Single Family
- Style
- Apartment
- Ownership
- Condo/Strata
- Bedrooms
- 2 (2 above)
- Bathrooms
- 2
- Living area
- 1,200–1,399 sq ft
- Parking
- 1 spaces
- Annual tax
- $4,465
- Association fee
- $634
- MLS®
- X13000376
- Board
- Toronto
- Status
- Active
- Listed
- Apr 15, 2026
- Updated
- Jul 12, 2026
Room dimensions
| Room | Level | Dimensions |
|---|---|---|
| Living room | Flat | 5.89 × 4.78 m |
| Dining room | Flat | 5.89 × 4.78 m |
| Kitchen | Flat | 3.86 × 2.97 m |
| Primary Bedroom | Flat | 4.52 × 3.4 m |
| Bathroom | Flat | — |
| Bedroom 2 | Flat | 3.05 × 2.9 m |
| Bathroom | Flat | — |
| Laundry room | Flat | — |
Features & finishes
Appliances
- Washer
- Refrigerator
- Dishwasher
- Dryer
- Stove
- Water meter
Flooring
- Laminate
Heating
- Coil Fan
- Natural gas
Cooling
- Central air conditioning
Parking
- Garage
- Underground
Lot
- Balcony
Community
- Pets Allowed With Restrictions
Views
- Direct Water View
Pool
- Outdoor pool
Financing
Estimated monthly payment
$2,755/mo
Loan amount
$471,200
Down payment
$117,800
Estimate only. Rates and terms vary by lender and qualification.
Powered by Lenderoo.caLocation & area
Toronto
Nearby
About the area
Census · K0M- 53,815
- Population
- 57
- Median age
- $80,000
- Median income
- $600,000
- Median home value
- 88%
- Home ownership
- 33 min
- Avg. commute
Age distribution
Tenure
Neighbourhood statistics for the property’s forward sortation area. Figures are census-derived estimates.
Powered by Neighbourly.ioFrequently asked questions
What is the asking price for 201 - 19B WEST STREET N?
201 - 19B WEST STREET N is listed for $589,000, in Toronto.
How many bedrooms and bathrooms does 201 - 19B WEST STREET N have?
It offers 2 bedrooms and 2 bathrooms.
What type of home is 201 - 19B WEST STREET N?
201 - 19B WEST STREET N is a Single Family, Apartment.
How large is 201 - 19B WEST STREET N?
The home offers approximately 1,200–1,399 sq ft of living space.
What would the monthly mortgage payment be?
With a 20% down payment at a 5.0% interest rate over a 25-year amortization, the estimated monthly payment is about $2,755. Use the mortgage calculator above to model your own scenario.
What are the annual property taxes?
Property taxes are approximately $4,465 per year.
Is there parking?
Yes — 201 - 19B WEST STREET N includes 1 parking space.
What is the Toronto area like?
Toronto has a population of about 53,815, a median age of 57, a 88% home-ownership rate, with an average commute of about 33 minutes.
What is the average home value in Toronto?
The median dwelling value in this area is approximately $600,000, based on census data via Neighbourly.
What is the median household income in Toronto?
The median household income in this area is approximately $80,000.
Similar residences
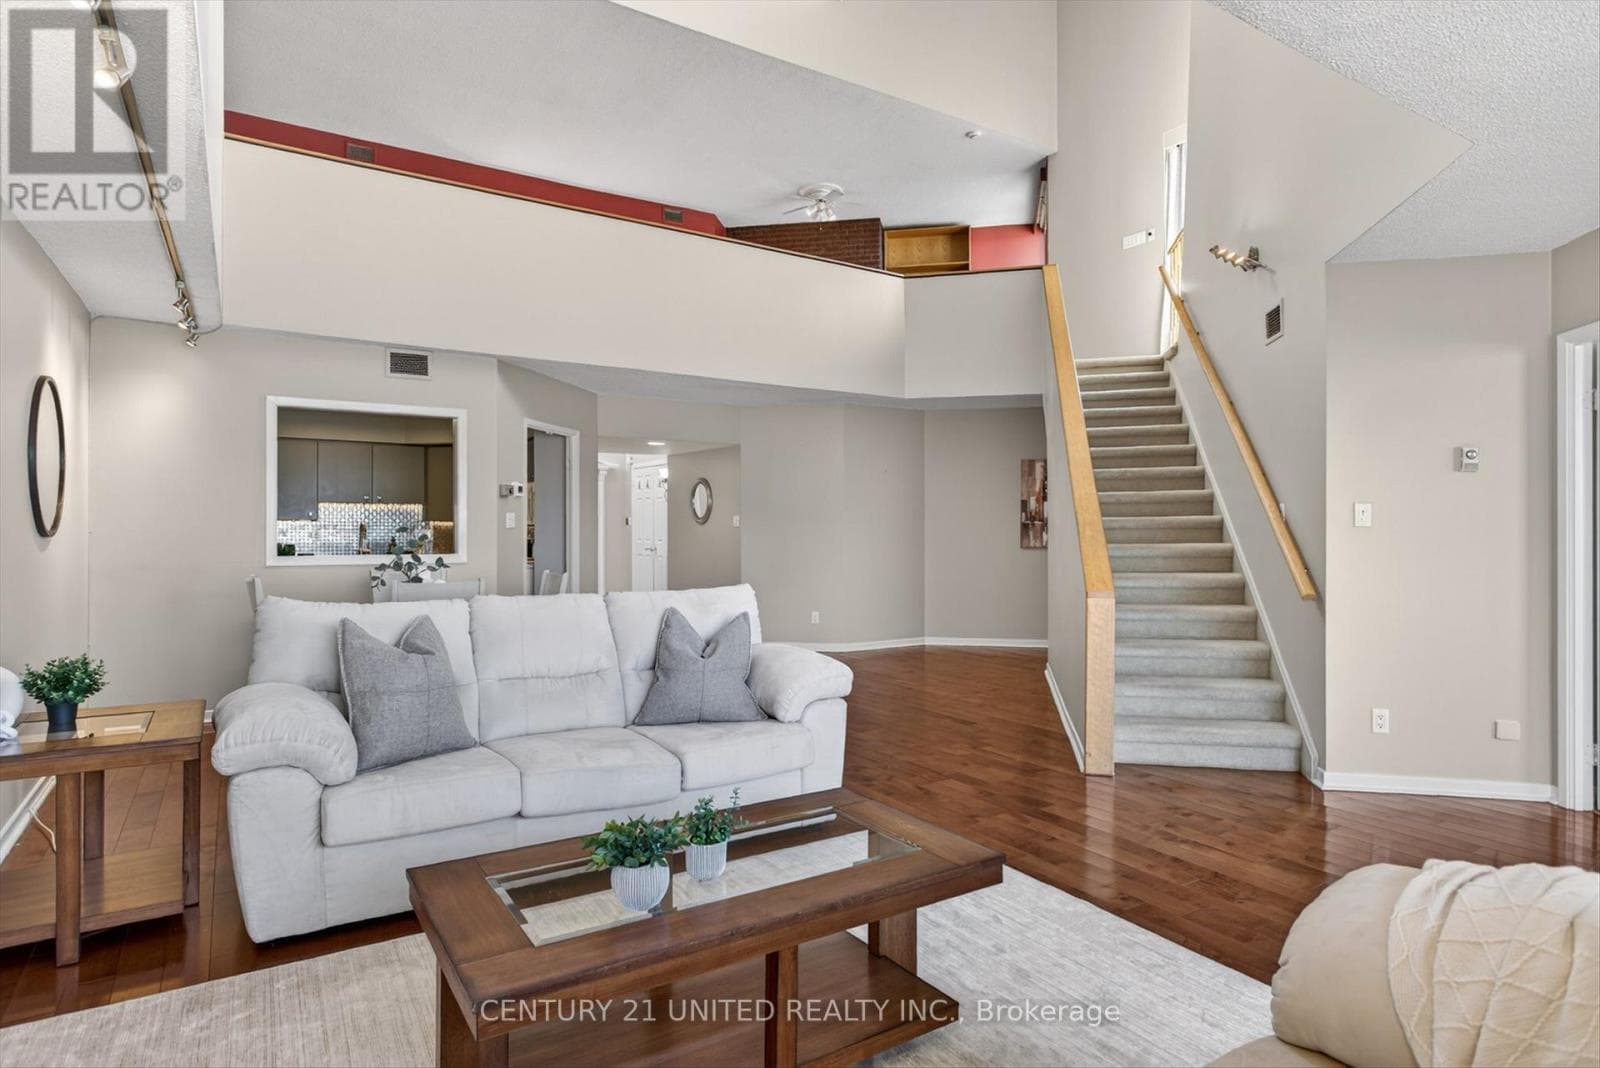
Comparable Apartment near Toronto at a similar price.
Private viewings
Arrange a private viewing of 201 - 19B WEST STREET N.
Our advisors offer discreet, personal guidance from first viewing through to closing. We’d be delighted to assist.