161 Shuswap Avenue Unit# 8
Interior REALTORS® · V0E1M1
$179,900
About this residence
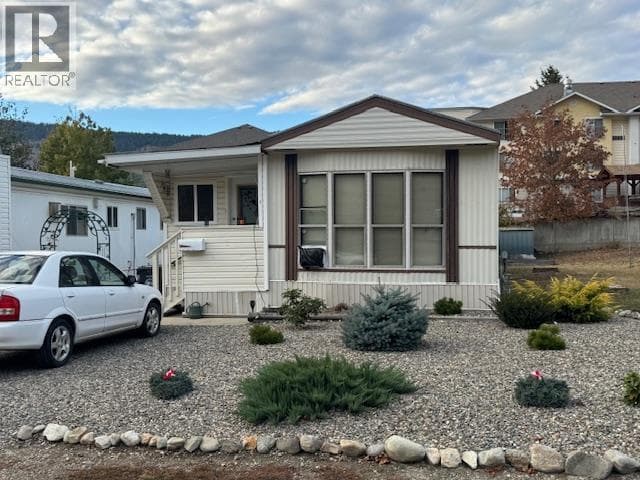
Welcome to 8-161 Shuswap Ave, set on the Largest pie-shaped lot in the park! This well-kept home offers excellent value with thoughtful updates and plenty of extras. The spacious updated kitchen features ample storage and French doors leading to a screened patio—perfect for summer living. The bathroom has been refreshed with a new tub and surround, while the furnace (approx. 2012), hot water tank (2021), and freshly cleaned ducts (2025) provide comfort and peace of mind. A durable tin roof adds both longevity and FireSmart security. Outside, you’ll find three versatile outbuildings including a former greenhouse and a “man cave” or “she shed.” The property also includes a carport and is prewired for a wheelchair lift. Located in a clean, pet-friendly park with restrictions, this home offers easy access to all Chase amenities, just steps away. Enjoy golf, recreation, and the beauty of Little Shuswap Lake right at your doorstep. Priced to move. (id:61366)
Property details
- Property type
- Single Family
- Style
- Manufactured Home
- Bedrooms
- 3
- Bathrooms
- 1
- Storeys
- 1
- Living area
- 1,110 sq ft
- Parking
- 3 spaces
- Year built
- 1981
- Annual tax
- $690
- Association fee
- $670
- MLS®
- 10379735
- Board
- Interior REALTORS®
- Status
- Active
- Listed
- Mar 17, 2026
- Updated
- May 13, 2026
Room dimensions
| Room | Level | Dimensions |
|---|---|---|
| Primary Bedroom | Main level | 11'1'' x 16'10'' |
| Bedroom | Main level | 10'9'' x 10'2'' |
| 4pc Bathroom | Main level | 9'8'' x 7'7'' |
| Mud room | Main level | 9'10'' x 6'8'' |
| Bedroom | Main level | 9'10'' x 8'6'' |
| Living room | Main level | 13' x 17'3'' |
| Kitchen | Main level | 13' x 14'3'' |
Features & finishes
Appliances
- Dishwasher
Heating
- Forced air
Cooling
- See Remarks
Parking
- Carport
Sewer & Utilities
- Municipal sewage system
Views
- Mountain view
- Valley view
Financing
Estimated monthly payment
$841/mo
Loan amount
$143,920
Down payment
$35,980
Estimate only. Rates and terms vary by lender and qualification.
Powered by Lenderoo.caLocation & area
Interior REALTORS®
Nearby
About the area
Census · V0E- 72,013
- Population
- 51
- Median age
- $73,500
- Median income
- $500,000
- Median home value
- 82%
- Home ownership
- 25 min
- Avg. commute
Age distribution
Tenure
Neighbourhood statistics for the property’s forward sortation area. Figures are census-derived estimates.
Powered by Neighbourly.ioFrequently asked questions
What is the asking price for 161 Shuswap Avenue Unit# 8?
161 Shuswap Avenue Unit# 8 is listed for $179,900, in Interior REALTORS®.
How many bedrooms and bathrooms does 161 Shuswap Avenue Unit# 8 have?
It offers 3 bedrooms and 1 bathroom.
What type of home is 161 Shuswap Avenue Unit# 8?
161 Shuswap Avenue Unit# 8 is a Single Family, Manufactured Home set over 1 storey, built in 1981.
How large is 161 Shuswap Avenue Unit# 8?
The home offers approximately 1,110 sq ft of living space.
What would the monthly mortgage payment be?
With a 20% down payment at a 5.0% interest rate over a 25-year amortization, the estimated monthly payment is about $841. Use the mortgage calculator above to model your own scenario.
What are the annual property taxes?
Property taxes are approximately $690 per year.
Is there parking?
Yes — 161 Shuswap Avenue Unit# 8 includes 3 parking spaces.
What is the Interior REALTORS® area like?
Interior REALTORS® has a population of about 72,013, a median age of 51, a 82% home-ownership rate, with an average commute of about 25 minutes.
What is the average home value in Interior REALTORS®?
The median dwelling value in this area is approximately $500,000, based on census data via Neighbourly.
What is the median household income in Interior REALTORS®?
The median household income in this area is approximately $73,500.
Similar residences
Comparable Manufactured Home near Interior REALTORS® at a similar price.
Private viewings
Arrange a private viewing of 161 Shuswap Avenue Unit# 8.
Our advisors offer discreet, personal guidance from first viewing through to closing. We’d be delighted to assist.