1214 OKANAGAN AVENUE UNIT 26
Interior REALTORS® · V0E1M0
$185,000
About this residence
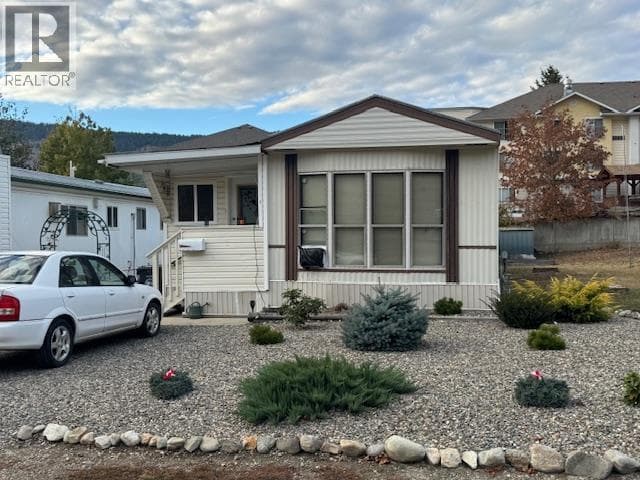
Motivated seller! Substantially renovated 3-bedroom manufactured home that is truly move-in ready. Extensive updates throughout make this home feel practically new and more like a traditional house, including a new hot water tank. The living room features a WETT-certified pellet stove, providing efficient and cozy heat during the winter months. The beautifully updated kitchen boasts new cabinetry, making it a pleasure for everyday cooking and entertaining. One side of the home offers a private primary bedroom with a generous 5'8"" x 4'5"" walk-in closet, a second bedroom, and a well-sized bathroom, all opening into a functional office space. The opposite side features a third bedroom located off the kitchen, offering added privacy for guests or family members. Outside, the property is beautifully landscaped and offers exceptional privacy with neighbors on only one side. Enjoy one of the best locations in the park, complete with a bonus green space adjacent to the home (optional for buyers use). Storage is abundant with a 12' x 8' shed, two metal utility sheds, and a 6' x 12' greenhouse already plumbed with a water timer and drip irrigation system. Pad rent is $550 per month, with small pets permitted upon park approval. Located in the welcoming Village of Chase, residents enjoy the unique convenience of driving legal golf carts throughout town and easy access to essential amenities including medical and dental services, banks, golf, shopping, and more. (id:61366)
Property details
- Property type
- Single Family
- Style
- Manufactured Home
- Bedrooms
- 3
- Bathrooms
- 1
- Storeys
- 1
- Living area
- 1,428 sq ft
- Year built
- 1975
- Annual tax
- $300
- Association fee
- $550
- MLS®
- 10381551
- Board
- Interior REALTORS®
- Status
- Active
- Listed
- Apr 2, 2026
- Updated
- Jul 7, 2026
Room dimensions
| Room | Level | Dimensions |
|---|---|---|
| Foyer | Main level | 7'6'' x 11'10'' |
| Office | Main level | 5'5'' x 17'6'' |
| Bedroom | Main level | 8'5'' x 11'2'' |
| Bedroom | Main level | 7'5'' x 11'5'' |
| Primary Bedroom | Main level | 11'4'' x 11'5'' |
| Living room | Main level | 14'7'' x 17'9'' |
| Kitchen | Main level | 11'6'' x 12'0'' |
| 4pc Bathroom | Main level | — |
Features & finishes
Appliances
- Refrigerator
- Range
- Washer & Dryer
Flooring
- Laminate
- Ceramic Tile
Heating
- Baseboard heaters
Exterior
- Vinyl siding
Foundation
- Stone
Sewer & Utilities
- Municipal sewage system
Financing
Estimated monthly payment
$865/mo
Loan amount
$148,000
Down payment
$37,000
Estimate only. Rates and terms vary by lender and qualification.
Powered by Lenderoo.caLocation & area
Interior REALTORS®
Nearby
About the area
Census · V0E- 72,013
- Population
- 51
- Median age
- $73,500
- Median income
- $500,000
- Median home value
- 82%
- Home ownership
- 25 min
- Avg. commute
Age distribution
Tenure
Neighbourhood statistics for the property’s forward sortation area. Figures are census-derived estimates.
Powered by Neighbourly.ioFrequently asked questions
What is the asking price for 1214 OKANAGAN AVENUE UNIT 26?
1214 OKANAGAN AVENUE UNIT 26 is listed for $185,000, in Interior REALTORS®.
How many bedrooms and bathrooms does 1214 OKANAGAN AVENUE UNIT 26 have?
It offers 3 bedrooms and 1 bathroom.
What type of home is 1214 OKANAGAN AVENUE UNIT 26?
1214 OKANAGAN AVENUE UNIT 26 is a Single Family, Manufactured Home set over 1 storey, built in 1975.
How large is 1214 OKANAGAN AVENUE UNIT 26?
The home offers approximately 1,428 sq ft of living space.
What would the monthly mortgage payment be?
With a 20% down payment at a 5.0% interest rate over a 25-year amortization, the estimated monthly payment is about $865. Use the mortgage calculator above to model your own scenario.
What are the annual property taxes?
Property taxes are approximately $300 per year.
What is the Interior REALTORS® area like?
Interior REALTORS® has a population of about 72,013, a median age of 51, a 82% home-ownership rate, with an average commute of about 25 minutes.
What is the average home value in Interior REALTORS®?
The median dwelling value in this area is approximately $500,000, based on census data via Neighbourly.
What is the median household income in Interior REALTORS®?
The median household income in this area is approximately $73,500.
Similar residences
Comparable Manufactured Home near Interior REALTORS® at a similar price.
Private viewings
Arrange a private viewing of 1214 OKANAGAN AVENUE UNIT 26.
Our advisors offer discreet, personal guidance from first viewing through to closing. We’d be delighted to assist.