9245 WELLINGTON 124 ROAD
Toronto · N0B1T0
$2,699,000
About this residence
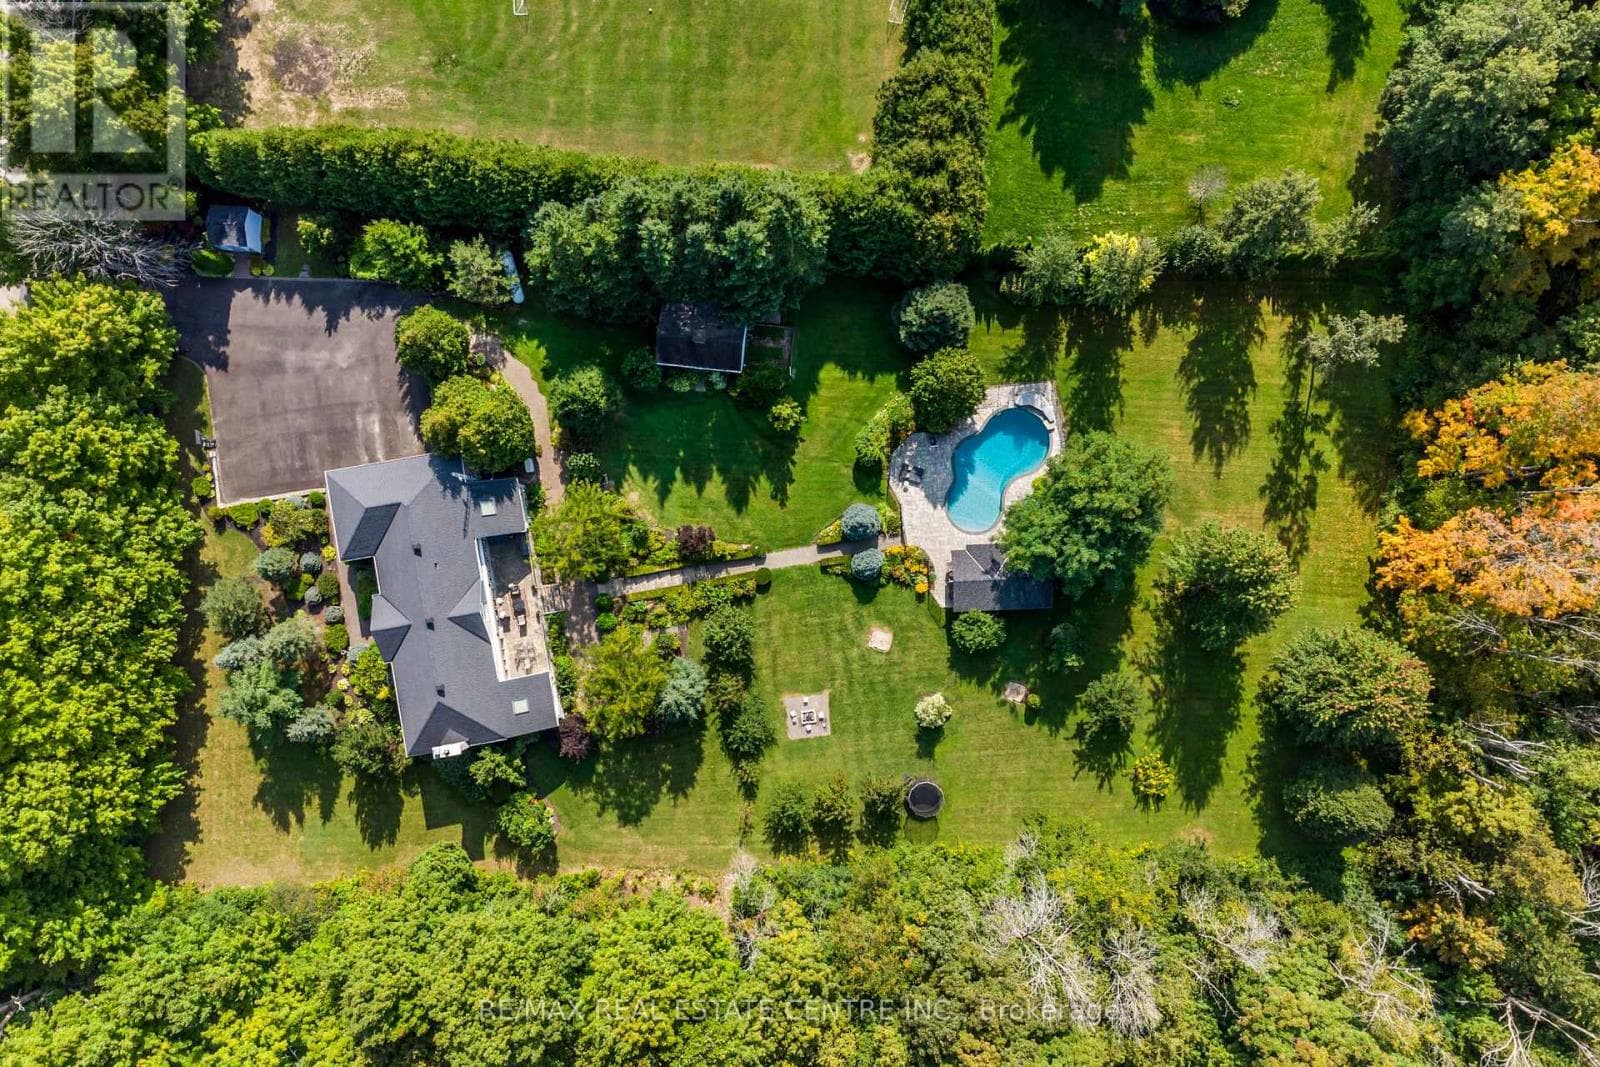
Set on 44.49 acres of rolling land with trails, a spring-fed pond, and the Eramosa Creek running through, this custom-built residence is a rare retreat where quality and comfort meet the beauty of nature. Thoughtfully designed with over 4,500 square feet of total living space, it offers 3 bedrooms, 3 bathrooms, and an oversized 3-car garage. Inside, every detail speaks to craftsmanship: hardwood and ceramic flooring, a chef's kitchen with granite counters, stainless steel appliances, custom cabinetry, and a generous centre island. The soaring great room features cathedral ceilings and a striking gas fireplace, where walls of windows bring the outdoors in and frame panoramic views. A highlight of the home is the expansive screened-in sunroom, complete with its own fireplace, a perfect spot to enjoy summer evenings or crisp autumn mornings surrounded by nature. The primary suite is designed as a private retreat, offering a walk-in closet and a luxurious 4-piece ensuite with a soaker tub tucked beneath corner windows, where you can unwind while gazing out at the trees and sky. The fully finished lower level provides a wealth of additional living space, warmed with in-floor heating and brightened by above-grade windows. A walkout extends the living space outdoors, offering easy access to the acreage beyond. Geothermal heating, natural gas, and efficient in-floor systems add to the home's comfort and sustainability, while a Generac backup generator provides peace of mind during any power interruption. With previous GRCA approval for a future workshop, the possibilities here are as impressive as the setting itself. (id:61366)
Property details
- Property type
- Single Family
- Style
- House
- Ownership
- Freehold
- Bedrooms
- 3 (3 above)
- Bathrooms
- 3 (1 half)
- Storeys
- 1
- Living area
- 2,500–3,000 sq ft
- Lot size
- 650 x 707.7 FT
- Frontage
- 650 feet
- Parking
- 23 spaces
- Fireplace
- 3
- Annual tax
- $5,078
- MLS®
- X12904628
- Board
- Toronto
- Status
- Active
- Listed
- Mar 20, 2026
- Updated
- May 28, 2026
Room dimensions
| Room | Level | Dimensions |
|---|---|---|
| Family room | Main level | 4.92 × 4.298 m |
| Bathroom | Main level | 2.591 × 2.595 m |
| Sunroom | Main level | 5.191 × 6.546 m |
| Games room | Lower level | 7.296 × 5.085 m |
| Dining room | Main level | 6.457 × 5.157 m |
| Recreational, Games room | Lower level | 4.185 × 5.84 m |
| Den | Lower level | 16.027 × 5.001 m |
| Workshop | Lower level | 7.895 × 4.758 m |
| Living room | Main level | 4.274 × 5.969 m |
| Kitchen | Main level | 3.44 × 5.532 m |
| Laundry room | Main level | 3.255 × 3.237 m |
| Partial bathroom | Main level | 2.693 × 1.602 m |
| Primary Bedroom | Main level | 4.339 × 5.246 m |
| Bathroom | Main level | 3.053 × 3.618 m |
| Bedroom | Main level | 3.605 × 4.013 m |
| Bedroom | Main level | 3.953 × 4.584 m |
Features & finishes
Appliances
- Washer
- Refrigerator
- Dishwasher
- Dryer
- Alarm System
- Water softener
- Microwave
- Gas stove(s)
- Hood Fan
- Window Coverings
- Garage door opener
- Freezer
- Central Vacuum
- Water Heater
- Water Treatment
Heating
- Other
- Natural gas
Cooling
- Central air conditioning
Basement
- Finished
- Walk out
Exterior
- Stone
- Wood
Foundation
- Concrete
Parking
- Attached Garage
- Garage
Lot
- Wooded area
- Irregular lot size
- Conservation/green belt
- Carpet Free
Sewer & Utilities
- Septic System
Architecture
- Bungalow
Financing
Estimated monthly payment
$12,622/mo
Loan amount
$2,159,200
Down payment
$539,800
Estimate only. Rates and terms vary by lender and qualification.
Powered by Lenderoo.caLocation & area
Toronto
Nearby
About the area
Census · N0B- 86,919
- Population
- 43
- Median age
- $120,000
- Median income
- $850,000
- Median home value
- 88%
- Home ownership
- 28 min
- Avg. commute
Age distribution
Tenure
Neighbourhood statistics for the property’s forward sortation area. Figures are census-derived estimates.
Powered by Neighbourly.ioFrequently asked questions
What is the asking price for 9245 WELLINGTON 124 ROAD?
9245 WELLINGTON 124 ROAD is listed for $2,699,000, in Toronto.
How many bedrooms and bathrooms does 9245 WELLINGTON 124 ROAD have?
It offers 3 bedrooms and 3 bathrooms (including 1 half-bath).
What type of home is 9245 WELLINGTON 124 ROAD?
9245 WELLINGTON 124 ROAD is a Single Family, House set over 1 storey.
How large is 9245 WELLINGTON 124 ROAD?
The home offers approximately 2,500–3,000 sq ft of living space on a lot measuring 650 x 707.7 FT.
What would the monthly mortgage payment be?
With a 20% down payment at a 5.0% interest rate over a 25-year amortization, the estimated monthly payment is about $12,622. Use the mortgage calculator above to model your own scenario.
What are the annual property taxes?
Property taxes are approximately $5,078 per year.
Is there parking?
Yes — 9245 WELLINGTON 124 ROAD includes 23 parking spaces.
What is the Toronto area like?
Toronto has a population of about 86,919, a median age of 43, a 88% home-ownership rate, with an average commute of about 28 minutes.
What is the average home value in Toronto?
The median dwelling value in this area is approximately $850,000, based on census data via Neighbourly.
What is the median household income in Toronto?
The median household income in this area is approximately $120,000.
Similar residences
Comparable House near Toronto at a similar price.
Private viewings
Arrange a private viewing of 9245 WELLINGTON 124 ROAD.
Our advisors offer discreet, personal guidance from first viewing through to closing. We’d be delighted to assist.