5450 FIFTH LINE
Toronto · N0B1Z0
$2,250,000
About this residence
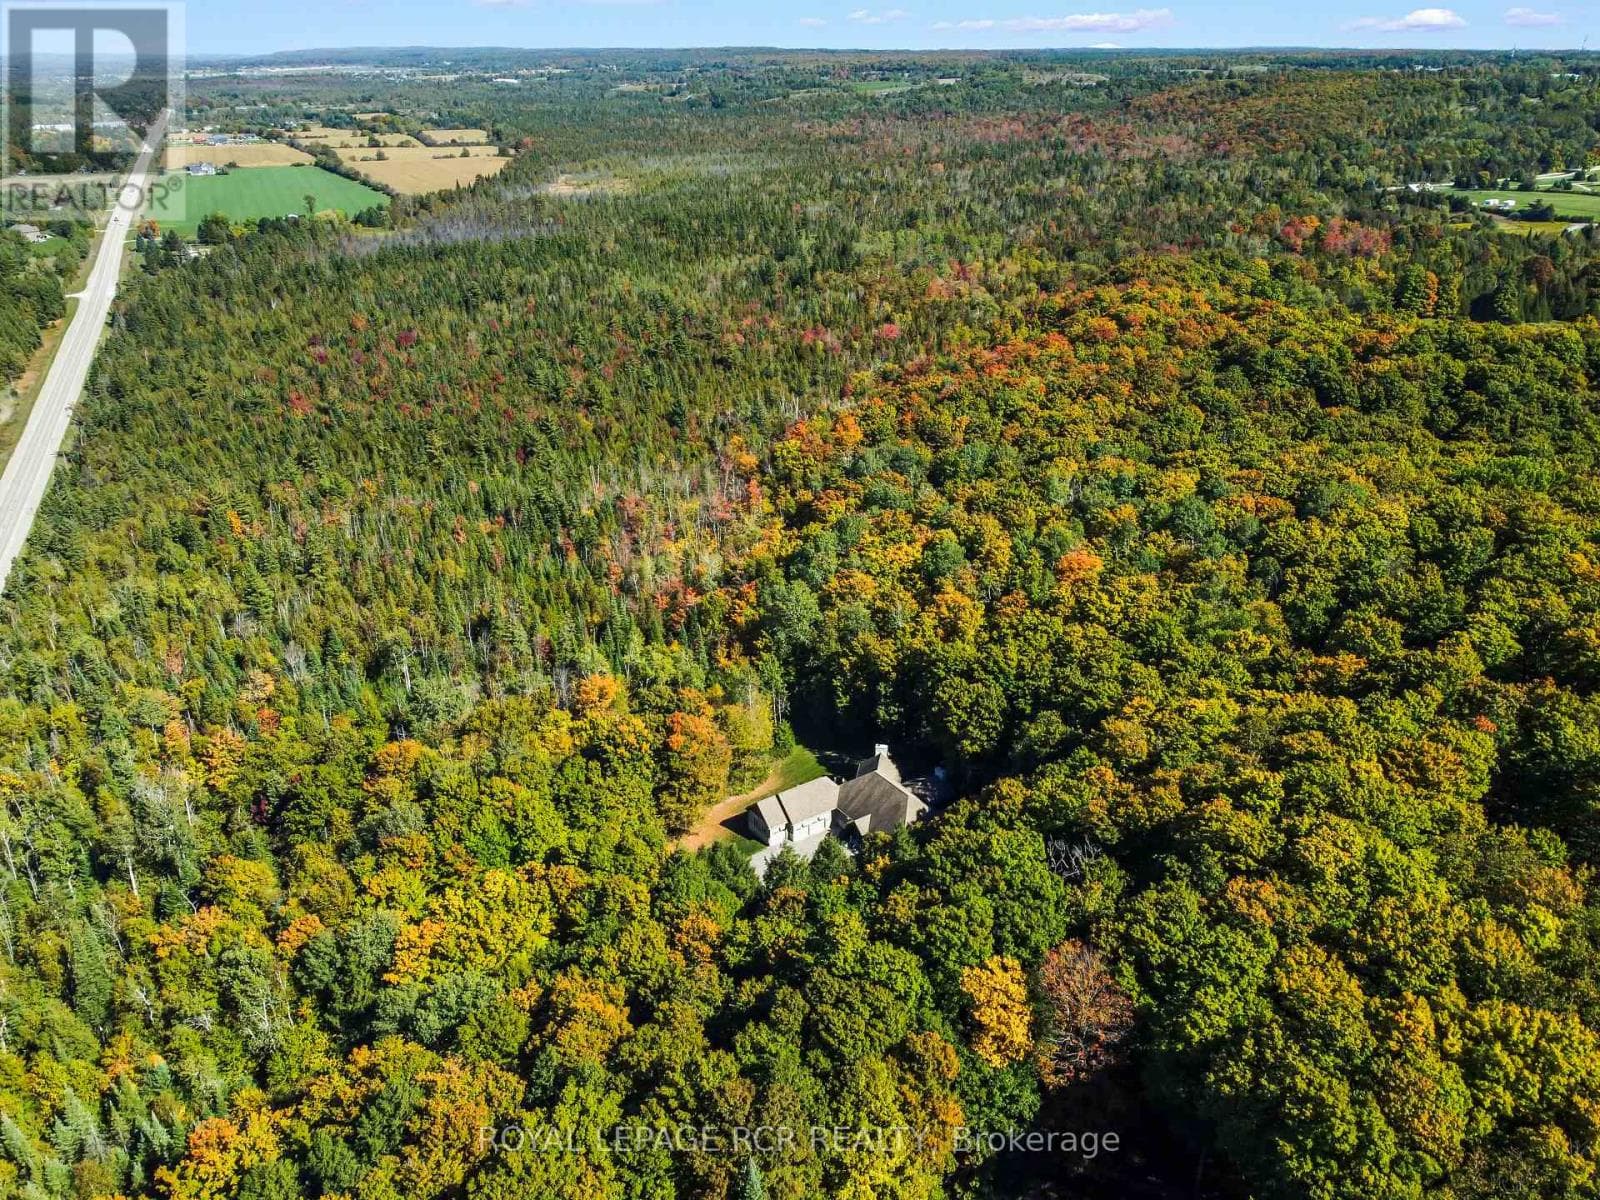
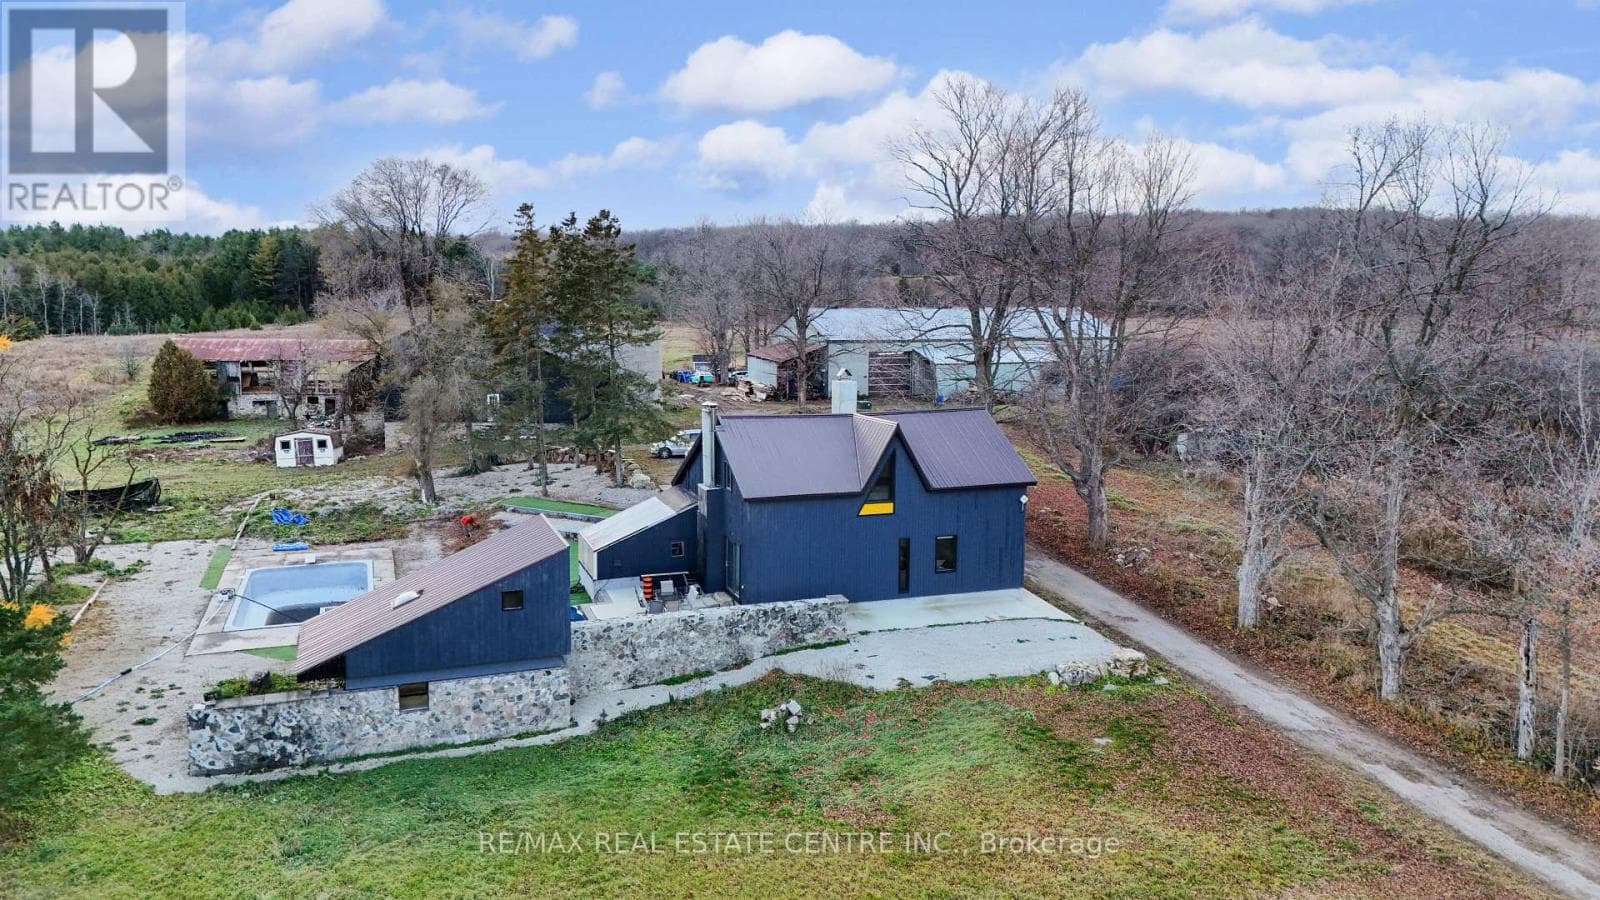
When Modern Farm House is touched with elegance and sophistication you are presented with 5450 Fifth Line. This nearly 3000 sq ft custom bungalow is crafted to ensure the exterior meets the interior. Relaxed country warmth, with clean lines, soaring ceilings and thoughtful finishes throughout. You'll be captivated by the 1300 sq foot great room with 21' cathedral ceiling plus living, dining and kitchen all blended in harmony. The floor to ceiling fireplace focal point, is wrapped with built-ins and a hemlock barn beam mantle. The white oak engineered hardwood in soft neutral tones, flows throughout this masterpiece. The kitchen features a 11' island with seating for 5 and an under counter farm house sink showing off the quartz countertop. High end 6 burner gas 4' stove/oven combo with thoughtfully placed pull out pantry drawers and a functional pot filler. Just off the entry from the 3-car garage is a generous mudroom, laundry and powder room to keep daily life organized. The primary suite is tucked away, offering a quiet retreat with views of the trees and a walkout to the 65' wrap around deck. Get ready for the ensuite with 2 partner vanities, freestanding soaker tub and double walkway into the natural light shower. Then meander into the huge walk-in closet all ready for your inspiration. Additional bedrooms are thoughtfully separated with their own Jack and Jill bathroom, and the 4th with its own ensuite, giving it so many uses. The basement with its soaring 9' ceilings and large windows is a canvas ready for your creativity. On the outside you will celebrate a 2-acre treed lot, where you are able to breathe, create gardens or that backyard oasis, complete with pool and outdoor kitchen, surrounded by the covered deck. It is close to town, but you are able to watch the sun rise with your morning coffee and the sun set with your glass of shiraz. This bungalow offers 'everything you need' today, while remaining practical and timeless for years to come. (id:61366)
Property details
- Property type
- Single Family
- Style
- House
- Ownership
- Freehold
- Bedrooms
- 4 (4 above)
- Bathrooms
- 4 (1 half)
- Storeys
- 1
- Living area
- 2,500–3,000 sq ft
- Lot size
- 360 FT ; 2.01 Acres
- Frontage
- 360 feet
- Parking
- 11 spaces
- Fireplace
- 1
- Annual tax
- $2,560
- MLS®
- X13154790
- Board
- Toronto
- Status
- Active
- Listed
- May 21, 2026
- Updated
- Jun 29, 2026
Room dimensions
| Room | Level | Dimensions |
|---|---|---|
| Great room | Main level | 8.2 × 7.11 m |
| Dining room | Main level | 9.1 × 3.41 m |
| Kitchen | Main level | 8.19 × 3.81 m |
| Primary Bedroom | Main level | 4.74 × 4.56 m |
| Bedroom 2 | Main level | 5.58 × 3.22 m |
| Bedroom 3 | Main level | 4.2 × 3.62 m |
| Bedroom 4 | Main level | 4 × 3.66 m |
| Laundry room | Main level | 2.68 × 1.98 m |
| Mud room | Main level | 4.69 × 4.17 m |
| Recreational, Games room | Lower level | 25 × 12.77 m |
Features & finishes
Appliances
- Washer
- Refrigerator
- Dishwasher
- Dryer
- Oven
- Microwave
- Gas stove(s)
- Garage door opener
- Water Heater
Flooring
- Hardwood
- Concrete
Heating
- Forced air
- Propane
Cooling
- Central air conditioning
Basement
- Unfinished
Exterior
- Wood
Foundation
- Poured Concrete
Parking
- Attached Garage
- Garage
Lot
- Wooded area
- Open space
- Carpet Free
Sewer & Utilities
- Septic System
- Electricity
Community
- School Bus
Architecture
- Bungalow
Financing
Estimated monthly payment
$10,523/mo
Loan amount
$1,800,000
Down payment
$450,000
Estimate only. Rates and terms vary by lender and qualification.
Powered by Lenderoo.caLocation & area
Toronto
Nearby
About the area
Census · N0B- 86,919
- Population
- 43
- Median age
- $120,000
- Median income
- $850,000
- Median home value
- 88%
- Home ownership
- 28 min
- Avg. commute
Age distribution
Tenure
Neighbourhood statistics for the property’s forward sortation area. Figures are census-derived estimates.
Powered by Neighbourly.ioFrequently asked questions
What is the asking price for 5450 FIFTH LINE?
5450 FIFTH LINE is listed for $2,250,000, in Toronto.
How many bedrooms and bathrooms does 5450 FIFTH LINE have?
It offers 4 bedrooms and 4 bathrooms (including 1 half-bath).
What type of home is 5450 FIFTH LINE?
5450 FIFTH LINE is a Single Family, House set over 1 storey.
How large is 5450 FIFTH LINE?
The home offers approximately 2,500–3,000 sq ft of living space on a lot measuring 360 FT ; 2.01 Acres.
What would the monthly mortgage payment be?
With a 20% down payment at a 5.0% interest rate over a 25-year amortization, the estimated monthly payment is about $10,523. Use the mortgage calculator above to model your own scenario.
What are the annual property taxes?
Property taxes are approximately $2,560 per year.
Is there parking?
Yes — 5450 FIFTH LINE includes 11 parking spaces.
What is the Toronto area like?
Toronto has a population of about 86,919, a median age of 43, a 88% home-ownership rate, with an average commute of about 28 minutes.
What is the average home value in Toronto?
The median dwelling value in this area is approximately $850,000, based on census data via Neighbourly.
What is the median household income in Toronto?
The median household income in this area is approximately $120,000.
Similar residences
Comparable House near Toronto at a similar price.
Private viewings
Arrange a private viewing of 5450 FIFTH LINE.
Our advisors offer discreet, personal guidance from first viewing through to closing. We’d be delighted to assist.