452 QUEEN STREET
OnePoint · N2Z2J3
$449,900
About this residence
Must-See Opportunity in Kincardine! Welcome to 452 Queen Street, offering over 1,400 sq.ft. of above-grade living space just a short walk to Lake Huron. This 3-bedroom, 2-bathroom home features main floor laundry and a flexible layout with potential to create two separate living areas with minor modifications-ideal for extended family, income, or short-term rental use potential. Recent updates include conversion to natural gas and a WETT-inspected wood stove (March 2026), providing efficiency and comfort. The property sits on a deep 264 ft x 41.2 ft wide lot, offering excellent future building potential in a highly desirable location. Enjoy glimpses of Lake Huron from the upper-level bedroom and balcony, with seasonal lake views and sunsets visible from the backyard. Step outside to your own private setting featuring a hot tub hookup already in place-ready to create your serene backyard oasis. Located just a 3-minute walk to the beach trail at the end of St. Albert Street, you are perfectly positioned to enjoy everything Kincardine's shoreline lifestyle has to offer. Whether you're looking for a year-round home, investment property, or future development opportunity, this property delivers exceptional value. Book your showing today! (id:61366)
Property details
- Property type
- Single Family
- Style
- House
- Ownership
- Freehold
- Bedrooms
- 3 (3 above)
- Bathrooms
- 2
- Storeys
- 1
- Living area
- 1,500–2,000 sq ft
- Lot size
- 41.3 x 264 FT
- Frontage
- 41.3 feet
- Parking
- 8 spaces
- Fireplace
- 1
- Annual tax
- $2,233
- MLS®
- X12907078
- Board
- OnePoint
- Status
- Active
- Listed
- Mar 22, 2026
- Updated
- Jun 29, 2026
Features & finishes
Appliances
- Washer
- Refrigerator
- Dishwasher
- Dryer
- Stove
- Hot Tub
Heating
- Forced air
- Natural gas
Cooling
- Central air conditioning
Basement
- Unfinished
Exterior
- Vinyl siding
Foundation
- Stone
Parking
- No Garage
Lot
- Guest Suite
Sewer & Utilities
- Sanitary sewer
- Cable
- Electricity
- Sewer
Community
- School Bus
Views
- View of water
Financing
Estimated monthly payment
$2,104/mo
Loan amount
$359,920
Down payment
$89,980
Estimate only. Rates and terms vary by lender and qualification.
Powered by Lenderoo.caLocation & area
OnePoint
Nearby
About the area
Census · N2Z- 12,341
- Population
- 47
- Median age
- $103,000
- Median income
- $500,000
- Median home value
- 80%
- Home ownership
- 20 min
- Avg. commute
Age distribution
Tenure
Neighbourhood statistics for the property’s forward sortation area. Figures are census-derived estimates.
Powered by Neighbourly.ioFrequently asked questions
What is the asking price for 452 QUEEN STREET?
452 QUEEN STREET is listed for $449,900, in OnePoint.
How many bedrooms and bathrooms does 452 QUEEN STREET have?
It offers 3 bedrooms and 2 bathrooms.
What type of home is 452 QUEEN STREET?
452 QUEEN STREET is a Single Family, House set over 1 storey.
How large is 452 QUEEN STREET?
The home offers approximately 1,500–2,000 sq ft of living space on a lot measuring 41.3 x 264 FT.
What would the monthly mortgage payment be?
With a 20% down payment at a 5.0% interest rate over a 25-year amortization, the estimated monthly payment is about $2,104. Use the mortgage calculator above to model your own scenario.
What are the annual property taxes?
Property taxes are approximately $2,233 per year.
Is there parking?
Yes — 452 QUEEN STREET includes 8 parking spaces.
What is the OnePoint area like?
OnePoint has a population of about 12,341, a median age of 47, a 80% home-ownership rate, with an average commute of about 20 minutes.
What is the average home value in OnePoint?
The median dwelling value in this area is approximately $500,000, based on census data via Neighbourly.
What is the median household income in OnePoint?
The median household income in this area is approximately $103,000.
Similar residences
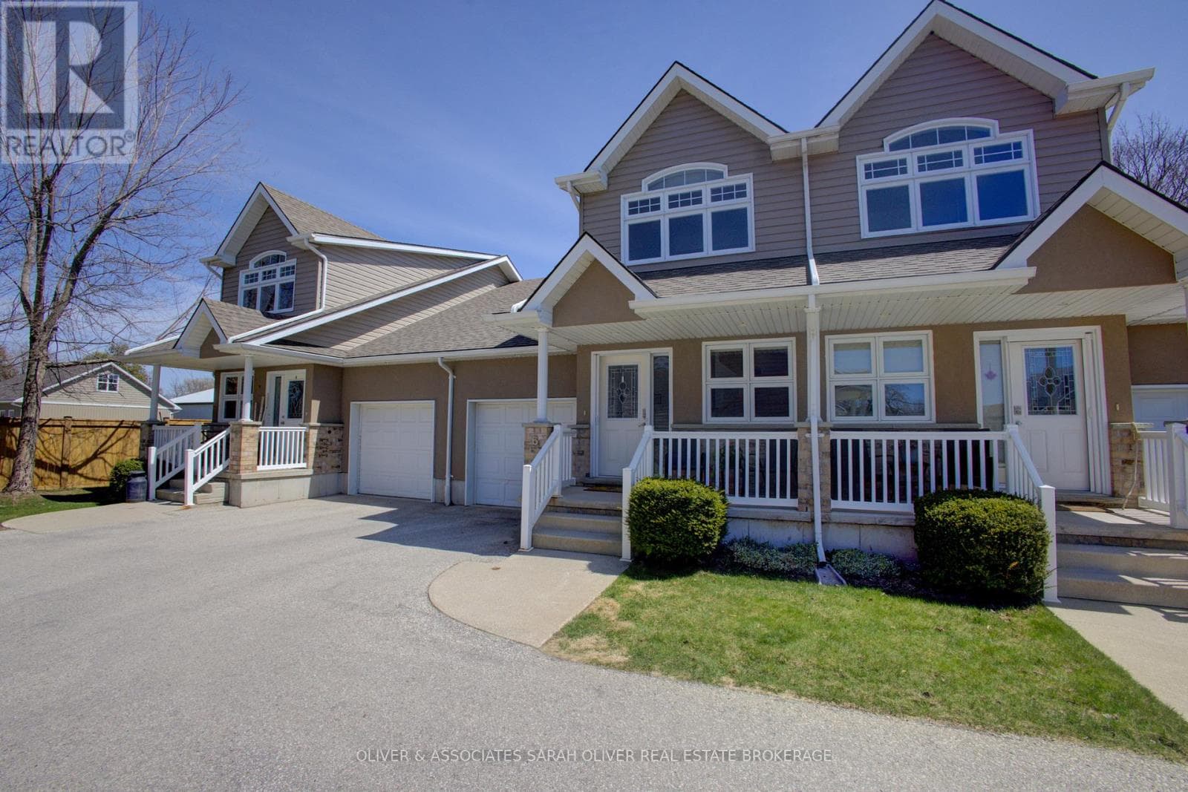
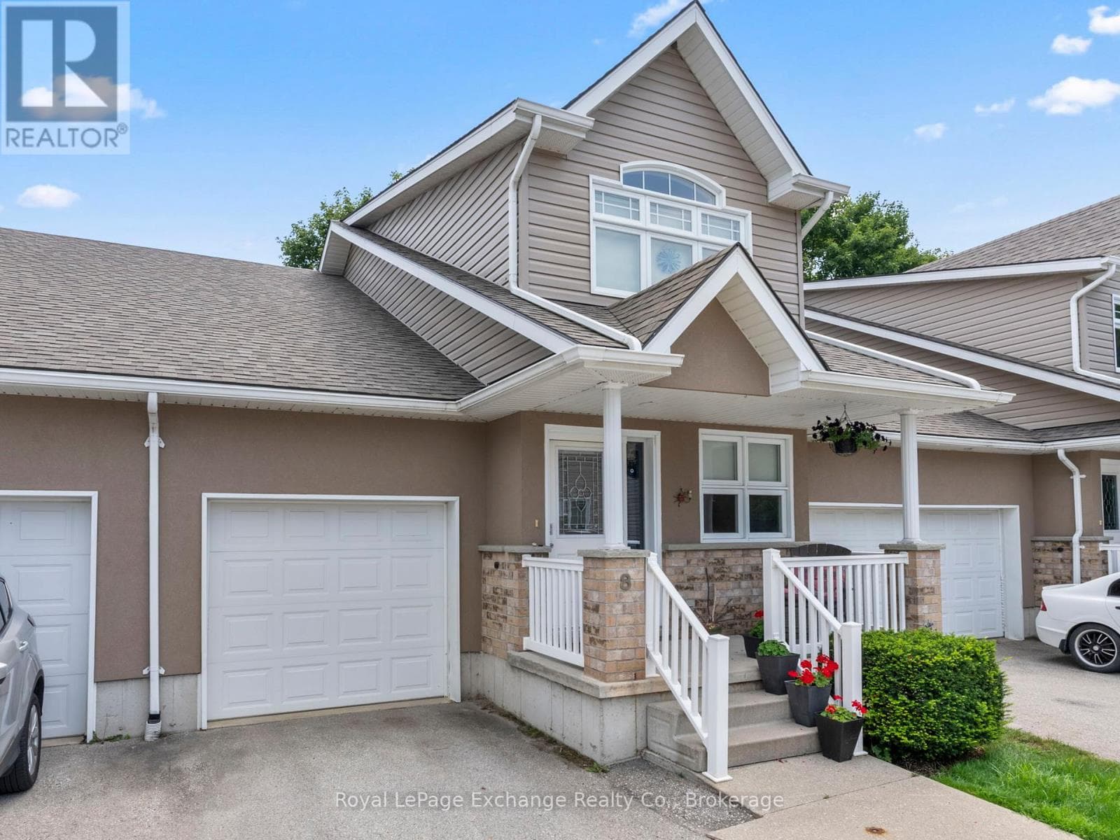
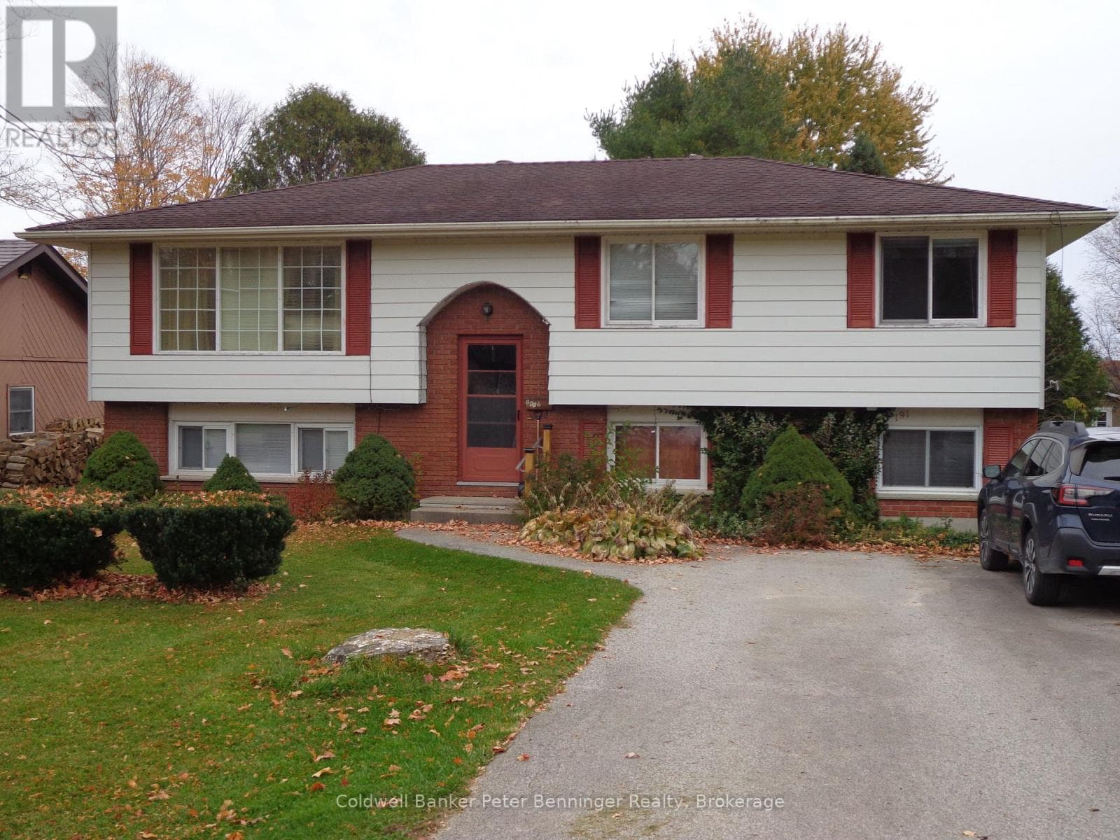
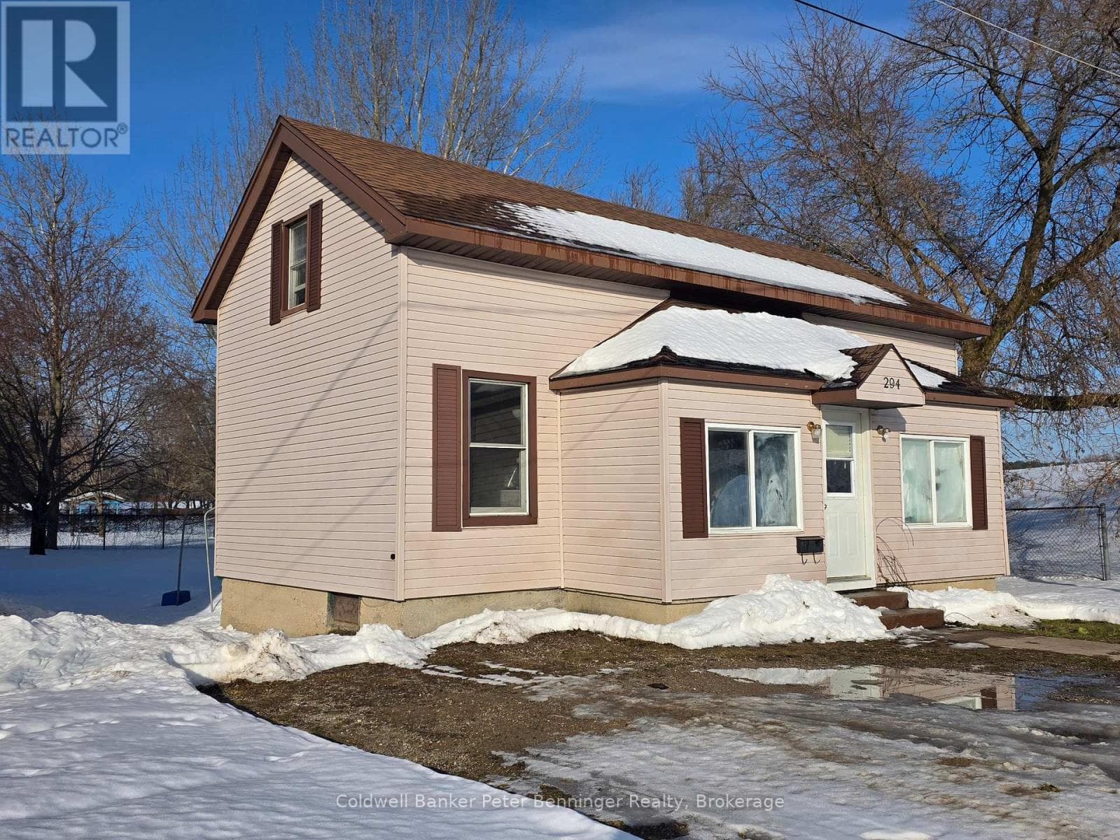
Comparable House near OnePoint at a similar price.
Private viewings
Arrange a private viewing of 452 QUEEN STREET.
Our advisors offer discreet, personal guidance from first viewing through to closing. We’d be delighted to assist.