2 HIGHVIEW STREET
OnePoint · N7A3Y3
$459,000
About this residence
Impressive bungalow located on a large premium corner lot in the very desirable "Bluffs at Huron!" This attractive "Stormview" model offers 1400 sq feet of living space and an abundance of upgrades! Step inside and you'll be delighted by the bright open concept and large living room with gas fireplace at the front of the home. The kitchen features upgraded cabinetry, stainless steel appliances, center island and walk-in pantry. There's also a spacious dining area and sunroom with patio doors leading to a rear patio. The primary bedroom offers a walk-in closet and 3pc ensuite bath. The second bedroom and 4 pc main bath are located just down the hall. Additional features include pot lighting throughout the main living areas, water softener and R/O water treatment, an inviting covered front porch and separate laundry room with access to the 1.5 car garage. There's also cozy in-floor heating and central A/C! This terrific home is located in an upscale adult land lease community along the shores of Lake Huron with private recreation center and indoor pool. Ample shopping options, restaurants and several golf courses are also located nearby. Bonus - fridge, stove, dishwasher, OTR microwave, washer & dryer included! (id:61366)
Property details
- Property type
- Single Family
- Style
- House
- Ownership
- Leasehold
- Bedrooms
- 2 (2 above)
- Bathrooms
- 2
- Storeys
- 1
- Living area
- 1,100–1,500 sq ft
- Parking
- 3 spaces
- Fireplace
- 1
- Annual tax
- $2,892
- MLS®
- X13151308
- Board
- OnePoint
- Status
- Active
- Listed
- May 20, 2026
- Updated
- Jul 9, 2026
Room dimensions
| Room | Level | Dimensions |
|---|---|---|
| Foyer | Main level | 5.28 × 1.5 m |
| Laundry room | Main level | 1.96 × 1.73 m |
| Living room | Main level | 4.5 × 4.44 m |
| Kitchen | Main level | 4.44 × 2.79 m |
| Dining room | Main level | 4.44 × 2.79 m |
| Sunroom | Main level | 4.44 × 2.92 m |
| Pantry | Main level | 1.7 × 1.12 m |
| Primary Bedroom | Main level | 4.32 × 4.04 m |
| Bathroom | Main level | 1.93 × 1.6 m |
| Bedroom 2 | Main level | 3.45 × 2.69 m |
| Bathroom | Main level | 2.44 × 1.68 m |
Features & finishes
Appliances
- Washer
- Refrigerator
- Dishwasher
- Dryer
- Stove
- Water softener
- Microwave
- Window Coverings
- Garage door opener remote(s)
- Water Heater
- Water Treatment
- Water Heater - Tankless
Heating
- Forced air
- Radiant heat
- Natural gas
Cooling
- Central air conditioning
- Air exchanger
Exterior
- Vinyl siding
Foundation
- Concrete
Parking
- Attached Garage
- Garage
Lot
- Flat site
- Lighting
Sewer & Utilities
- Cable
- Electricity
- Sewer
Community
- Community Centre
Pool
- Indoor pool
Architecture
- Bungalow
Financing
Estimated monthly payment
$2,147/mo
Loan amount
$367,200
Down payment
$91,800
Estimate only. Rates and terms vary by lender and qualification.
Powered by Lenderoo.caLocation & area
OnePoint
Nearby
About the area
Census · N7A- 12,495
- Population
- 55
- Median age
- $74,000
- Median income
- $448,000
- Median home value
- 74%
- Home ownership
- 20 min
- Avg. commute
Age distribution
Tenure
Neighbourhood statistics for the property’s forward sortation area. Figures are census-derived estimates.
Powered by Neighbourly.ioFrequently asked questions
What is the asking price for 2 HIGHVIEW STREET?
2 HIGHVIEW STREET is listed for $459,000, in OnePoint.
How many bedrooms and bathrooms does 2 HIGHVIEW STREET have?
It offers 2 bedrooms and 2 bathrooms.
What type of home is 2 HIGHVIEW STREET?
2 HIGHVIEW STREET is a Single Family, House set over 1 storey.
How large is 2 HIGHVIEW STREET?
The home offers approximately 1,100–1,500 sq ft of living space.
What would the monthly mortgage payment be?
With a 20% down payment at a 5.0% interest rate over a 25-year amortization, the estimated monthly payment is about $2,147. Use the mortgage calculator above to model your own scenario.
What are the annual property taxes?
Property taxes are approximately $2,892 per year.
Is there parking?
Yes — 2 HIGHVIEW STREET includes 3 parking spaces.
What is the OnePoint area like?
OnePoint has a population of about 12,495, a median age of 55, a 74% home-ownership rate, with an average commute of about 20 minutes.
What is the average home value in OnePoint?
The median dwelling value in this area is approximately $448,000, based on census data via Neighbourly.
What is the median household income in OnePoint?
The median household income in this area is approximately $74,000.
Similar residences
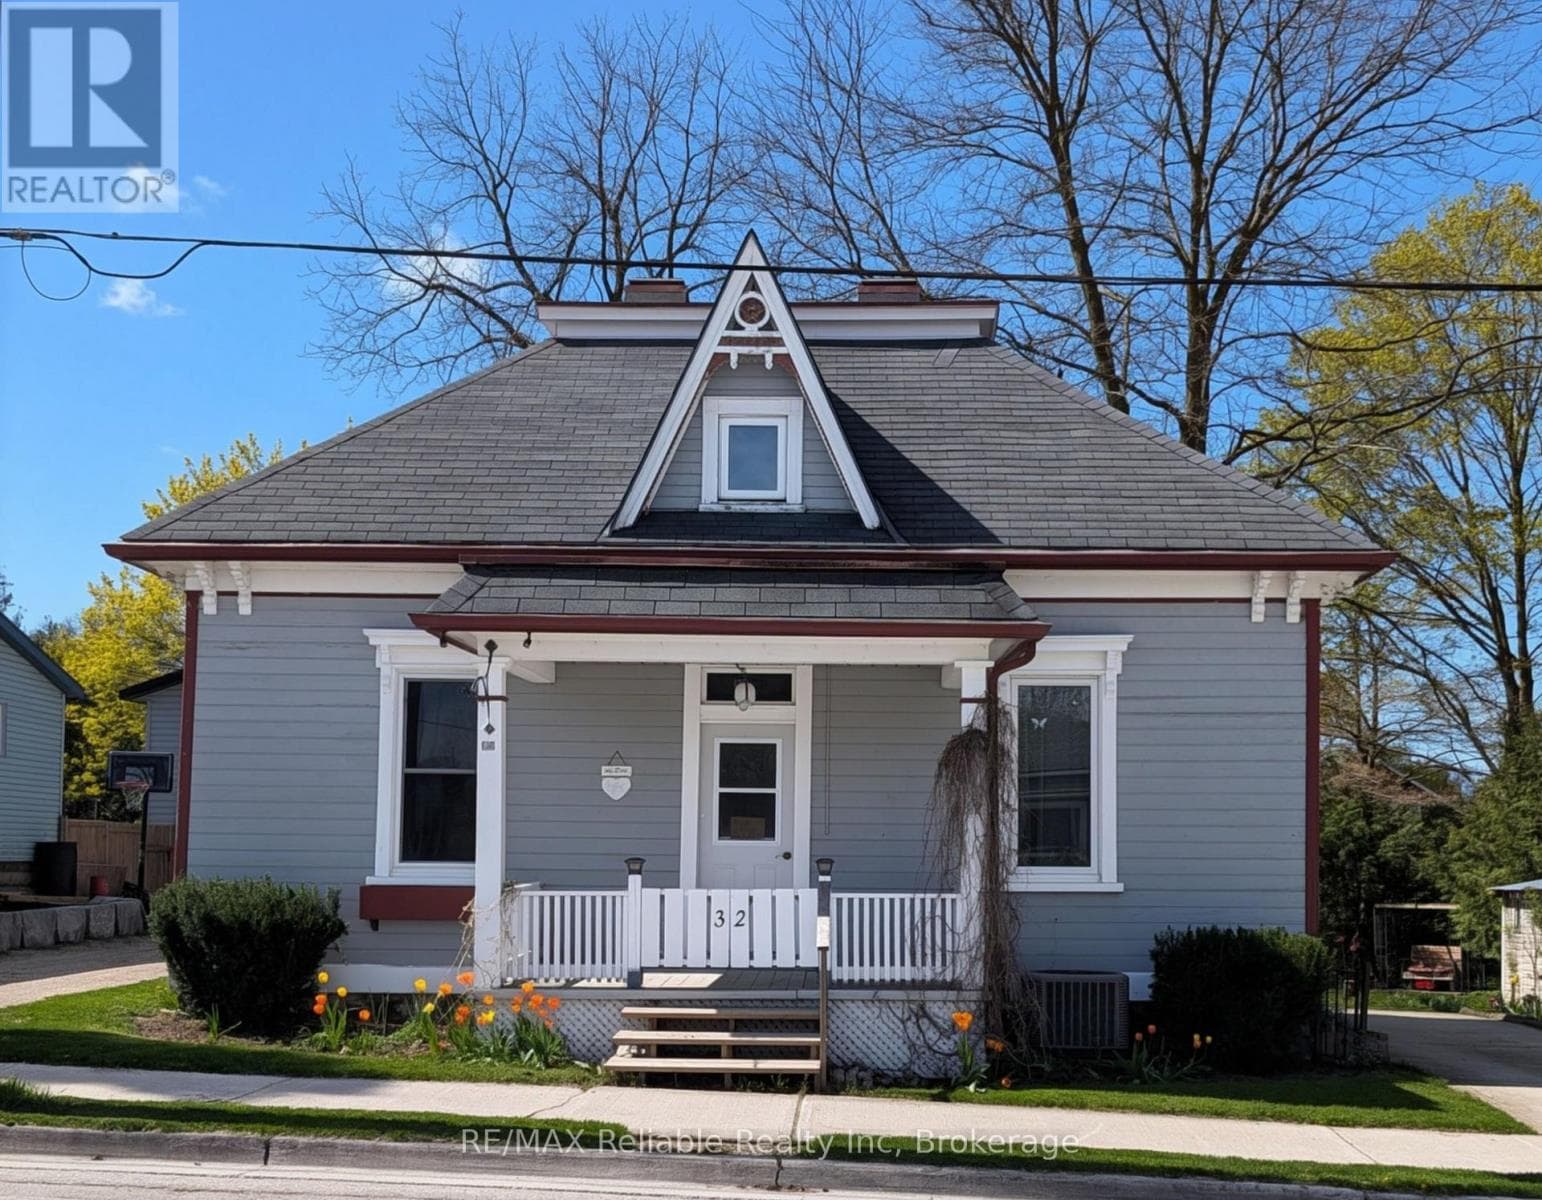
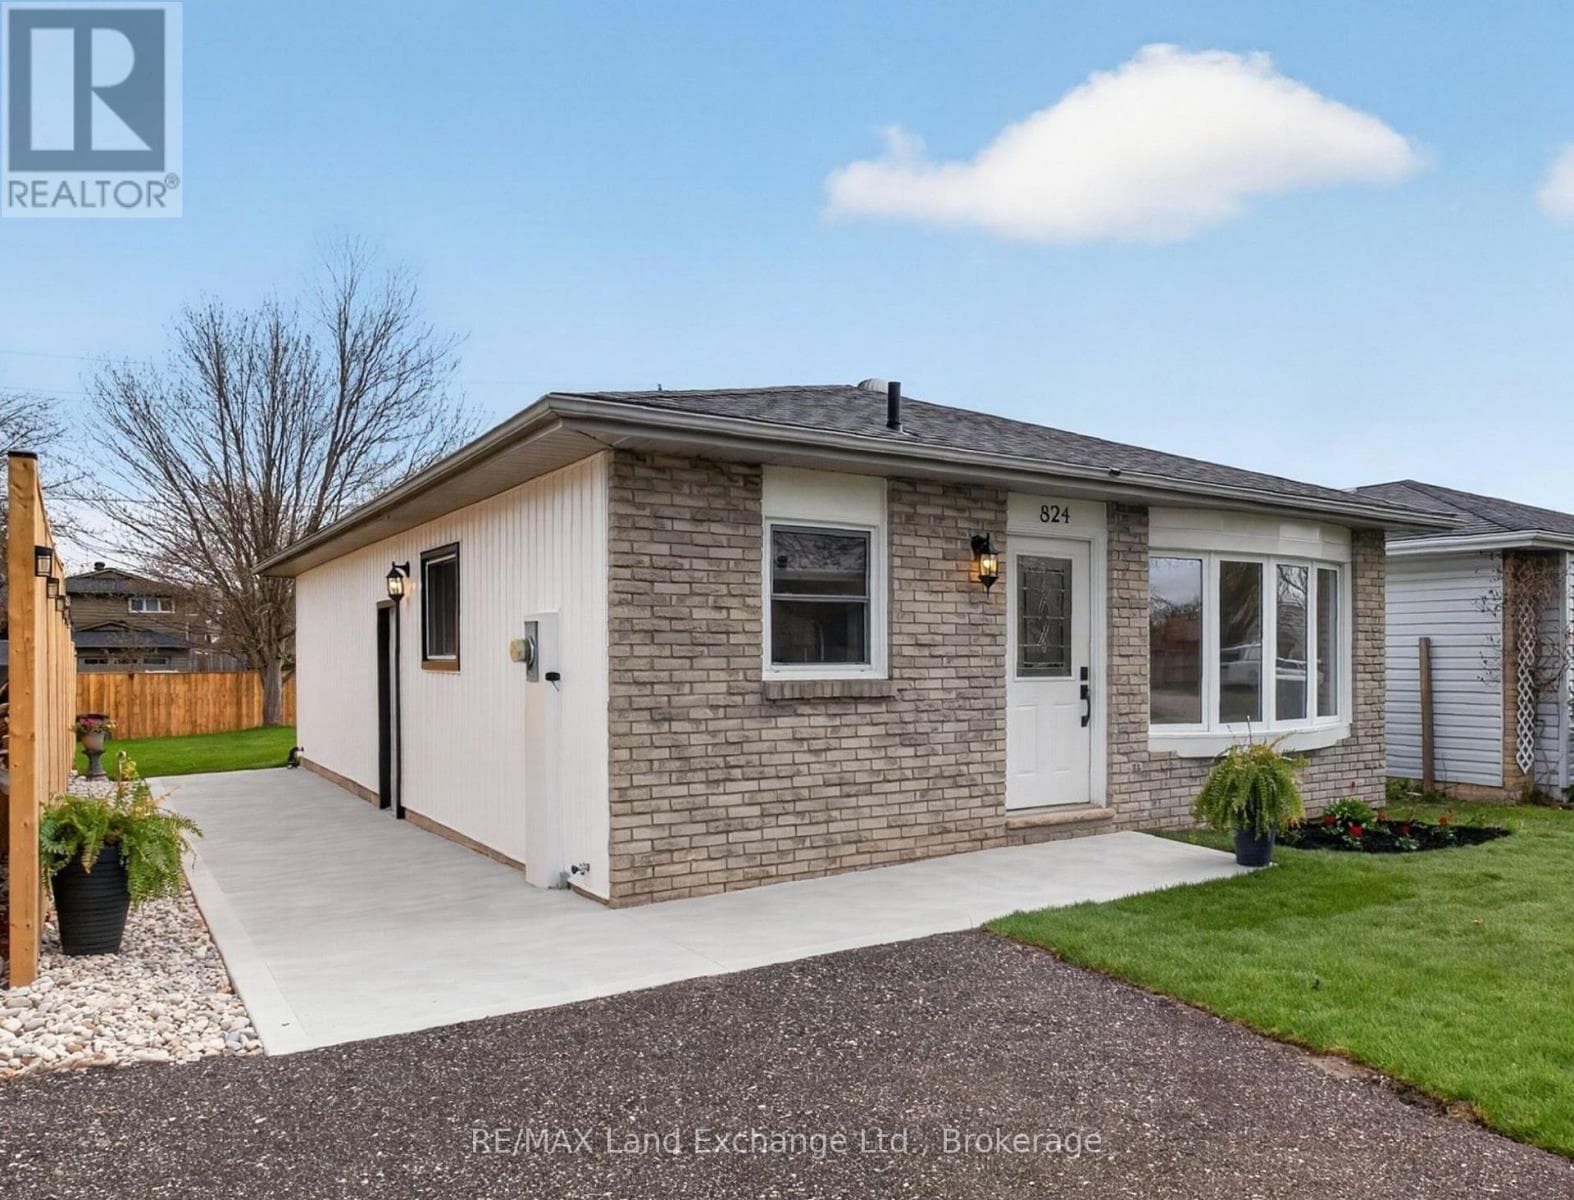
Comparable House near OnePoint at a similar price.
Private viewings
Arrange a private viewing of 2 HIGHVIEW STREET.
Our advisors offer discreet, personal guidance from first viewing through to closing. We’d be delighted to assist.