3668 Trinity Valley Road
Interior REALTORS® · V0E1V5
$849,900
About this residence
Welcome to Eden Acres—a rare opportunity to own a spacious family home set on 4.8 acres of flat, usable farmland with stunning views of the valley and Shuswap River. This 3,349 sq. ft. West Coast–style home offers 5 bdrms, 3 baths, plus generous family and recreation spaces—ideal for growing families or those seeking room to spread out. A striking spiral staircase leads to the main living area, where you’ll find a soaring vaulted ceiling, a limestone fireplace, and expansive windows with garden doors opening onto a covered balcony—the perfect place to take in the peaceful surroundings. The bright, spacious kitchen features ample cabinetry and direct access to a second covered balcony overlooking the backyard. You’ll appreciate the unique details including arched doorways, skylights, hardwood flooring, and plenty of storage. While the home is structurally sound, it presents an excellent opportunity for updates and finishing touches to restore it to its full potential. Heating includes radiator baseboards, supplemented by wood heat. Outdoors, the property is well-equipped for hobby farming or country living, with fenced and cross-fenced land, garden areas, fruit trees, a root cellar, & a chicken coop. Additional outbuildings include two barns and a powered shop, offering exceptional storage and workspace. A unique acreage with incredible potential—bring your vision and make this special property your own. (id:61366)
Property details
- Property type
- Single Family
- Style
- House
- Ownership
- Freehold
- Bedrooms
- 6
- Bathrooms
- 3
- Storeys
- 1
- Living area
- 3,202 sq ft
- Lot size
- 4.8
- Frontage
- 465 feet
- Fireplace
- 3
- Year built
- 1979
- Annual tax
- $2,285
- MLS®
- 10379998
- Board
- Interior REALTORS®
- Status
- Active
- Listed
- Mar 24, 2026
- Updated
- Jun 26, 2026
Room dimensions
| Room | Level | Dimensions |
|---|---|---|
| Family room | Second level | 13' x 14'5'' |
| Storage | Main level | 10'9'' x 14'4'' |
| Foyer | Main level | 7'4'' x 12'3'' |
| Primary Bedroom | Second level | 13'8'' x 14'10'' |
| Living room | Second level | 15'5'' x 20'2'' |
| Kitchen | Second level | 10'8'' x 18'1'' |
| Family room | Second level | 13'0'' x 14'5'' |
| 2pc Ensuite bath | Second level | 4'6'' x 7'1'' |
| Dining room | Second level | 11'1'' x 14'11'' |
| Bedroom | Second level | 8'11'' x 10'4'' |
| Bedroom | Second level | 13'6'' x 13'9'' |
| 4pc Bathroom | Second level | 8'11'' x 10'4'' |
| Utility room | Main level | 6'7'' x 9'11'' |
| Bedroom | Main level | 14'10'' x 19'10'' |
| Storage | Main level | 11'5'' x 19'3'' |
| Recreation room | Main level | 14'1'' x 20'5'' |
| Laundry room | Main level | 9'6'' x 10'2'' |
| Bedroom | Main level | 8'11'' x 11'1'' |
| Bedroom | Main level | 9'7'' x 14'0'' |
| 3pc Bathroom | Main level | 7'11'' x 9'6'' |
Features & finishes
Flooring
- Carpeted
- Hardwood
- Tile
- Vinyl
Heating
- See remarks
- Electric
Basement
- Full
Exterior
- Brick
- Wood siding
Parking
- Additional Parking
Lot
- Level lot
- Irregular lot size
- Two Balconies
Sewer & Utilities
- Septic tank
Views
- River view
- Valley view
Financing
Estimated monthly payment
$3,975/mo
Loan amount
$679,920
Down payment
$169,980
Estimate only. Rates and terms vary by lender and qualification.
Powered by Lenderoo.caLocation & area
Interior REALTORS®
Nearby
About the area
Census · V0E- 72,013
- Population
- 51
- Median age
- $73,500
- Median income
- $500,000
- Median home value
- 82%
- Home ownership
- 25 min
- Avg. commute
Age distribution
Tenure
Neighbourhood statistics for the property’s forward sortation area. Figures are census-derived estimates.
Powered by Neighbourly.ioFrequently asked questions
What is the asking price for 3668 Trinity Valley Road?
3668 Trinity Valley Road is listed for $849,900, in Interior REALTORS®.
How many bedrooms and bathrooms does 3668 Trinity Valley Road have?
It offers 6 bedrooms and 3 bathrooms.
What type of home is 3668 Trinity Valley Road?
3668 Trinity Valley Road is a Single Family, House set over 1 storey, built in 1979.
How large is 3668 Trinity Valley Road?
The home offers approximately 3,202 sq ft of living space on a lot measuring 4.8.
What would the monthly mortgage payment be?
With a 20% down payment at a 5.0% interest rate over a 25-year amortization, the estimated monthly payment is about $3,975. Use the mortgage calculator above to model your own scenario.
What are the annual property taxes?
Property taxes are approximately $2,285 per year.
What is the Interior REALTORS® area like?
Interior REALTORS® has a population of about 72,013, a median age of 51, a 82% home-ownership rate, with an average commute of about 25 minutes.
What is the average home value in Interior REALTORS®?
The median dwelling value in this area is approximately $500,000, based on census data via Neighbourly.
What is the median household income in Interior REALTORS®?
The median household income in this area is approximately $73,500.
Similar residences
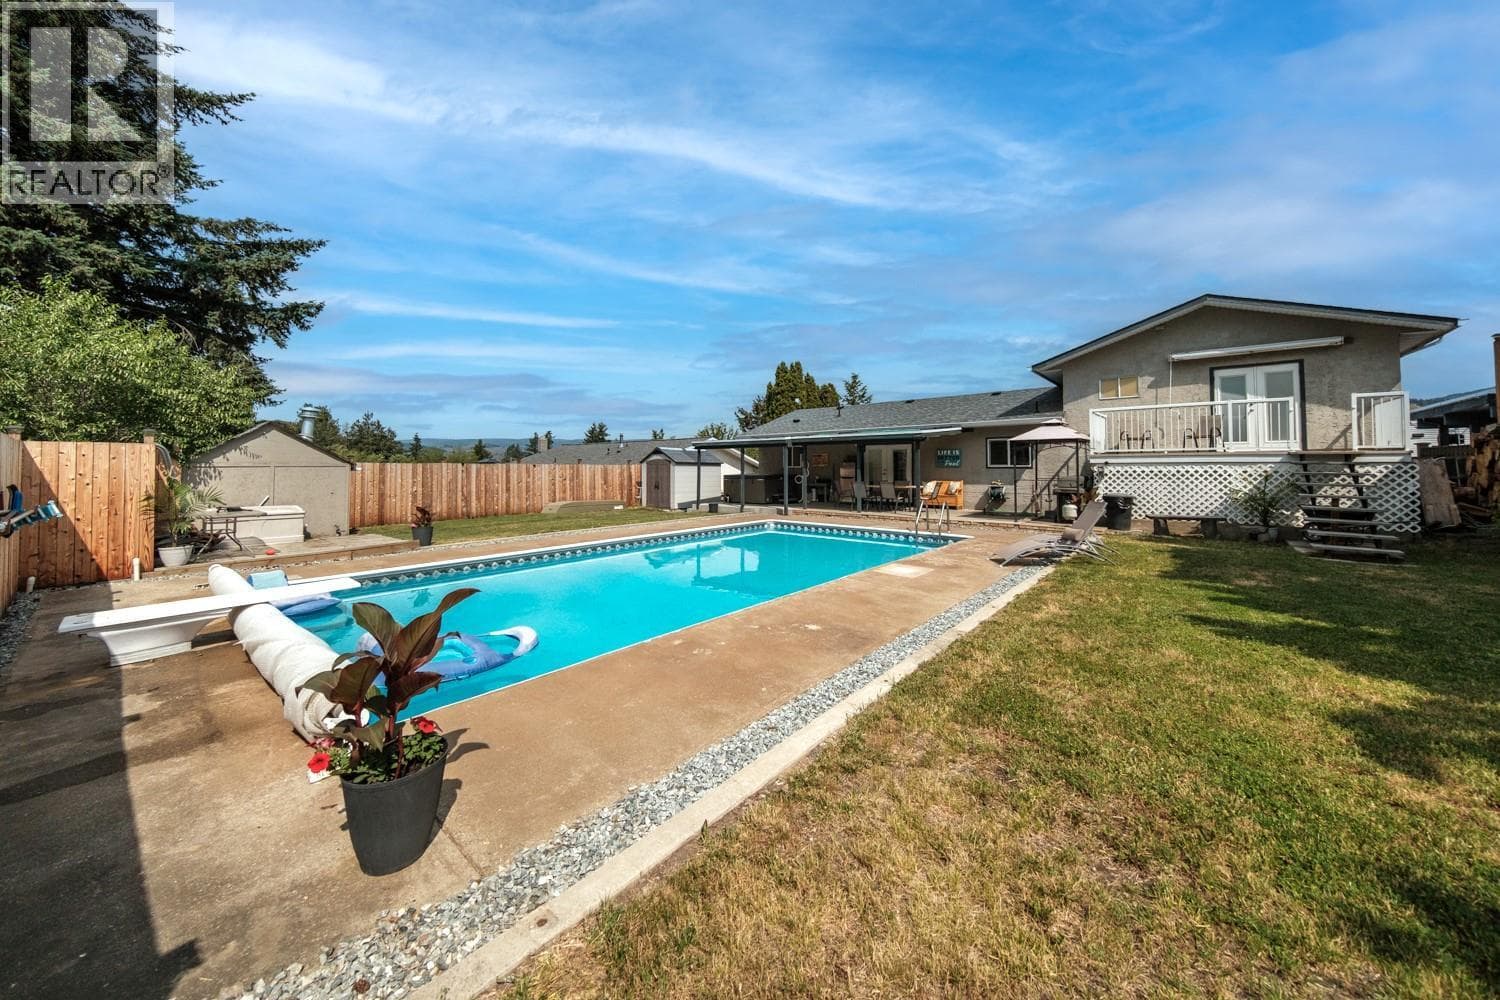
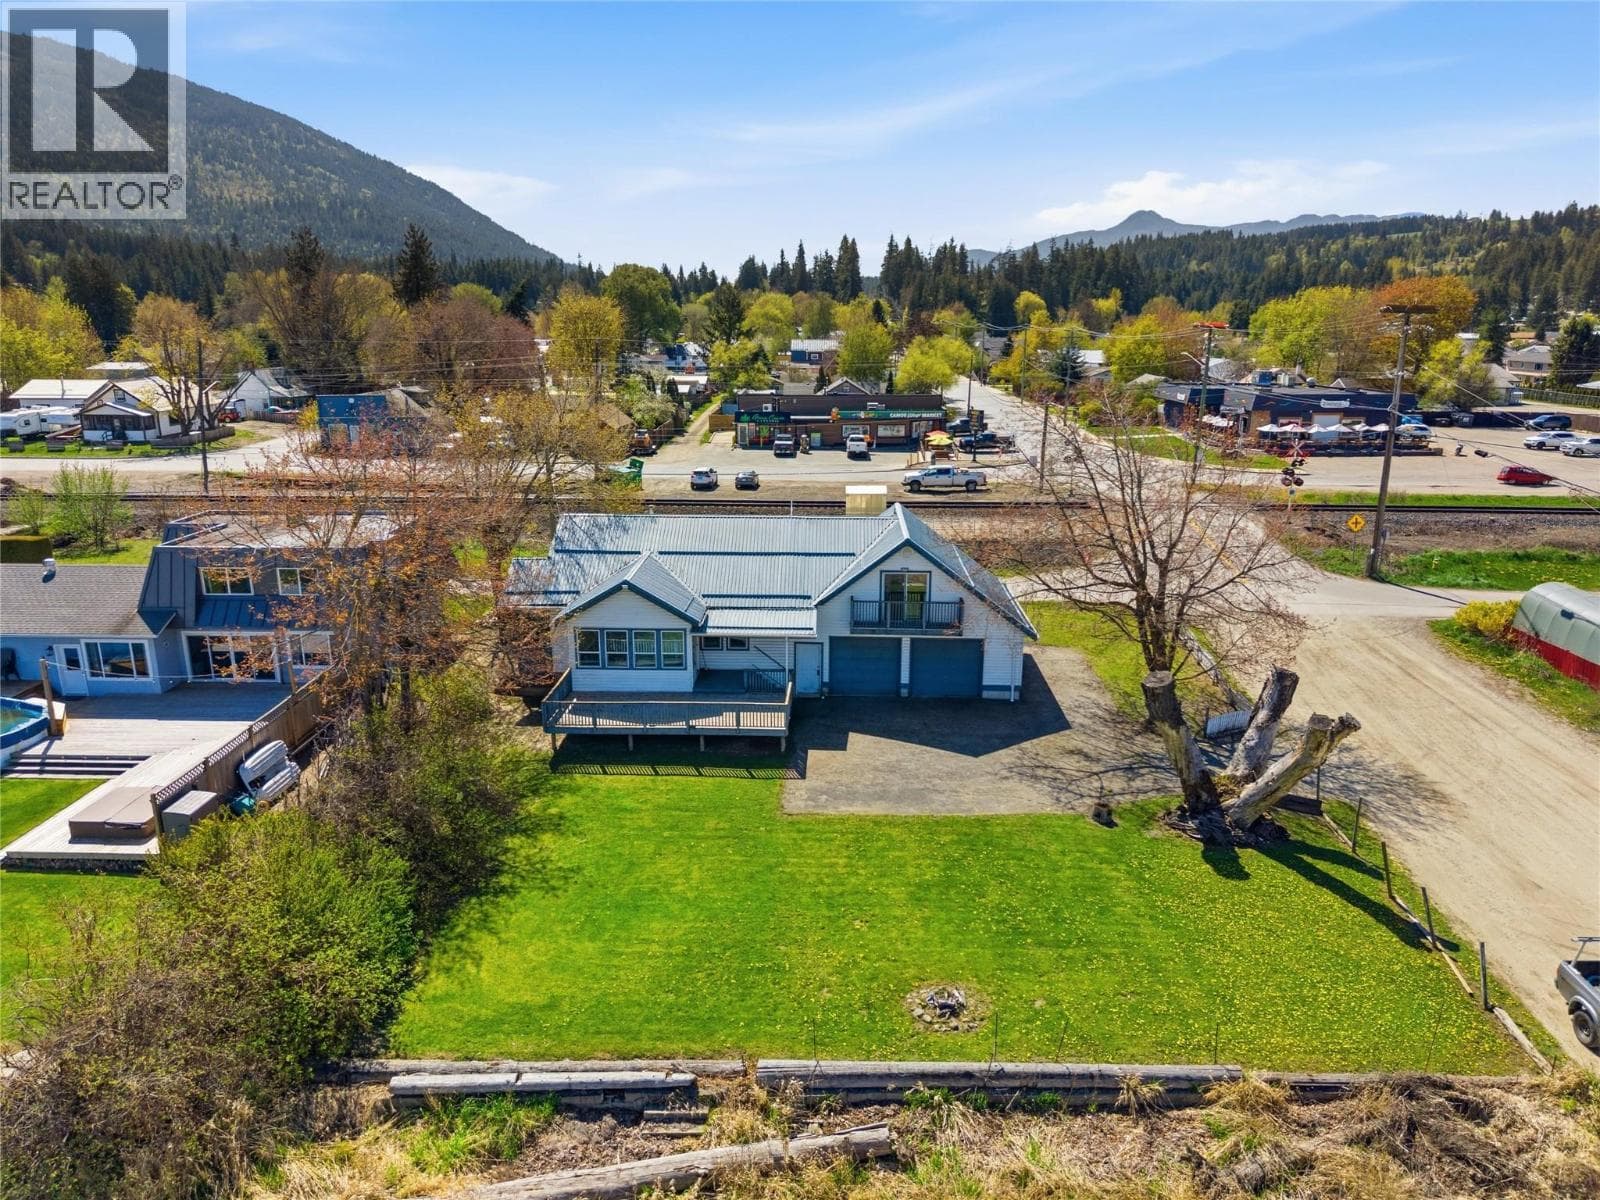
Comparable House near Interior REALTORS® at a similar price.
Private viewings
Arrange a private viewing of 3668 Trinity Valley Road.
Our advisors offer discreet, personal guidance from first viewing through to closing. We’d be delighted to assist.