5502 16TH SIDE ROAD
Toronto · L0G1T0
$4,188,000
About this residence
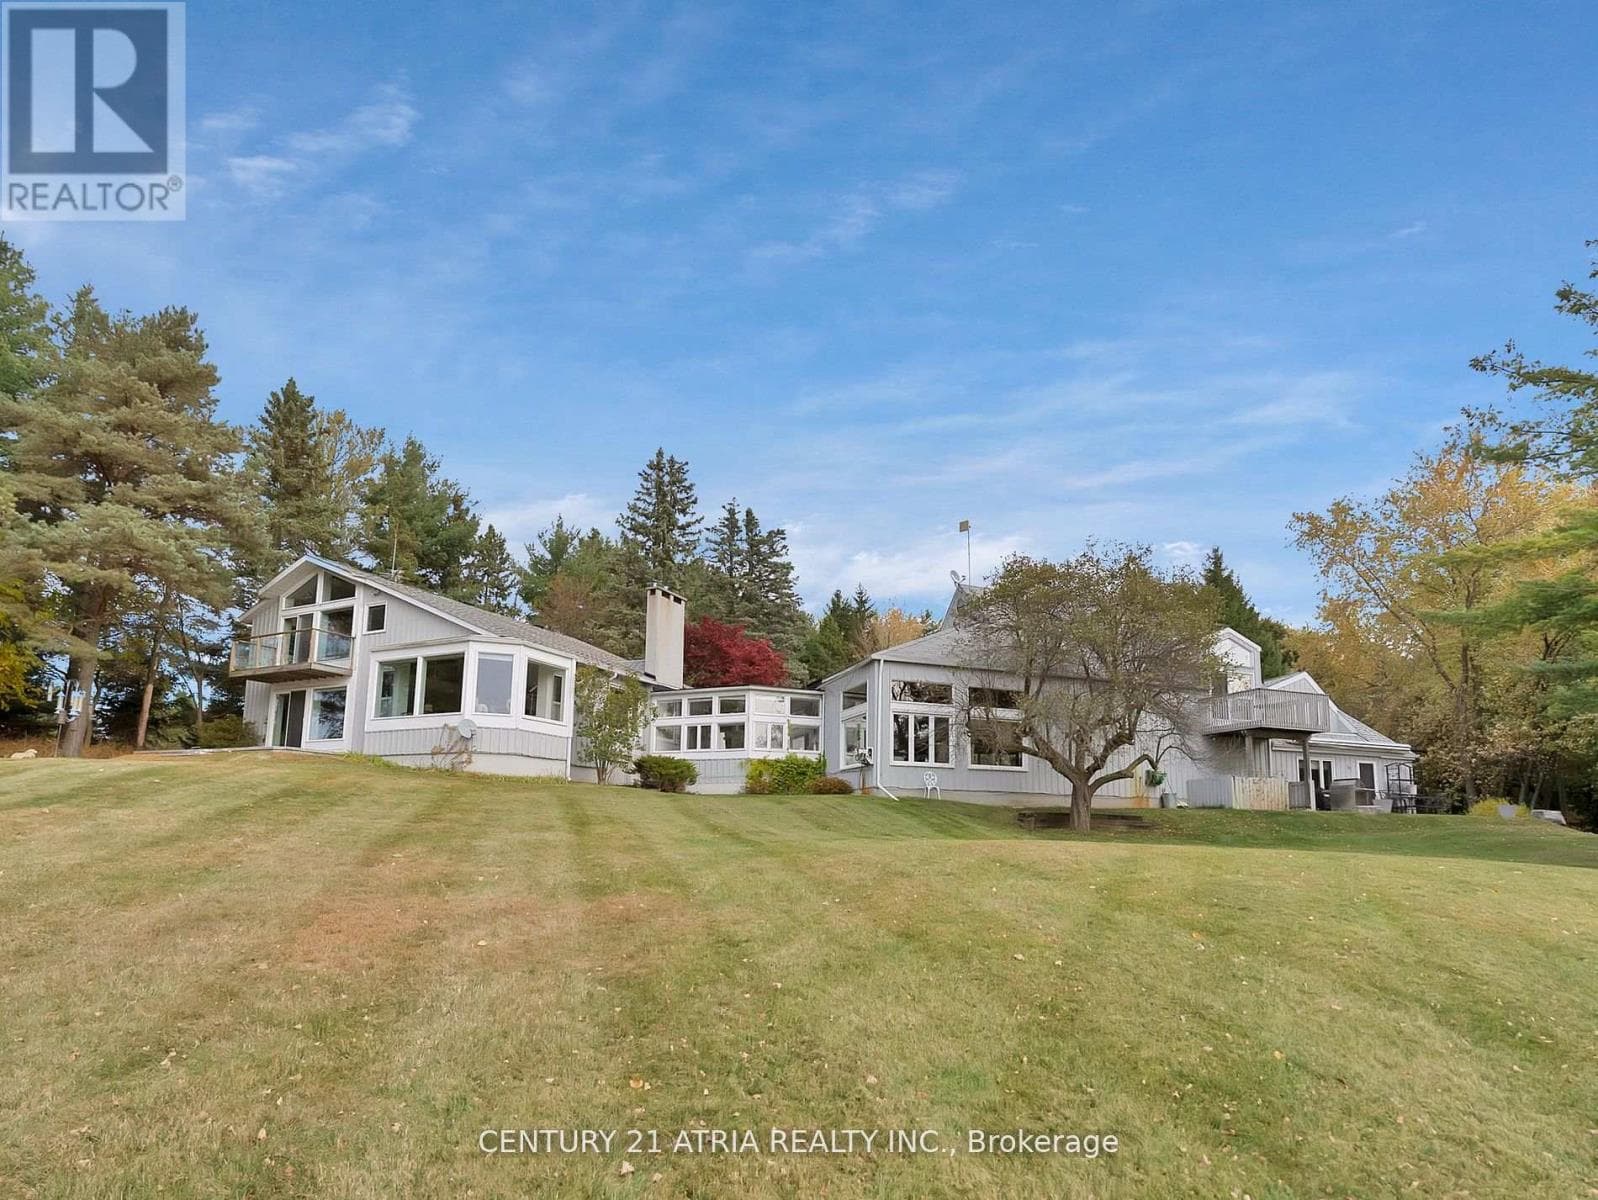
Highly Desirable and Sought After 10 Acre Country Residence Situated on The High Point of The Sixteenth Sideroad Just North of Nobleton Lakes Golf Course Between The 8th Concession and Hwy 27.The Board and Batton Bungalow Has Been Upgraded and Redecorated Resulting In A Home Worthy Of A Feature in Modern Farmhouse Magazine. The Log Walls Have Been Painted In a Soft White Complimented With 7 1/2" White Oak Hardwood Flooring, Black Hardware and Cathedral Ceilings In Every Room Featuring Natural Oak Beams and Views From Every Room to Scenic Rolling Pastures or Private Gardens. The Property Is Ideal For Horse Lovers Having a 5 Stall Horse Barn Workshop and Tack Room, Run-In Shed and Fenced Paddocks. The Property Would Also Lend Itself Ideal For A Doggy Daycare. The Detached Double Car Garage With 430 Sq. Ft. Bachelor Apartment Above Overlooks The Pool and Picturesque Rolling Pasture. An Inground Concrete 40 x 20 Ft Heated Pool Is Complete With Concrete Patio Surround Complimented With A Covered Gazebo and Adjacent Built-in Pool Cabana Featuring Double French Doors, A Roll-Up Servery Door, Wet Bar, Vaulted Ceiling and 2 Piece Washroom. (id:61366)
Property details
- Property type
- Single Family
- Style
- House
- Ownership
- Freehold
- Bedrooms
- 4 (3 above, 1 below)
- Bathrooms
- 3
- Storeys
- 1
- Living area
- 1,500–2,000 sq ft
- Lot size
- 323.3 x 1365.9 FT
- Frontage
- 323.3 feet
- Parking
- 16 spaces
- Fireplace
- Yes
- Annual tax
- $8,547
- MLS®
- N12916906
- Board
- Toronto
- Status
- Active
- Listed
- Mar 24, 2026
- Updated
- Jul 13, 2026
Room dimensions
| Room | Level | Dimensions |
|---|---|---|
| Kitchen | Main level | 4.67 × 3 m |
| Dining room | Main level | 4.71 × 3.74 m |
| Living room | Main level | 6.02 × 4.72 m |
| Family room | Main level | 5.92 × 4.47 m |
| Primary Bedroom | Main level | 4.44 × 4.24 m |
| Bedroom 2 | Main level | 3.52 × 3.47 m |
| Bedroom 3 | Main level | 2.94 × 2.74 m |
| Recreational, Games room | Basement | 5.92 × 4.47 m |
Features & finishes
Appliances
- Washer
- Refrigerator
- Dishwasher
- Dryer
- Stove
- Garage door opener
- Garage door opener remote(s)
- Water Heater
Flooring
- Hardwood
- Vinyl
Heating
- Forced air
- Heat Pump
- Electric
Cooling
- Central air conditioning
Basement
- Partial
- Finished
- Walk out
Exterior
- Wood
Foundation
- Block
Parking
- Garage
- Detached Garage
Lot
- Wooded area
- Rolling
- Carpet Free
- Gazebo
Sewer & Utilities
- Septic System
- Electricity
Community
- School Bus
Pool
- Inground pool
Architecture
- Bungalow
Financing
Estimated monthly payment
$19,586/mo
Loan amount
$3,350,400
Down payment
$837,600
Estimate only. Rates and terms vary by lender and qualification.
Powered by Lenderoo.caLocation & area
Toronto
Nearby
About the area
Census · L0G- 44,945
- Population
- 42
- Median age
- $118,000
- Median income
- $950,000
- Median home value
- 88%
- Home ownership
- 37 min
- Avg. commute
Age distribution
Tenure
Neighbourhood statistics for the property’s forward sortation area. Figures are census-derived estimates.
Powered by Neighbourly.ioFrequently asked questions
What is the asking price for 5502 16TH SIDE ROAD?
5502 16TH SIDE ROAD is listed for $4,188,000, in Toronto.
How many bedrooms and bathrooms does 5502 16TH SIDE ROAD have?
It offers 4 bedrooms and 3 bathrooms.
What type of home is 5502 16TH SIDE ROAD?
5502 16TH SIDE ROAD is a Single Family, House set over 1 storey.
How large is 5502 16TH SIDE ROAD?
The home offers approximately 1,500–2,000 sq ft of living space on a lot measuring 323.3 x 1365.9 FT.
What would the monthly mortgage payment be?
With a 20% down payment at a 5.0% interest rate over a 25-year amortization, the estimated monthly payment is about $19,586. Use the mortgage calculator above to model your own scenario.
What are the annual property taxes?
Property taxes are approximately $8,547 per year.
Is there parking?
Yes — 5502 16TH SIDE ROAD includes 16 parking spaces.
What is the Toronto area like?
Toronto has a population of about 44,945, a median age of 42, a 88% home-ownership rate, with an average commute of about 37 minutes.
What is the average home value in Toronto?
The median dwelling value in this area is approximately $950,000, based on census data via Neighbourly.
What is the median household income in Toronto?
The median household income in this area is approximately $118,000.
Similar residences
Comparable House near Toronto at a similar price.
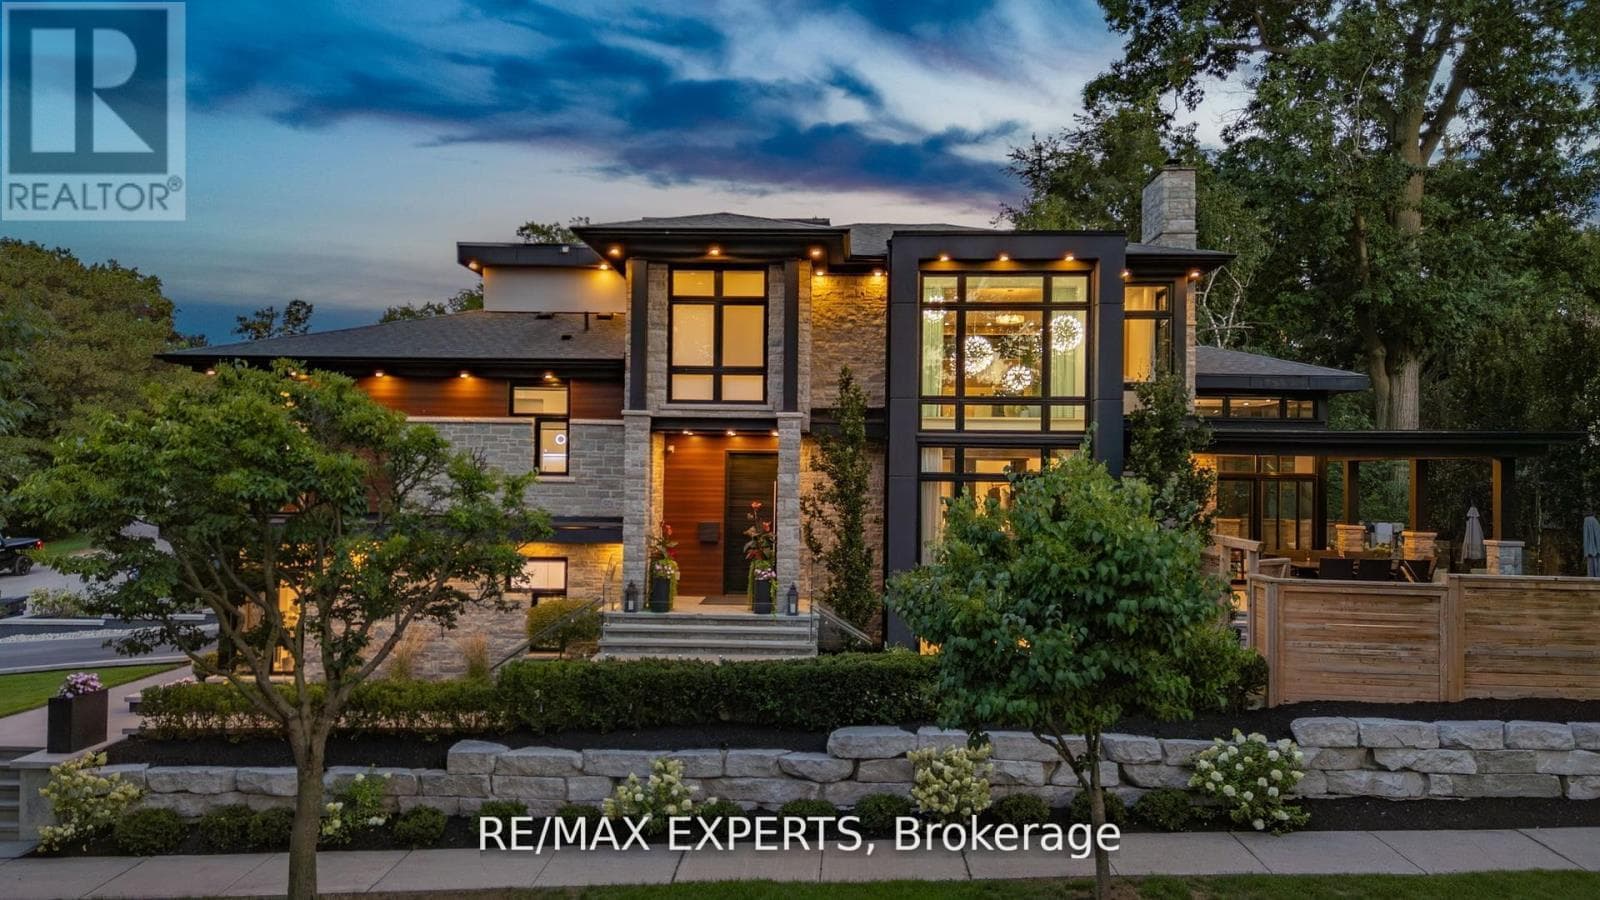
$4,298,000
Single Family7 WOODVALLEY DRIVE
Edenbridge-Humber Valley, GREATER TORONTO AREA
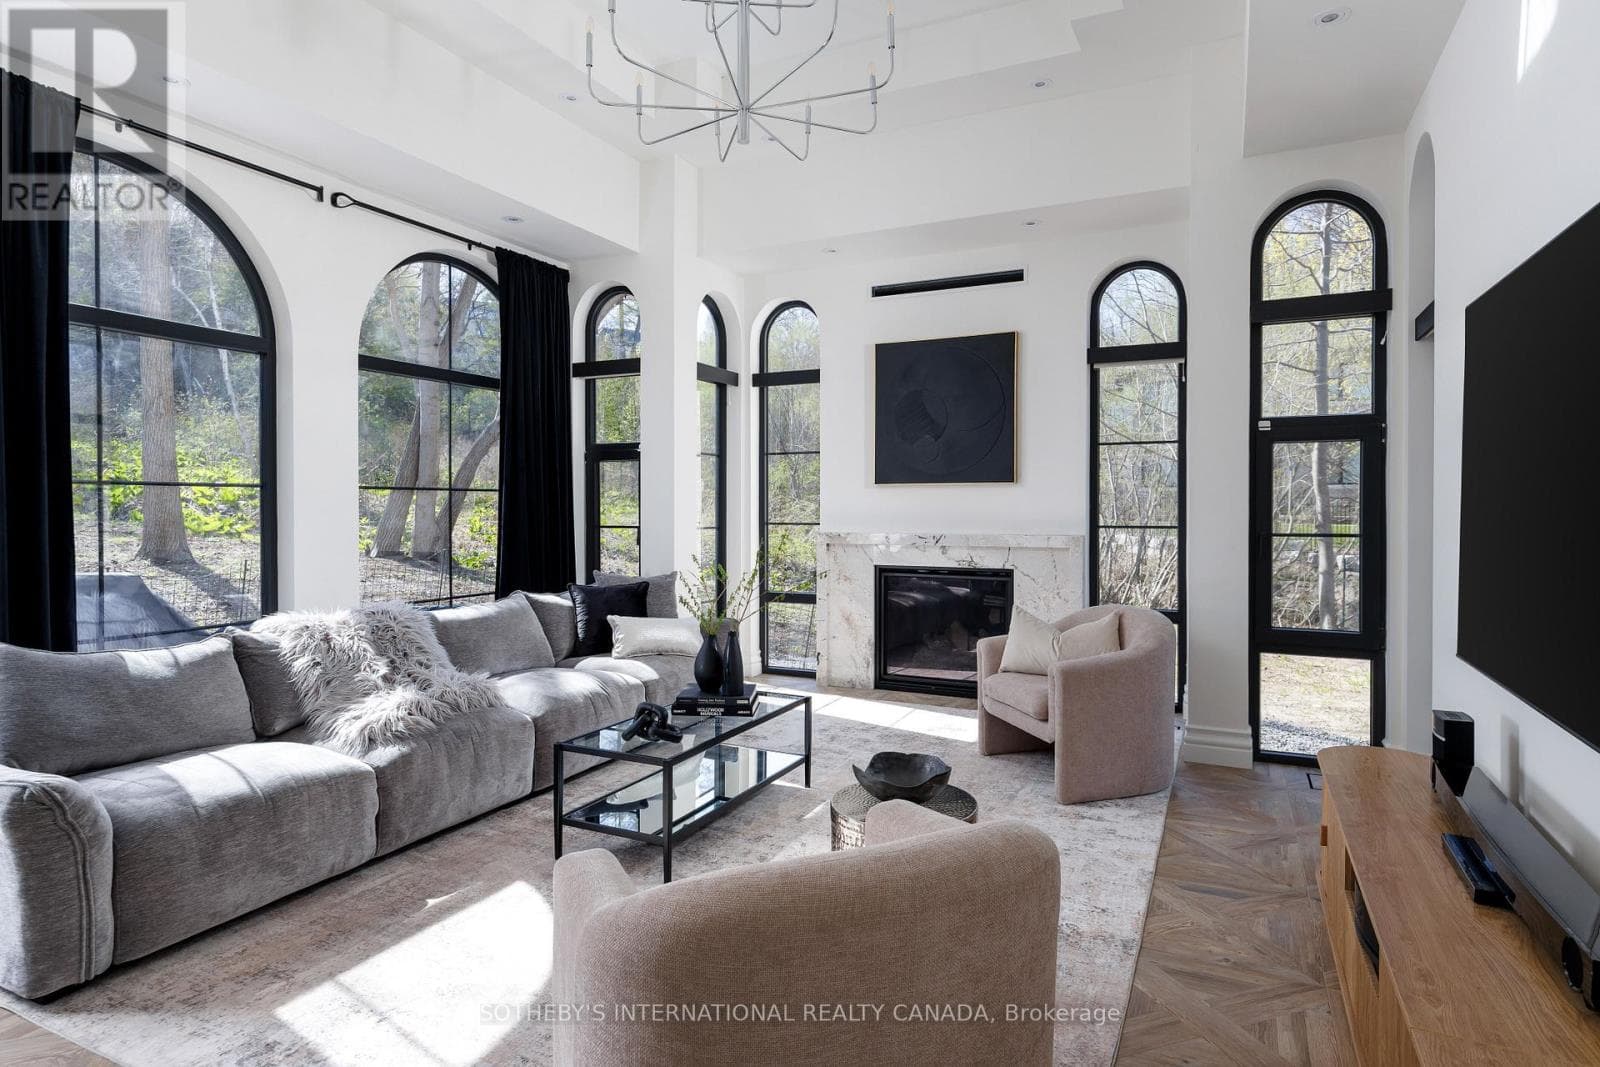
$3,999,999
Single Family150 EDENBRIDGE DRIVE
Edenbridge-Humber Valley, GREATER TORONTO AREA
$3,988,000
Single Family139 NEWTON DRIVE
Newtonbrook East, GREATER TORONTO AREA
Private viewings
Arrange a private viewing of 5502 16TH SIDE ROAD.
Our advisors offer discreet, personal guidance from first viewing through to closing. We’d be delighted to assist.