18 PETER STREET
Toronto · L9W5Z8
$1,119,900
About this residence
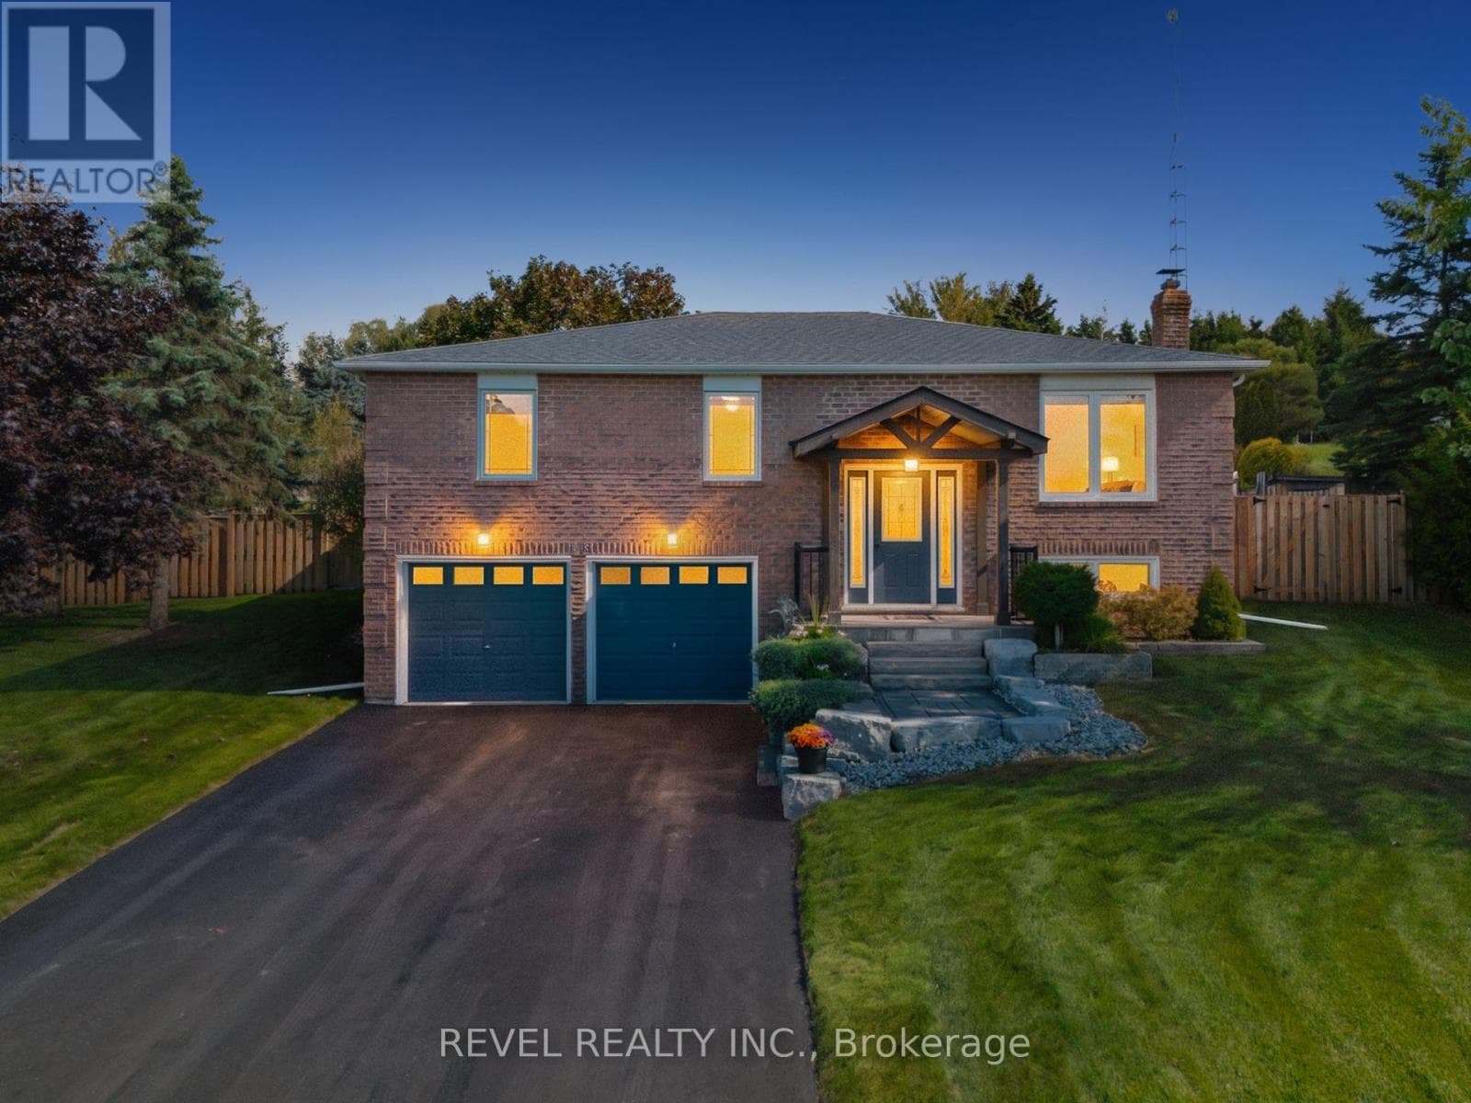
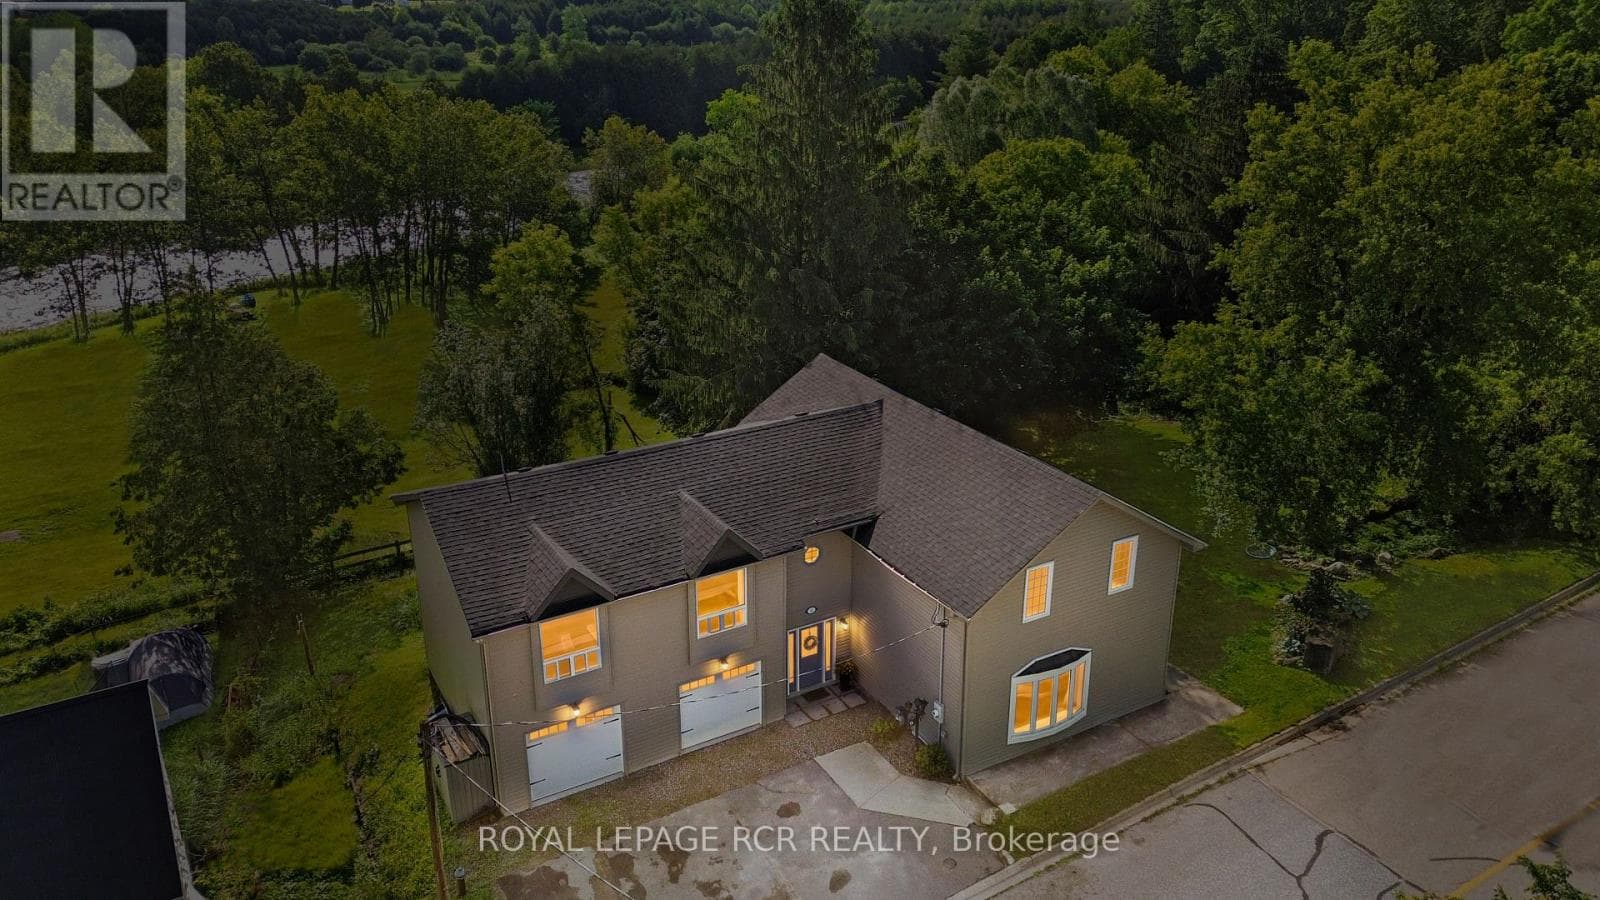
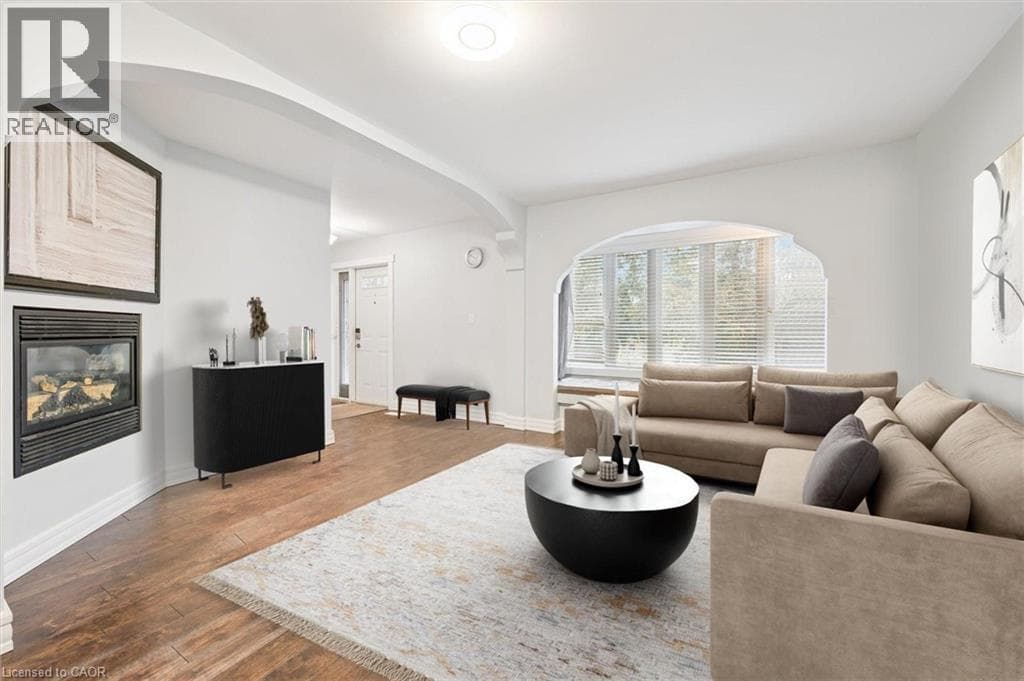
*CLICK VIDEOS ON REALTOR.CA TO GET THE FULL EXPERIENCE* Tucked into the heart of the charming hamlet of Waldemar in the highly sought-after community of Amaranth-just 12 minutes west of Orangeville-this exceptional family home offers the rare combination of space, serenity, and refined living. Set on a pool-size lot just over half an acre, this property invites a lifestyle where comfort, connection, and nature come together effortlessly. Extensively updated with a substantial addition completed in 2024, the home welcomes you with a spacious foyer leading to a convenient laundry room and an elegant 2-piece powder room. The open-concept living and dining area is designed for both relaxed family living At the heart of the home, the chef-inspired kitchen is a true showpiece-anchored by a striking 8-foot quartz island, custom cabinetry, and brand-new KitchenAid stainless steel appliances (2024). With an undermount sink, timeless backsplash, and walk-in pantry, this space was made for everything from quiet morning coffees to lively evenings with friends. and unforgettable gatherings, featuring a cozy gas fireplace, soft pot lighting, and an inviting, airy flow. The primary suite is a peaceful retreat, offering dual closets and a spa-like ensuite complete with heated floors, a glass walk-in shower, double vanity. Two additional generously sized bedrooms and a beautifully renovated main bath complete the upper level, providing space for family and guests alike. The mostly finished basement adds flexible living space for movie nights, a home gym, or play area, while a generous 350-square-foot crawl space ensures exceptional storage. Step outside to your own private outdoor escape-fenced along three-quarters of the perimeter and featuring a professionally installed invisible dog fence system. Whether you envision summer days relaxing or playing corn hole, evening campfires, or watching the Breathtaking sun sets over open skies, this backyard was designed for making memories. (id:61366)
Property details
- Property type
- Single Family
- Style
- House
- Ownership
- Freehold
- Bedrooms
- 3 (3 above)
- Bathrooms
- 3 (1 half)
- Storeys
- 2
- Living area
- 1,500–2,000 sq ft
- Lot size
- 137.1 x 180.1 FT ; 157.43 x 134.63
- Frontage
- 137.1 feet
- Parking
- 5 spaces
- Fireplace
- 1
- Annual tax
- $5,098
- MLS®
- X12923780
- Board
- Toronto
- Status
- Active
- Listed
- Mar 26, 2026
- Updated
- Mar 26, 2026
Room dimensions
| Room | Level | Dimensions |
|---|---|---|
| Bedroom 2 | Second level | 3.9 × 2.8 m |
| Bedroom 3 | Second level | 3.9 × 2.8 m |
| Living room | Main level | 5.2 × 4.3 m |
| Dining room | Main level | 2.9 × 2.4 m |
| Kitchen | Main level | 4.1 × 2.8 m |
| Laundry room | Main level | 2.6 × 1.6 m |
| Primary Bedroom | Second level | 5.1 × 3.2 m |
| Bathroom | Second level | 2.8 × 2.9 m |
| Great room | Lower level | 5.5 × 6 m |
Features & finishes
Appliances
- Washer
- Refrigerator
- Dishwasher
- Dryer
- Stove
- Water Heater
Flooring
- Laminate
- Vinyl
Heating
- Forced air
- Natural gas
Cooling
- Central air conditioning
Basement
- Full
Exterior
- Brick
- Aluminum siding
Foundation
- Poured Concrete
- Block
Parking
- Garage
Lot
- Irregular lot size
Sewer & Utilities
- Septic System
- Cable
- Electricity
Financing
Estimated monthly payment
$5,237/mo
Loan amount
$895,920
Down payment
$223,980
Estimate only. Rates and terms vary by lender and qualification.
Powered by Lenderoo.caLocation & area
Toronto
Nearby
About the area
Census · L9W- 48,790
- Population
- 40
- Median age
- $110,000
- Median income
- $800,000
- Median home value
- 81%
- Home ownership
- 35 min
- Avg. commute
Age distribution
Tenure
Neighbourhood statistics for the property’s forward sortation area. Figures are census-derived estimates.
Powered by Neighbourly.ioFrequently asked questions
What is the asking price for 18 PETER STREET?
18 PETER STREET is listed for $1,119,900, in Toronto.
How many bedrooms and bathrooms does 18 PETER STREET have?
It offers 3 bedrooms and 3 bathrooms (including 1 half-bath).
What type of home is 18 PETER STREET?
18 PETER STREET is a Single Family, House set over 2 storeys.
How large is 18 PETER STREET?
The home offers approximately 1,500–2,000 sq ft of living space on a lot measuring 137.1 x 180.1 FT ; 157.43 x 134.63.
What would the monthly mortgage payment be?
With a 20% down payment at a 5.0% interest rate over a 25-year amortization, the estimated monthly payment is about $5,237. Use the mortgage calculator above to model your own scenario.
What are the annual property taxes?
Property taxes are approximately $5,098 per year.
Is there parking?
Yes — 18 PETER STREET includes 5 parking spaces.
What is the Toronto area like?
Toronto has a population of about 48,790, a median age of 40, a 81% home-ownership rate, with an average commute of about 35 minutes.
What is the average home value in Toronto?
The median dwelling value in this area is approximately $800,000, based on census data via Neighbourly.
What is the median household income in Toronto?
The median household income in this area is approximately $110,000.
Similar residences
Comparable House near Toronto at a similar price.
Private viewings
Arrange a private viewing of 18 PETER STREET.
Our advisors offer discreet, personal guidance from first viewing through to closing. We’d be delighted to assist.