4774 CAMMERAY DRIVE
Interior REALTORS® · V2H1N5
$1,329,900
About this residence
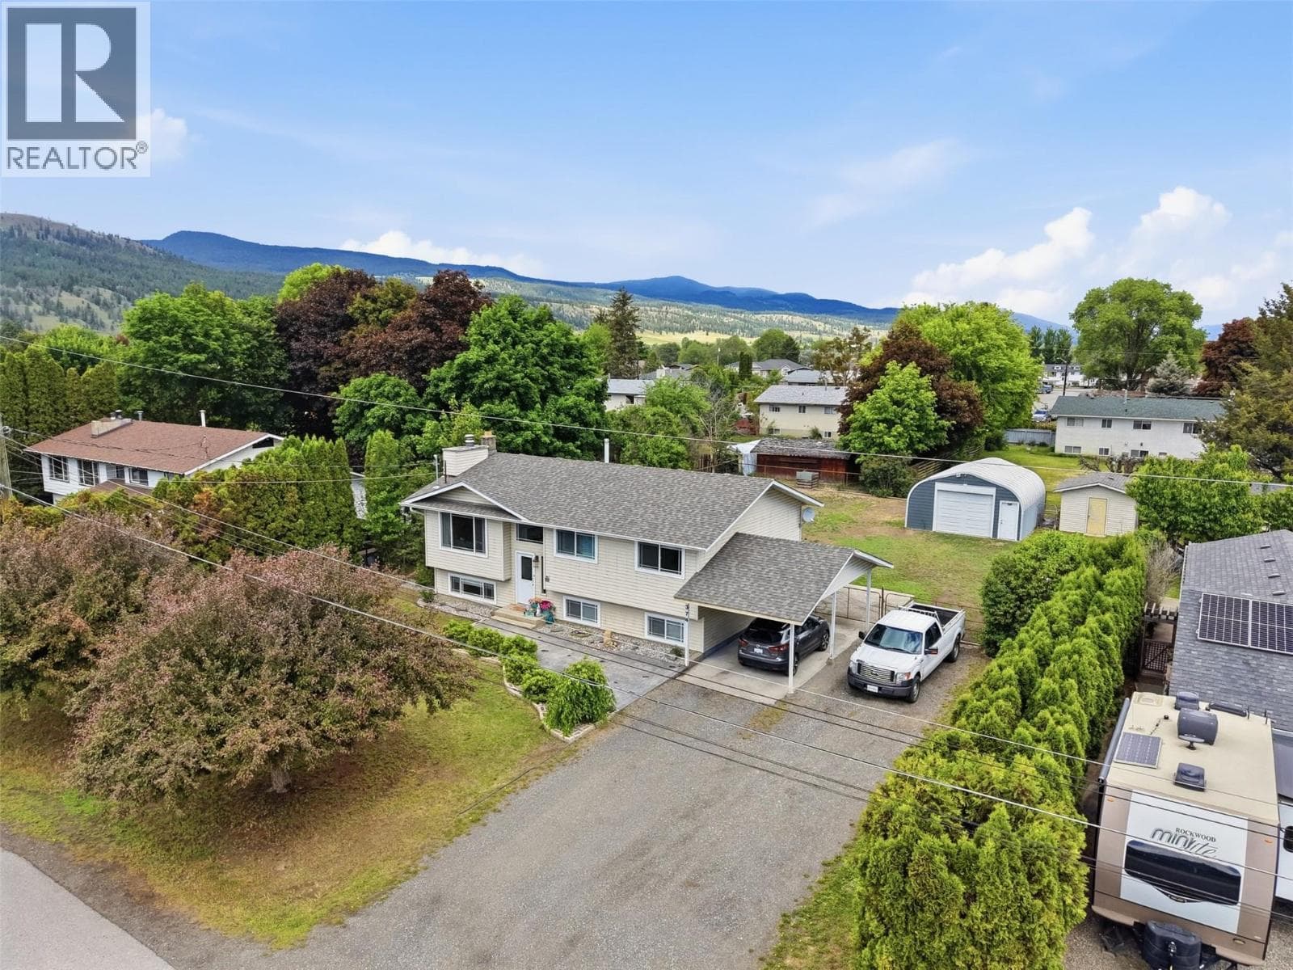
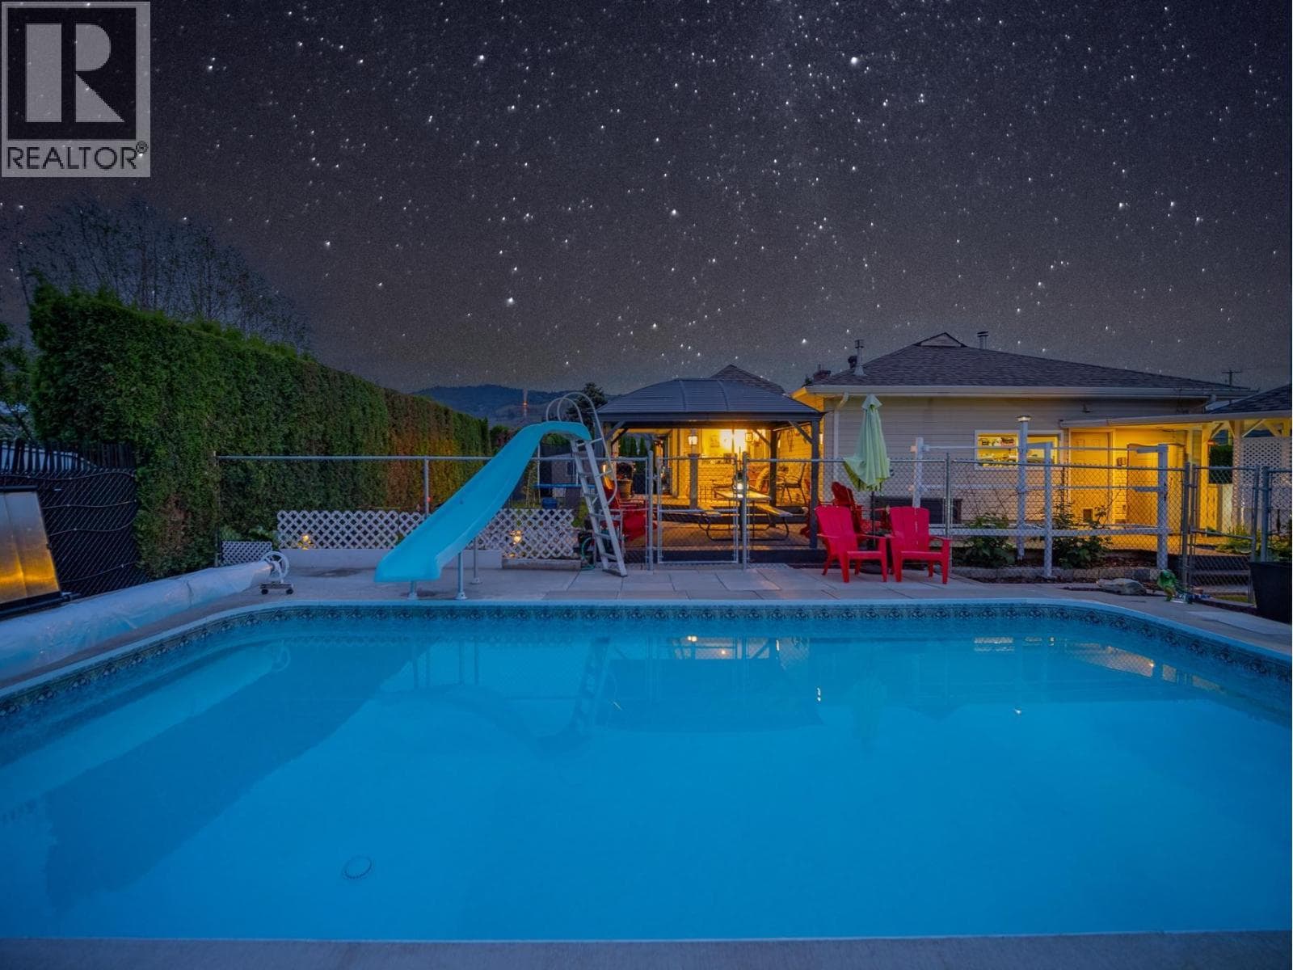
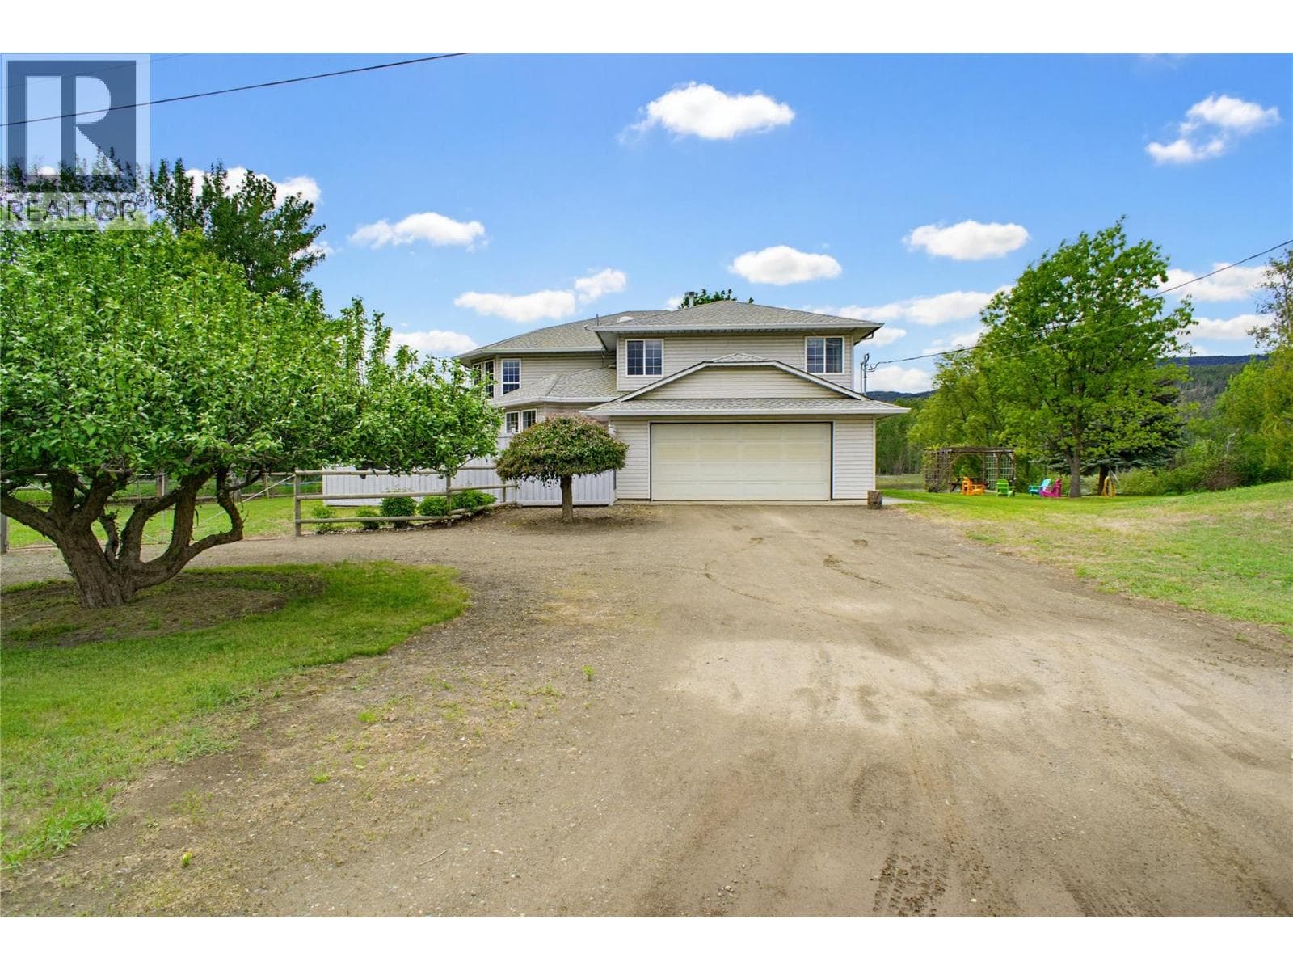
Experience the ultimate private resort in this meticulously upgraded 4-bedroom sanctuary. The main floor is designed for effortless luxury, featuring a primary suite with a large walk-in closet and a spa-like 5-piece ensuite, alongside a second bedroom and convenient laundry. The heart of the home is a chef’s kitchen (2014) boasting a massive island with storage roll-outs, heated tile flooring, and a cozy gas fireplace. Below, a fully finished basement offers a dedicated movie room and two additional bedrooms. Mechanical peace of mind is guaranteed with a 2022 furnace and hot water tank, a 6-year-old roof, 2013 windows/doors, 200-amp service, and motorized custom blinds. Outside, a water feature welcomes you to an unbelievable oasis. The rear deck (redone 4 years ago) features a built-in BBQ and gas fire pit, leading to a sparkling pool and a grand gazebo with its own gas fireplace and custom lighting. For the hobbyist, the storage is unparalleled: a 4-car attached garage, a 28x30 detached garage with a carport, and a 10x20 powered shed. With an endless amount of secure parking for RVs, boats, and all your toys, this property is a rare find that combines high-end comfort with massive utility. From the gas fire features to the heated floors, every detail has been handled for the discerning buyer. (id:61366)
Property details
- Property type
- Single Family
- Style
- House
- Ownership
- Freehold
- Bedrooms
- 4
- Bathrooms
- 3
- Storeys
- 2
- Living area
- 3,110 sq ft
- Lot size
- 0.48
- Parking
- 6 spaces
- Fireplace
- 2
- Year built
- 1992
- Annual tax
- $7,040
- MLS®
- 10380144
- Board
- Interior REALTORS®
- Status
- Active
- Listed
- Mar 27, 2026
- Updated
- May 15, 2026
Room dimensions
| Room | Level | Dimensions |
|---|---|---|
| Gym | Main level | 13'7'' x 9'10'' |
| Bedroom | Main level | 9'11'' x 12'1'' |
| Bedroom | Main level | 12'11'' x 12'7'' |
| Utility room | Main level | 9'8'' x 23'3'' |
| 3pc Bathroom | Main level | — |
| Gym | Main level | 13'7'' x 9'10'' |
| Family room | Main level | 23'11'' x 12' |
| Recreation room | Main level | 20' x 12' |
| 5pc Bathroom | Second level | — |
| 3pc Bathroom | Second level | — |
| Primary Bedroom | Second level | 12'3'' x 14'7'' |
| Bedroom | Second level | 10'1'' x 11'10'' |
| Laundry room | Second level | 6'4'' x 11'8'' |
| Living room | Second level | 18'6'' x 12'11'' |
| Dining room | Second level | 10'4'' x 11'11'' |
| Kitchen | Second level | 15'11'' x 10'7'' |
Features & finishes
Flooring
- Ceramic Tile
- Mixed Flooring
Heating
- Forced air
Cooling
- Central air conditioning
Parking
- Attached Garage
- Carport
- Detached Garage
- RV
- Additional Parking
Lot
- Central island
Sewer & Utilities
- Septic tank
Pool
- Inground pool
Architecture
- Ranch
Financing
Estimated monthly payment
$6,220/mo
Loan amount
$1,063,920
Down payment
$265,980
Estimate only. Rates and terms vary by lender and qualification.
Powered by Lenderoo.caLocation & area
Interior REALTORS®
Nearby
About the area
Census · V2H- 7,060
- Population
- 52
- Median age
- $99,000
- Median income
- $600,000
- Median home value
- 93%
- Home ownership
- 23 min
- Avg. commute
Age distribution
Tenure
Neighbourhood statistics for the property’s forward sortation area. Figures are census-derived estimates.
Powered by Neighbourly.ioFrequently asked questions
What is the asking price for 4774 CAMMERAY DRIVE?
4774 CAMMERAY DRIVE is listed for $1,329,900, in Interior REALTORS®.
How many bedrooms and bathrooms does 4774 CAMMERAY DRIVE have?
It offers 4 bedrooms and 3 bathrooms.
What type of home is 4774 CAMMERAY DRIVE?
4774 CAMMERAY DRIVE is a Single Family, House set over 2 storeys, built in 1992.
How large is 4774 CAMMERAY DRIVE?
The home offers approximately 3,110 sq ft of living space on a lot measuring 0.48.
What would the monthly mortgage payment be?
With a 20% down payment at a 5.0% interest rate over a 25-year amortization, the estimated monthly payment is about $6,220. Use the mortgage calculator above to model your own scenario.
What are the annual property taxes?
Property taxes are approximately $7,040 per year.
Is there parking?
Yes — 4774 CAMMERAY DRIVE includes 6 parking spaces.
What is the Interior REALTORS® area like?
Interior REALTORS® has a population of about 7,060, a median age of 52, a 93% home-ownership rate, with an average commute of about 23 minutes.
What is the average home value in Interior REALTORS®?
The median dwelling value in this area is approximately $600,000, based on census data via Neighbourly.
What is the median household income in Interior REALTORS®?
The median household income in this area is approximately $99,000.
Similar residences
Comparable House near Interior REALTORS® at a similar price.
Private viewings
Arrange a private viewing of 4774 CAMMERAY DRIVE.
Our advisors offer discreet, personal guidance from first viewing through to closing. We’d be delighted to assist.