826692 TOWNSHIP ROAD 8
Cornerstone · N0J1G0
$1,999,500
About this residence
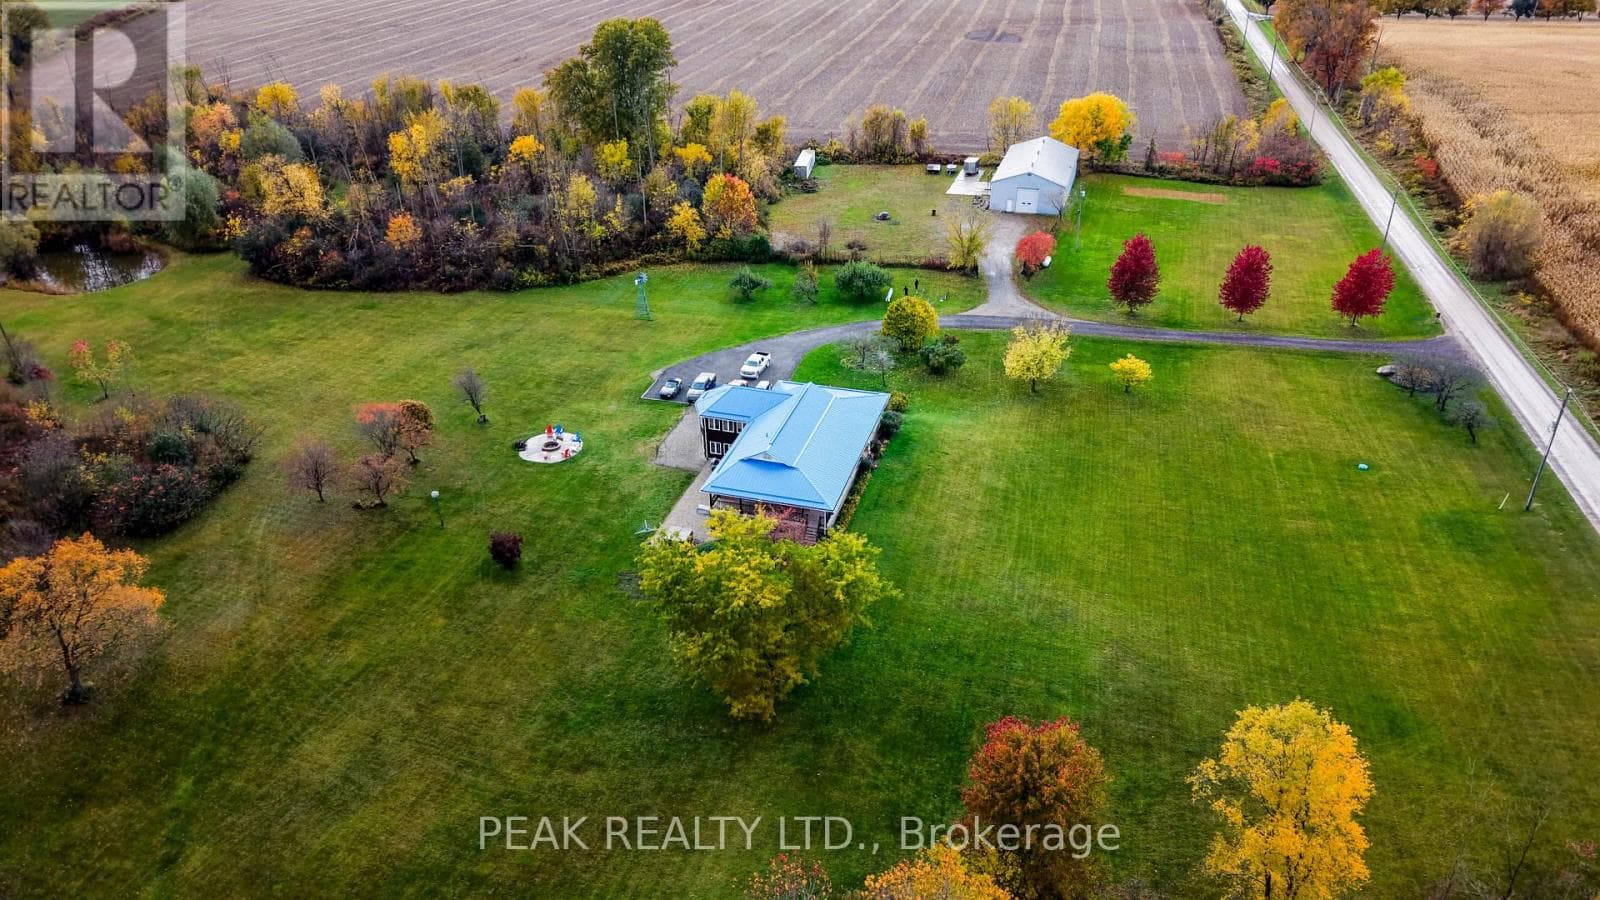
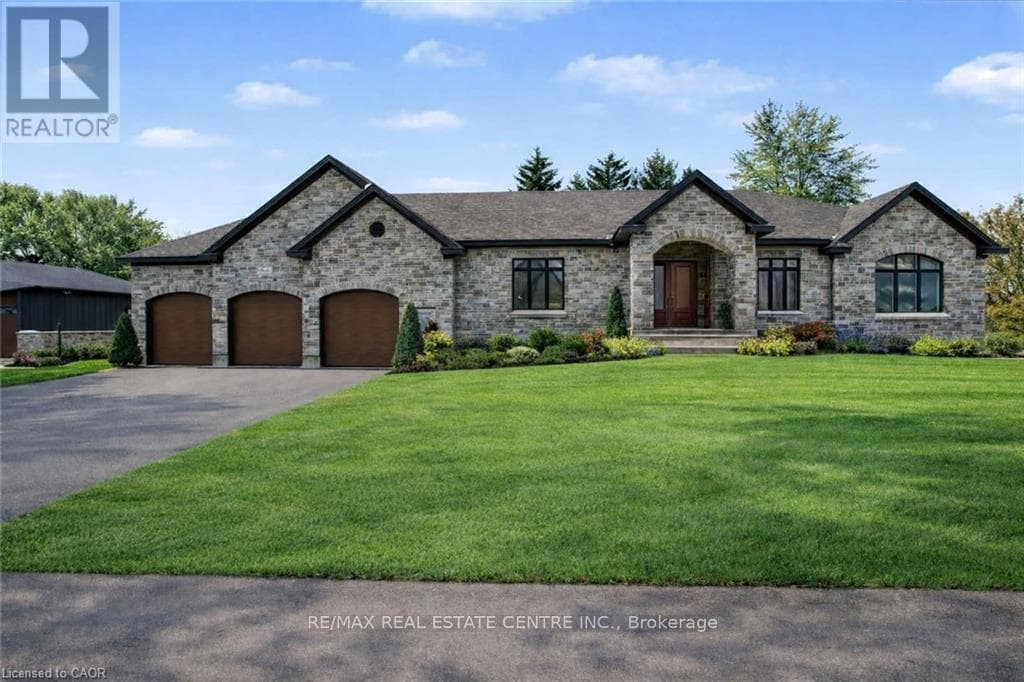
Welcome to your private country retreat—where space, comfort, and convenience come together on an incredible 100-acre property. This bungalow offers the perfect blend of rural tranquility and modern living, just 3 minutes to the Drumbo Oxford Rd. 29 interchange to Highway 401 and only 10 minutes to the Princeton interchange to Highway 403.Step inside to a bright, open-concept main floor featuring three bedrooms and a stunning vaulted ceiling in the family room. Thoughtfully designed for family living, the main floor includes a primary suite with a 4-piece ensuite featuring double sinks and a tiled glass walk-in shower, while the additional two bedrooms are serviced by a main 4-piece bathroom, complete with a tub and separate walk-in shower. Large windows flood the space with natural light while offering picturesque views of the surrounding landscape. The fully finished walk-out basement extends your living space and provides seamless access to the outdoors. Enjoy your morning coffee or evening sunsets from the expansive wrap-around porch that stretches across the front and side of the home—perfect for soaking in the peaceful setting. Designed with the outdoor enthusiast in mind, this property is a true paradise. Explore your own private trails, relax by the pond, and take full advantage of the land year-round. With maple trees on the property, its currently being used to make your own maple syrup and fully embrace the country lifestyle. For hobbyists or those needing additional workspace, the impressive 40 x 80 detached heated shop is a rare find. Fully insulated and equipped with a 2-piece bathroom, hot water, its own septic system, and a separate hydro meter, it offers exceptional versatility for storage, or recreational use. With a durable metal roof and a location that delivers both privacy and quick access to major routes, this property truly offers the best of both worlds—country living with unmatched convenience. (id:61366)
Property details
- Property type
- Single Family
- Style
- House
- Ownership
- Freehold
- Bedrooms
- 3 (3 above)
- Bathrooms
- 3 (1 half)
- Storeys
- 1
- Living area
- 2,186 sq ft
- Lot size
- 100.45
- Parking
- 14 spaces
- Year built
- 1991
- Annual tax
- $4,035
- MLS®
- 40810653
- Board
- Cornerstone
- Status
- Active
- Listed
- Apr 2, 2026
- Updated
- Jun 2, 2026
Room dimensions
| Room | Level | Dimensions |
|---|---|---|
| Utility room | Basement | 22'0'' x 7'4'' |
| Storage | Basement | 7'1'' x 13'7'' |
| Recreation room | Basement | 34'10'' x 20'0'' |
| Recreation room | Basement | 20'9'' x 35'9'' |
| Bonus Room | Basement | 12'7'' x 13'8'' |
| 2pc Bathroom | Basement | 7'10'' x 7'4'' |
| Primary Bedroom | Main level | 16'11'' x 17'0'' |
| Living room | Main level | 20'8'' x 20'11'' |
| Laundry room | Main level | 6'11'' x 5'7'' |
| Kitchen | Main level | 14'6'' x 12'7'' |
| Foyer | Main level | 10'0'' x 5'9'' |
| Dining room | Main level | 14'8'' x 11'0'' |
| Bedroom | Main level | 10'0'' x 11'10'' |
| Bedroom | Main level | 10'3'' x 11'11'' |
| Full bathroom | Main level | 10'3'' x 10'8'' |
| 4pc Bathroom | Main level | 7'5'' x 11'10'' |
Features & finishes
Appliances
- Washer
- Refrigerator
- Dishwasher
- Dryer
- Water softener
- Window Coverings
- Garage door opener
- Hot Tub
- Central Vacuum
- Microwave Built-in
Heating
- Geo Thermal
Cooling
- Central air conditioning
Basement
- Full
- Finished
Exterior
- Brick
- Wood
Foundation
- Poured Concrete
Parking
- Detached Garage
- Open
Lot
- Country residential
Sewer & Utilities
- Septic System
Architecture
- Bungalow
Financing
Estimated monthly payment
$9,351/mo
Loan amount
$1,599,600
Down payment
$399,900
Estimate only. Rates and terms vary by lender and qualification.
Powered by Lenderoo.caLocation & area
Cornerstone
Nearby
About the area
Census · N0J- 33,457
- Population
- 38
- Median age
- $97,000
- Median income
- $600,000
- Median home value
- 84%
- Home ownership
- 27 min
- Avg. commute
Age distribution
Tenure
Neighbourhood statistics for the property’s forward sortation area. Figures are census-derived estimates.
Powered by Neighbourly.ioFrequently asked questions
What is the asking price for 826692 TOWNSHIP ROAD 8?
826692 TOWNSHIP ROAD 8 is listed for $1,999,500, in Cornerstone.
How many bedrooms and bathrooms does 826692 TOWNSHIP ROAD 8 have?
It offers 3 bedrooms and 3 bathrooms (including 1 half-bath).
What type of home is 826692 TOWNSHIP ROAD 8?
826692 TOWNSHIP ROAD 8 is a Single Family, House set over 1 storey, built in 1991.
How large is 826692 TOWNSHIP ROAD 8?
The home offers approximately 2,186 sq ft of living space on a lot measuring 100.45.
What would the monthly mortgage payment be?
With a 20% down payment at a 5.0% interest rate over a 25-year amortization, the estimated monthly payment is about $9,351. Use the mortgage calculator above to model your own scenario.
What are the annual property taxes?
Property taxes are approximately $4,035 per year.
Is there parking?
Yes — 826692 TOWNSHIP ROAD 8 includes 14 parking spaces.
What is the Cornerstone area like?
Cornerstone has a population of about 33,457, a median age of 38, a 84% home-ownership rate, with an average commute of about 27 minutes.
What is the average home value in Cornerstone?
The median dwelling value in this area is approximately $600,000, based on census data via Neighbourly.
What is the median household income in Cornerstone?
The median household income in this area is approximately $97,000.
Similar residences
Comparable House near Cornerstone at a similar price.
Private viewings
Arrange a private viewing of 826692 TOWNSHIP ROAD 8.
Our advisors offer discreet, personal guidance from first viewing through to closing. We’d be delighted to assist.