GPH5 - 111 WORSLEY STREET
Toronto · L4M5R5
$975,000
About this residence
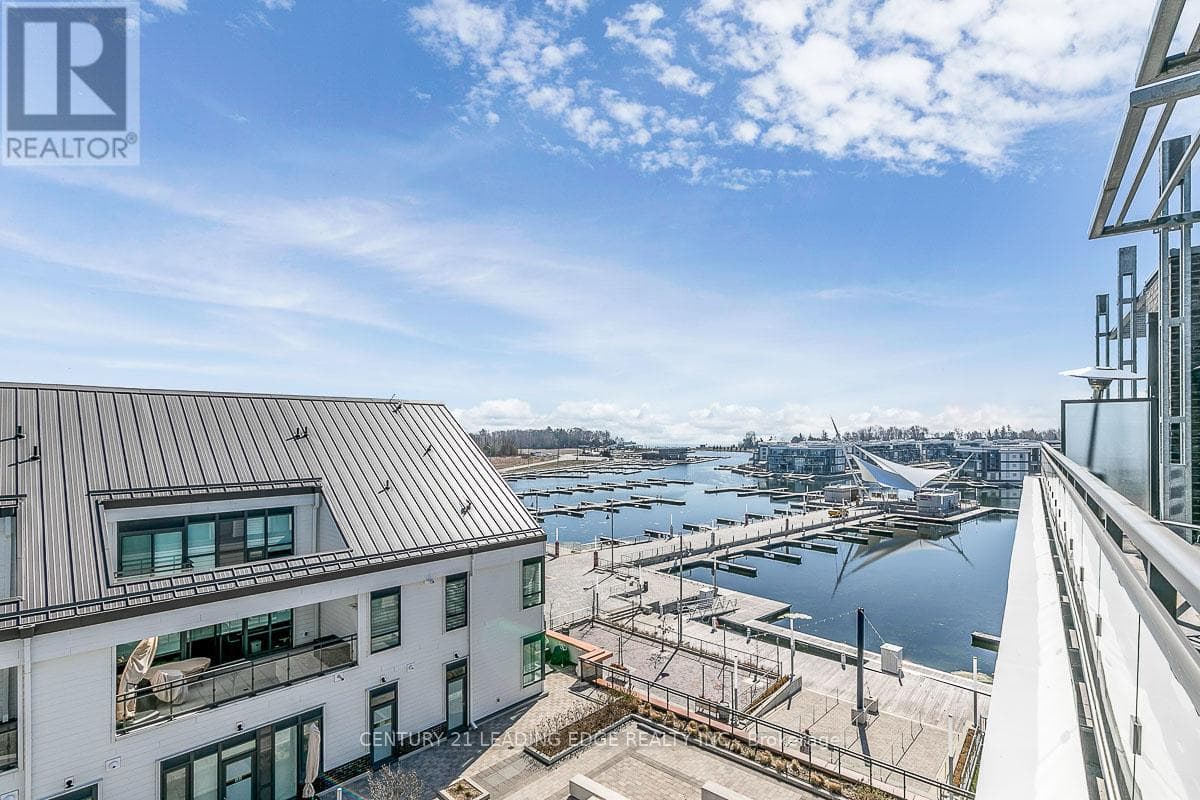
Top 5 Reasons You Will Love This Condo: 1) Grand penthouse offering over 1,600 square feet of thoughtfully designed space with two bedrooms, a cozy den, two modern bathrooms, a walk-in front closet, and a generously sized laundry room 2) Immerse yourself in luxury with tall 10' ceilings, brand new gleaming luxury vinyl floors, a chef-inspired kitchen featuring a gas range, custom closet built-ins, and chic California shutters 3) Breathtaking vistas through floor-to-ceiling windows and from three private balconies showcasing the city skyline and the serene beauty of Kempenfelt Bay 4) Experience unparalleled convenience with one underground parking space with additional parking available, secure storage, bike facilities, an exercise room, pet-friendly living, and Kennedy's Lakeside Grocery just steps away 5) Expansive design combined with opulent finishes, this penthouse elevates refined living as a true masterpiece of elegance and sophistication. 1637 above grade sq.ft. (id:61366)
Property details
- Property type
- Single Family
- Style
- Apartment
- Ownership
- Condo/Strata
- Bedrooms
- 3 (2 above, 1 below)
- Bathrooms
- 2
- Living area
- 1,600–1,799 sq ft
- Parking
- 1 spaces
- Annual tax
- $8,626
- Association fee
- $1,837
- MLS®
- S12950214
- Board
- Toronto
- Status
- Active
- Listed
- Apr 2, 2026
- Updated
- Jul 7, 2026
Room dimensions
| Room | Level | Dimensions |
|---|---|---|
| Kitchen | Main level | 5.99 × 3.05 m |
| Dining room | Main level | 5.03 × 3.35 m |
| Living room | Main level | 5.44 × 5.38 m |
| Den | Main level | 3.55 × 3.1 m |
| Primary Bedroom | Main level | 5.51 × 3.65 m |
| Bedroom | Main level | 4.04 × 3.07 m |
| Laundry room | Main level | 2.39 × 1.79 m |
Features & finishes
Appliances
- Washer
- Refrigerator
- Dishwasher
- Dryer
- Range
- Oven
- Microwave
- Window Coverings
Flooring
- Vinyl
Heating
- Heat Pump
- Electric
Exterior
- Stucco
Foundation
- Poured Concrete
Parking
- Garage
- Underground
Lot
- In suite Laundry
Community
- Pets Allowed With Restrictions
Financing
Estimated monthly payment
$4,560/mo
Loan amount
$780,000
Down payment
$195,000
Estimate only. Rates and terms vary by lender and qualification.
Powered by Lenderoo.caLocation & area
Toronto
Nearby
About the area
Census · L4M- 46,902
- Population
- 38
- Median age
- $87,000
- Median income
- $670,000
- Median home value
- 62%
- Home ownership
- 29 min
- Avg. commute
Age distribution
Tenure
Neighbourhood statistics for the property’s forward sortation area. Figures are census-derived estimates.
Powered by Neighbourly.ioFrequently asked questions
What is the asking price for GPH5 - 111 WORSLEY STREET?
GPH5 - 111 WORSLEY STREET is listed for $975,000, in Toronto.
How many bedrooms and bathrooms does GPH5 - 111 WORSLEY STREET have?
It offers 3 bedrooms and 2 bathrooms.
What type of home is GPH5 - 111 WORSLEY STREET?
GPH5 - 111 WORSLEY STREET is a Single Family, Apartment.
How large is GPH5 - 111 WORSLEY STREET?
The home offers approximately 1,600–1,799 sq ft of living space.
What would the monthly mortgage payment be?
With a 20% down payment at a 5.0% interest rate over a 25-year amortization, the estimated monthly payment is about $4,560. Use the mortgage calculator above to model your own scenario.
What are the annual property taxes?
Property taxes are approximately $8,626 per year.
Is there parking?
Yes — GPH5 - 111 WORSLEY STREET includes 1 parking space.
What is the Toronto area like?
Toronto has a population of about 46,902, a median age of 38, a 62% home-ownership rate, with an average commute of about 29 minutes.
What is the average home value in Toronto?
The median dwelling value in this area is approximately $670,000, based on census data via Neighbourly.
What is the median household income in Toronto?
The median household income in this area is approximately $87,000.
Similar residences
Comparable Apartment near Toronto at a similar price.
Private viewings
Arrange a private viewing of GPH5 - 111 WORSLEY STREET.
Our advisors offer discreet, personal guidance from first viewing through to closing. We’d be delighted to assist.