901 - 699 ABERDEEN BOULEVARD
Toronto
$949,000
About this residence
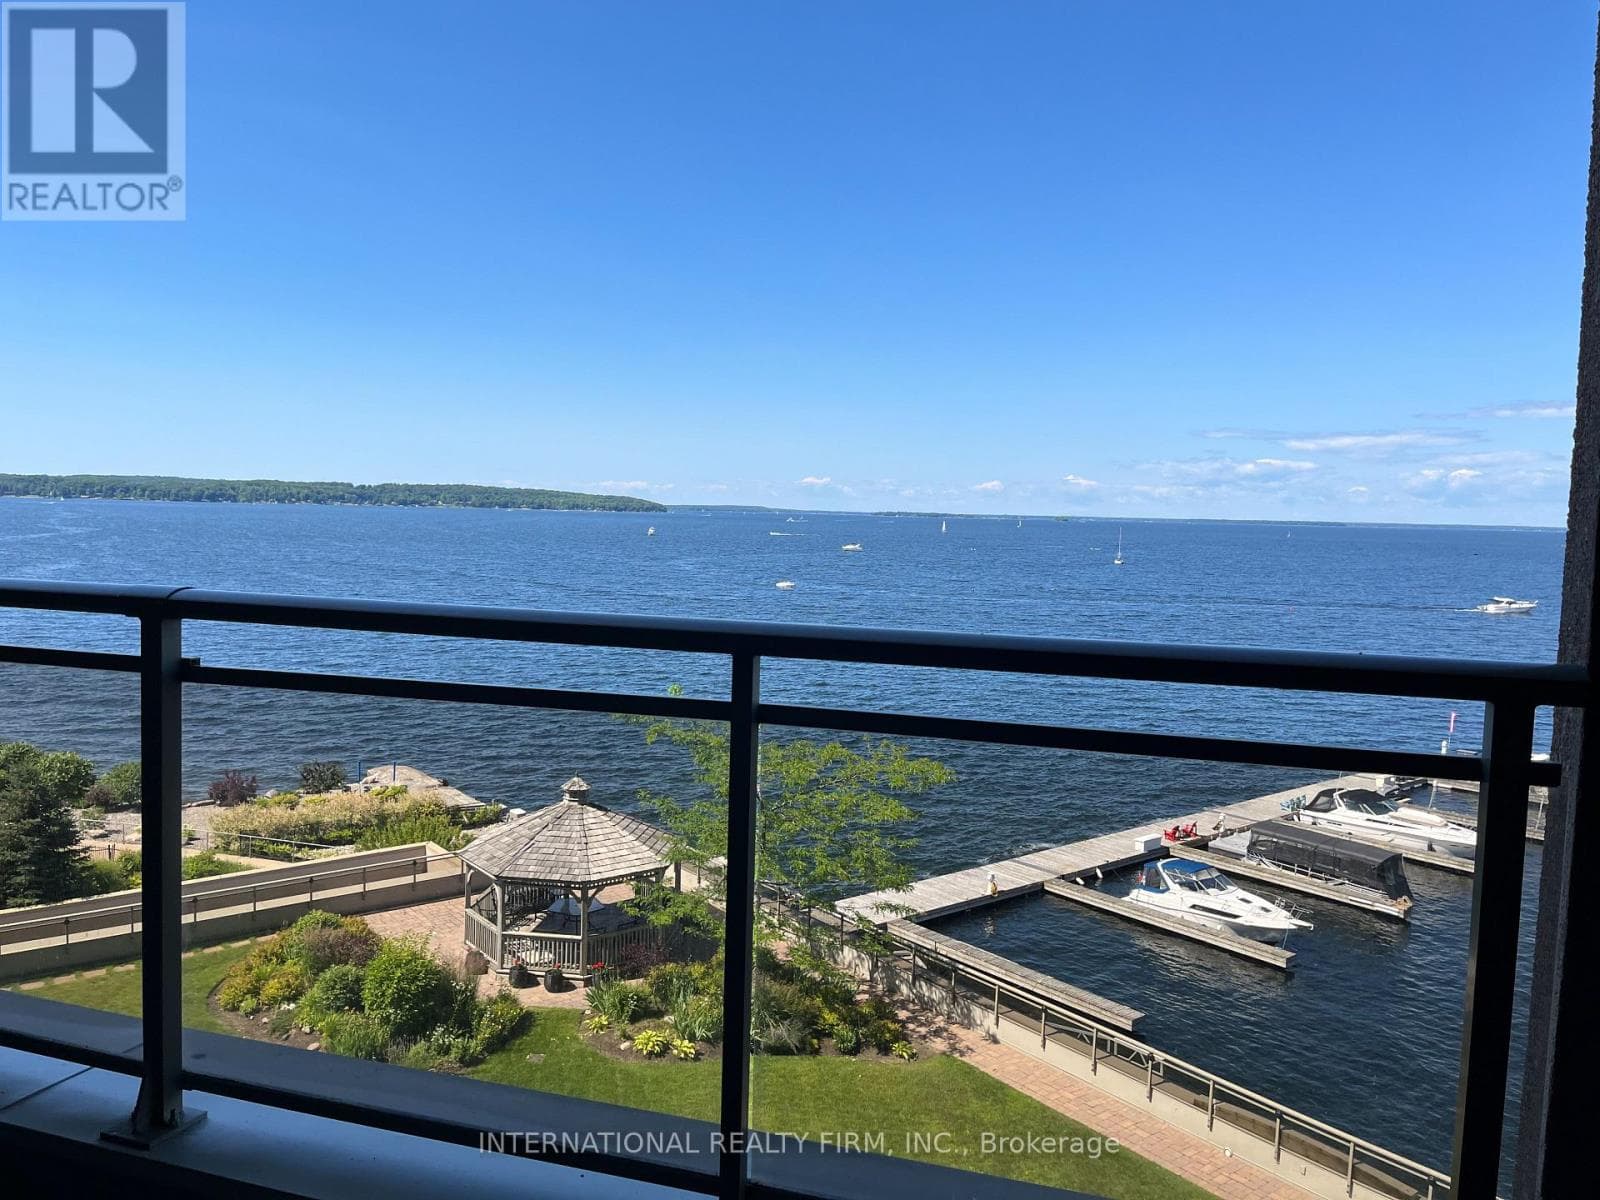
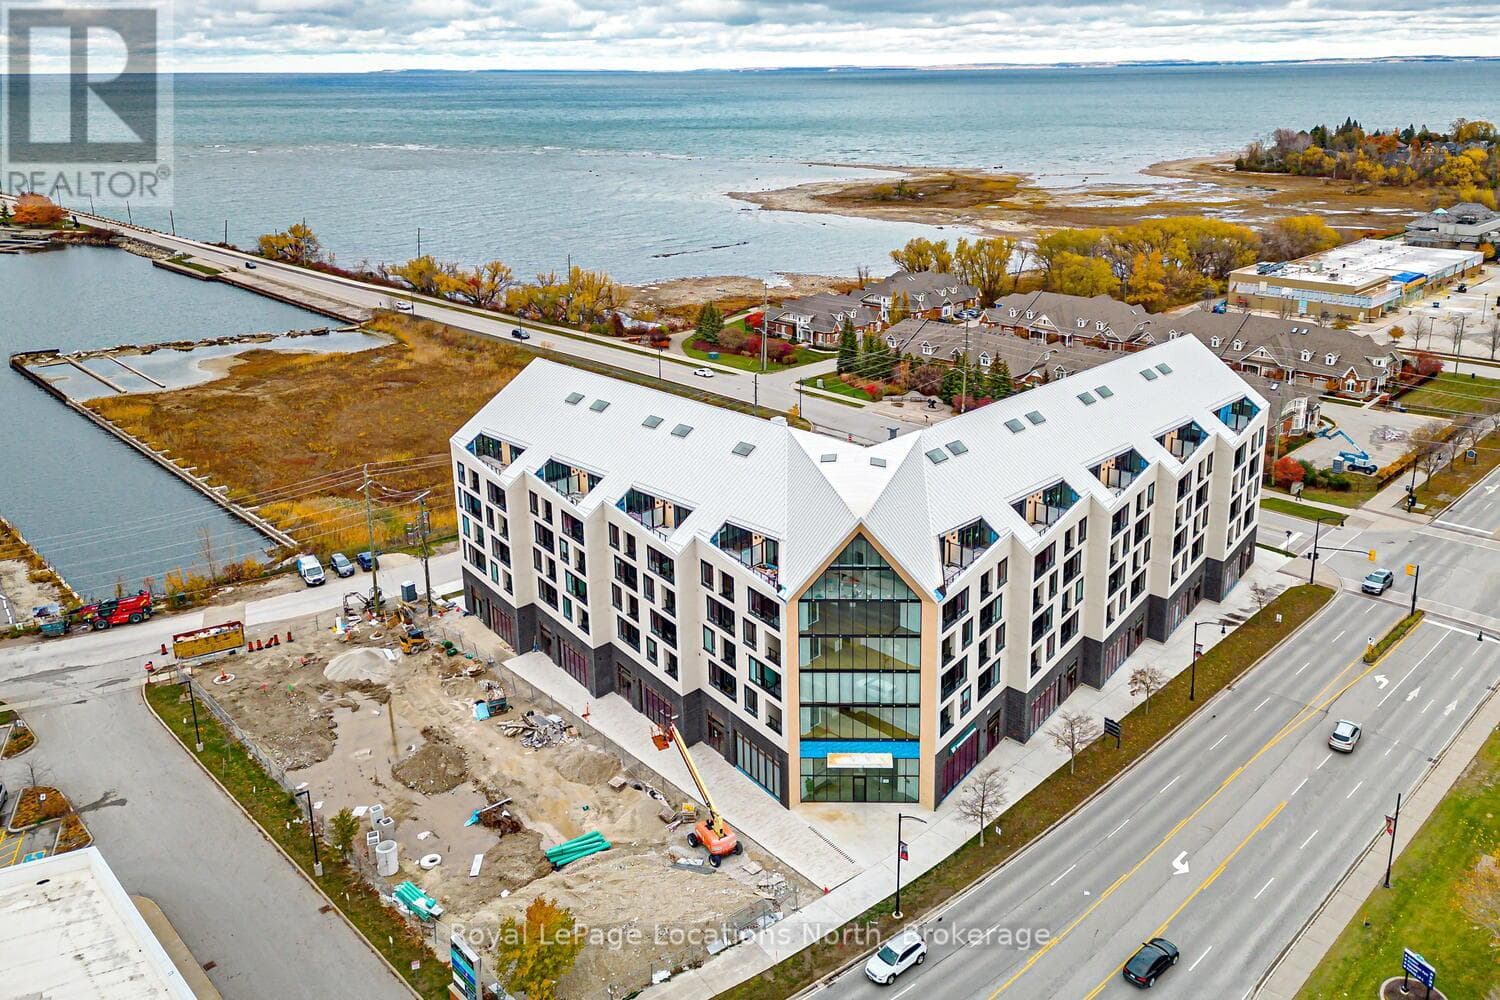
Stunning nearly 2,000 sq. ft. waterfront condo in the highly sought-after Tiffin Pier. This bright 2-bedroom plus den corner unit offers multiple walkouts and two private waterfront balconies. The open-concept layout features a central three-sided fireplace, ideal for entertaining, along with 9-ft ceilings and quality upgrades throughout. Enjoy a convenient BBQ hookup off the kitchen, perfect for grilling while taking in the view. The spacious primary bedroom boasts breathtaking 180-degree water views, a walkout to the waterfront balcony, and the largest walk-in closet and ensuite in the building. Located just steps from the marina and the Trans Canada Trail, with easy walking or biking access to downtown shops and restaurants. Premium underground parking accommodates up to four vehicles and includes a storage unit. Residents enjoy exceptional 5-star amenities including a gym with change rooms, saunas, swim-spa pool, hot tub, party room, guest suite, and more. Life truly is too short to live anywhere else. (id:61366)
Property details
- Property type
- Single Family
- Style
- Apartment
- Ownership
- Condo/Strata
- Bedrooms
- 2 (2 above)
- Bathrooms
- 2
- Living area
- 1,800–1,999 sq ft
- Parking
- 4 spaces
- Fireplace
- 1
- Annual tax
- $9,695
- Association fee
- $1,638
- MLS®
- S12849696
- Board
- Toronto
- Status
- Active
- Listed
- Mar 5, 2026
- Updated
- May 16, 2026
Room dimensions
| Room | Level | Dimensions |
|---|---|---|
| Kitchen | Main level | 3.69 × 3.65 m |
| Eating area | Main level | 2.13 × 1.82 m |
| Dining room | Main level | 4.29 × 3.65 m |
| Living room | Main level | 6.09 × 3.65 m |
| Den | Main level | 2.75 × 3.65 m |
| Primary Bedroom | Main level | 6.18 × 3.38 m |
| Bedroom 2 | Main level | 3.04 × 3.38 m |
Features & finishes
Appliances
- Washer
- Refrigerator
- Dishwasher
- Dryer
- Stove
- Microwave
- Window Coverings
- Garage door opener remote(s)
- Water Heater
- Intercom
- Whirlpool
Flooring
- Hardwood
Heating
- Forced air
- Natural gas
Cooling
- Central air conditioning
Exterior
- Stucco
Foundation
- Poured Concrete
Parking
- Garage
- Underground
- Inside Entry
Lot
- Flat site
- Elevator
- Open space
- Conservation/green belt
- Balcony
- Waterway
- In suite Laundry
Community
- Pets Allowed With Restrictions
Views
- View
- View of water
- Direct Water View
Financing
Estimated monthly payment
$4,438/mo
Loan amount
$759,200
Down payment
$189,800
Estimate only. Rates and terms vary by lender and qualification.
Powered by Lenderoo.caLocation & area
Toronto
Frequently asked questions
What is the asking price for 901 - 699 ABERDEEN BOULEVARD?
901 - 699 ABERDEEN BOULEVARD is listed for $949,000, in Toronto.
How many bedrooms and bathrooms does 901 - 699 ABERDEEN BOULEVARD have?
It offers 2 bedrooms and 2 bathrooms.
What type of home is 901 - 699 ABERDEEN BOULEVARD?
901 - 699 ABERDEEN BOULEVARD is a Single Family, Apartment.
How large is 901 - 699 ABERDEEN BOULEVARD?
The home offers approximately 1,800–1,999 sq ft of living space.
What would the monthly mortgage payment be?
With a 20% down payment at a 5.0% interest rate over a 25-year amortization, the estimated monthly payment is about $4,438. Use the mortgage calculator above to model your own scenario.
What are the annual property taxes?
Property taxes are approximately $9,695 per year.
Is there parking?
Yes — 901 - 699 ABERDEEN BOULEVARD includes 4 parking spaces.
Similar residences
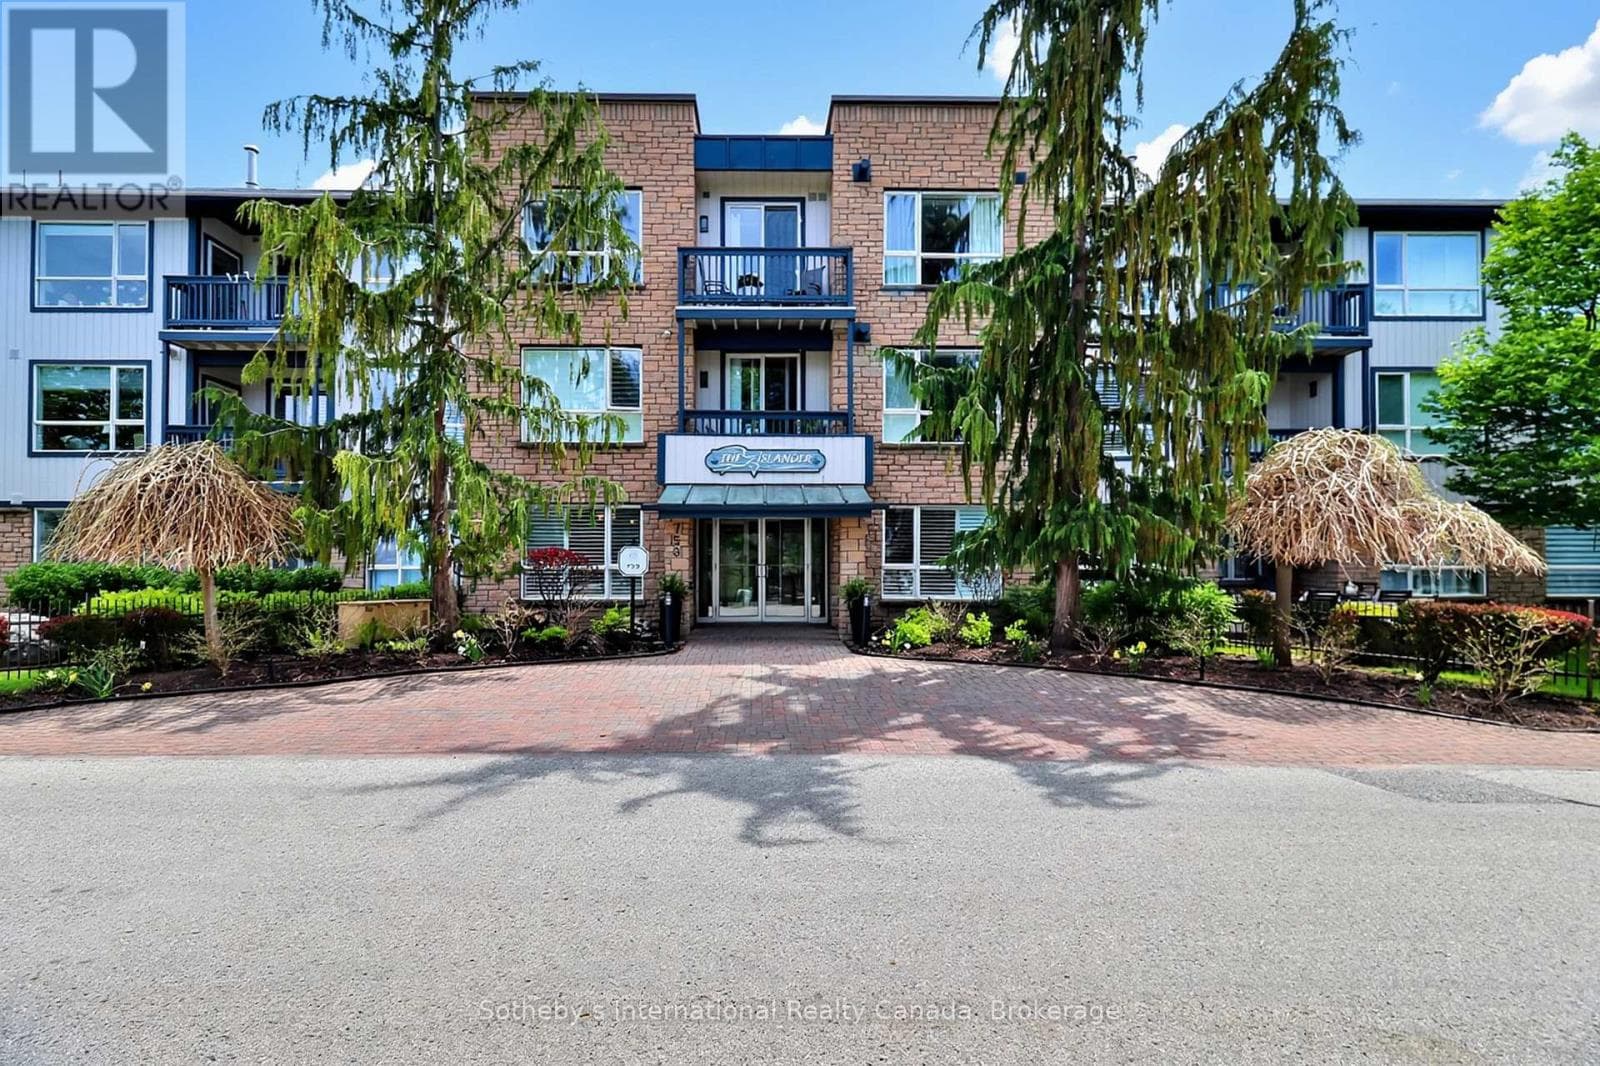
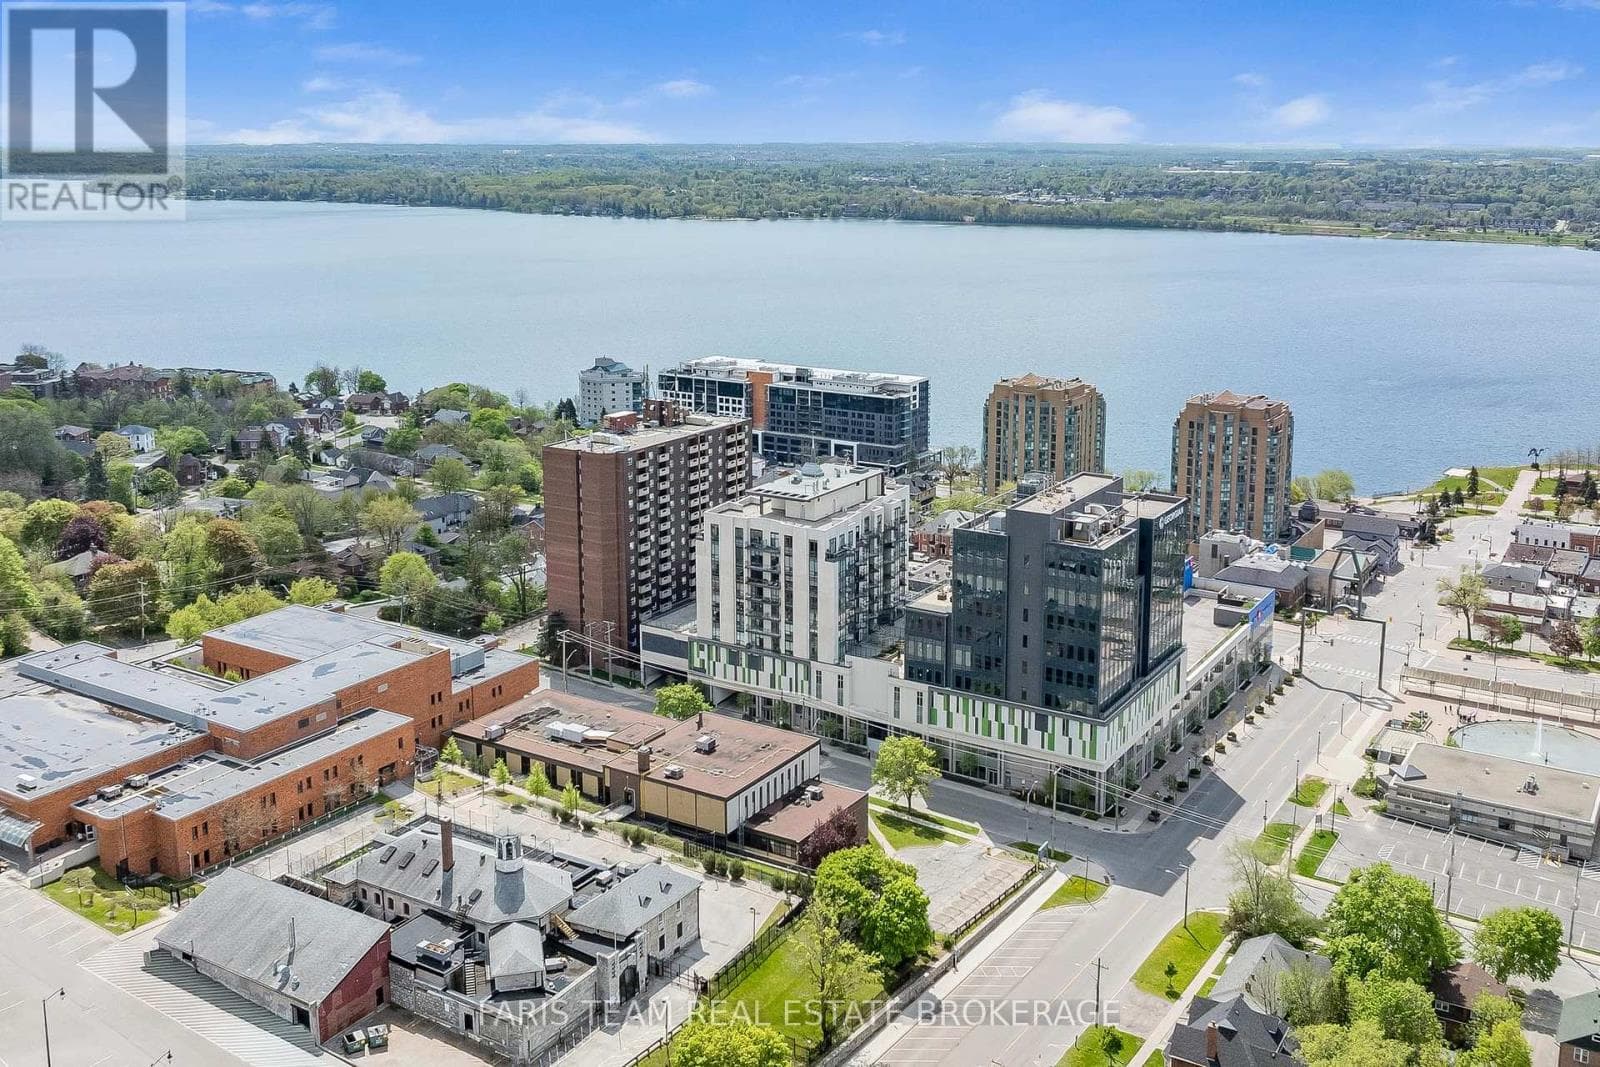
Comparable Apartment near Toronto at a similar price.
Private viewings
Arrange a private viewing of 901 - 699 ABERDEEN BOULEVARD.
Our advisors offer discreet, personal guidance from first viewing through to closing. We’d be delighted to assist.